2586 Rosemont Circle, Davenport, FL 33837
- $480,000
- 5
- BD
- 5
- BA
- 2,333
- SqFt




- List Price
- $480,000
- Status
- ACTIVE
- Days on Market
- 2
- MLS#
- S5156307
- Subtype
- Residential
- Style
- Two Story
- Architectural Style
- Contemporary
- Year Built
- 2015
- Bedrooms
- 5
- Bathrooms
- 5
- Full Baths
- 4
- Half Baths
- 1
- Living Area
- 2,333
- Lot Size
- 7,200
- Acres
- 0.17
- Subdivision
- Rosemont Woods
- MLS Area Major
- Davenport
Property Description
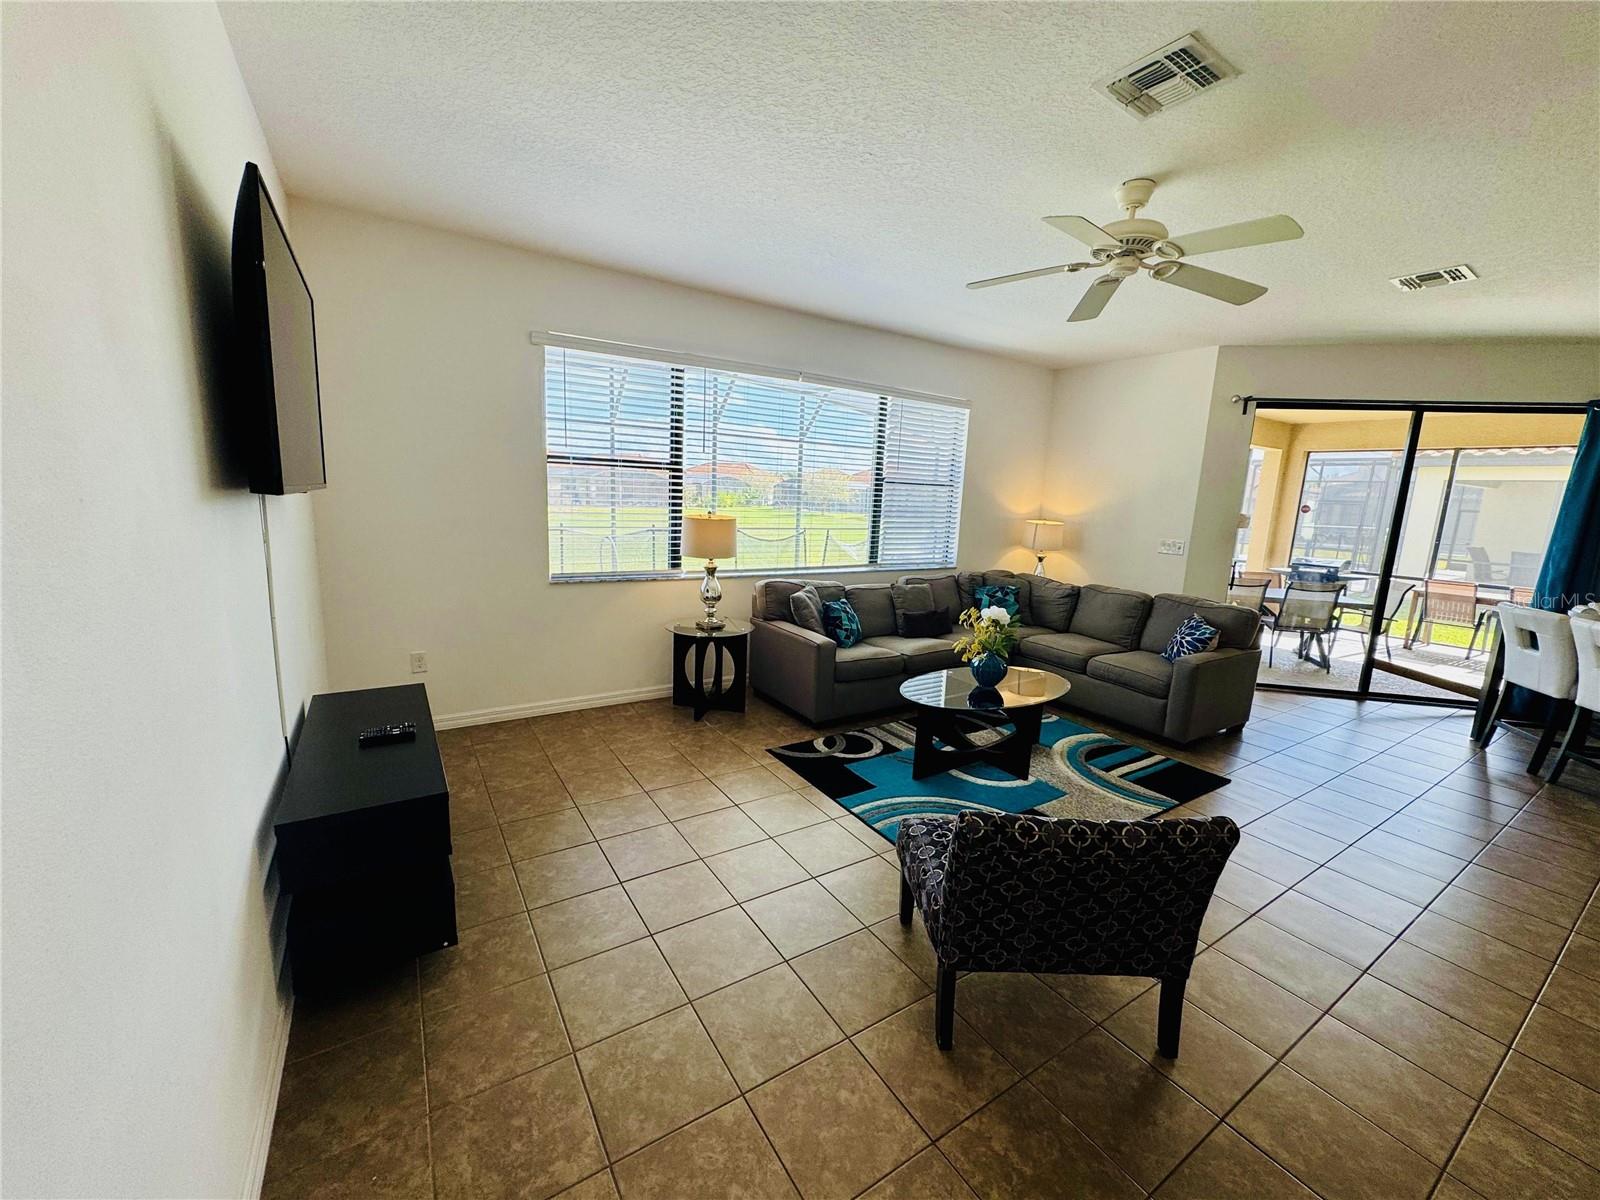
Welcome to this beautiful 5-bedroom, 4.5-bath pool home located in the desirable gated Providence community. This spacious residence offers approximately 2,333 square feet of living space with an open floor plan, high ceilings, and a convenient first-floor bedroom and bath. The kitchen features stone countertops, ample cabinetry, and opens to the main living area, making it ideal for entertaining. Step outside and enjoy your private screened-in swimming pool, perfect for relaxing and enjoying the Florida lifestyle. Providence offers outstanding community amenities including a golf course, clubhouse, fitness center, community pool, playground, tennis courts, and 24-hour guarded security. Conveniently located near I-4, shopping, dining, and Central Florida's world-famous attractions, this home offers comfort, space, and resort-style living in a great Davenport location.
Additional Information
- Amenities
- Clubhouse, Fitness Center, Gated, Golf Course, Playground, Pool, Recreation Facilities, Tennis Court(s)
- Interior Features
- High Ceilings, Kitchen/Family Room Combo, Solid Surface Counters, Split Bedroom, Stone Counters, Window Treatments
- Exterior Features
- Sidewalk
- HOA Fee
- $440
- HOA Freqency
- Quarterly
- Financing
- Cash, Conventional, FHA, VA Loan
- Location
- Landscaped
- Community Features
- Clubhouse, Fitness Center, Gated Community - Guard, Golf Carts OK, Golf, Playground, Pool, Restaurant, Tennis Court(s), Street Lights, No Deed Restriction, Golf Community
- Property Description
- Two Story
- Appliances
- Dryer, Range, Refrigerator, Washer
- Heating
- Central
- Air Conditioning
- Central Air
- Exterior Construction
- Block
- Exterior Features
- Sidewalk
- Stories
- 2
- Levels
- Two
- Roof
- Shingle
- Foundation
- Slab
- Pool
- Yes
- Pool Type
- Child Safety Fence, Gunite, In Ground
- Garage
- 2 Car Garage
- Garage Spaces
- 2
- Elementary School
- Loughman Oaks Elem
- Middle School
- Davenport School Of The Arts
- High School
- Davenport High School
- View
- Pool
Listing courtesy of MILA REALTY. 407-569-8899
Mortgage Calculator
StellarMLS is the source of this information via Internet Data Exchange Program. All listing information is deemed reliable but not guaranteed and should be independently verified through personal inspection by appropriate professionals. Listings displayed on this website may be subject to prior sale or removal from sale. Availability of any listing should always be independently verified. Listing information is provided for consumer personal, non-commercial use, solely to identify potential properties for potential purchase. All other use is strictly prohibited and may violate relevant federal and state law. Data last updated on