4731 Sw Gardenia Court, Dunnellon, FL 34431
- $349,990
- 3
- BD
- 3
- BA
- 1,850
- SqFt










- List Price
- $349,990
- Status
- PENDING
- Days on Market
- 11
- MLS#
- OM731079
- Subtype
- Residential
- Style
- One Story
- Architectural Style
- Florida
- Year Built
- 2006
- Bedrooms
- 3
- Bathrooms
- 3
- Full Baths
- 2
- Half Baths
- 1
- Living Area
- 1,850
- Lot Size
- 43,124
- Acres
- 0.99
- Subdivision
- Rainbow Lakes Estate
- MLS Area Major
- Dunnellon
Property Description
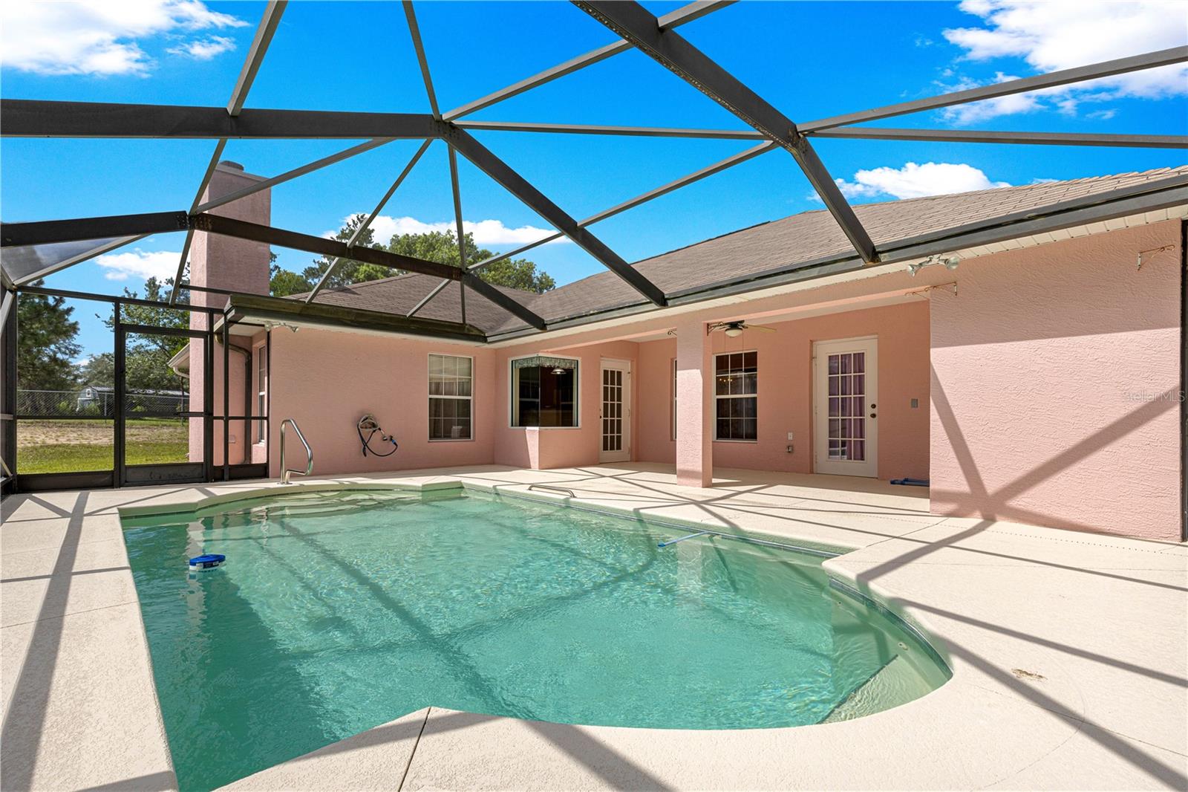
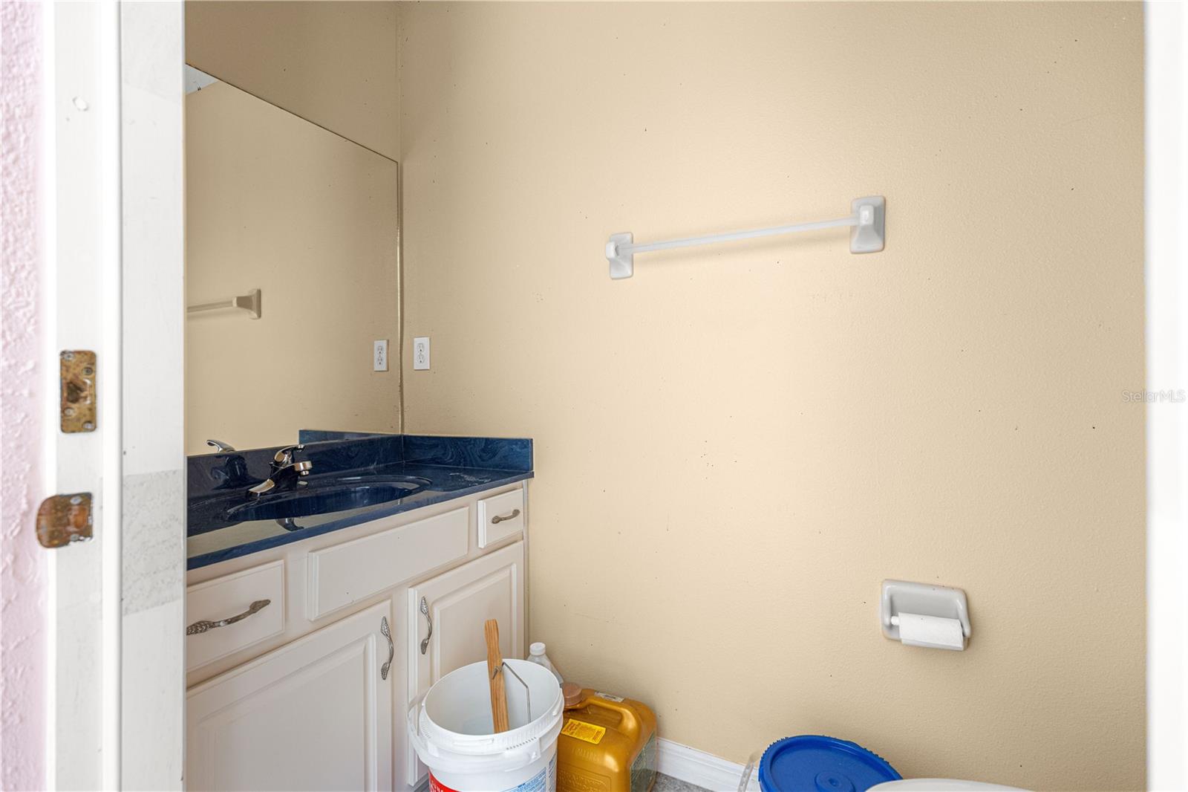
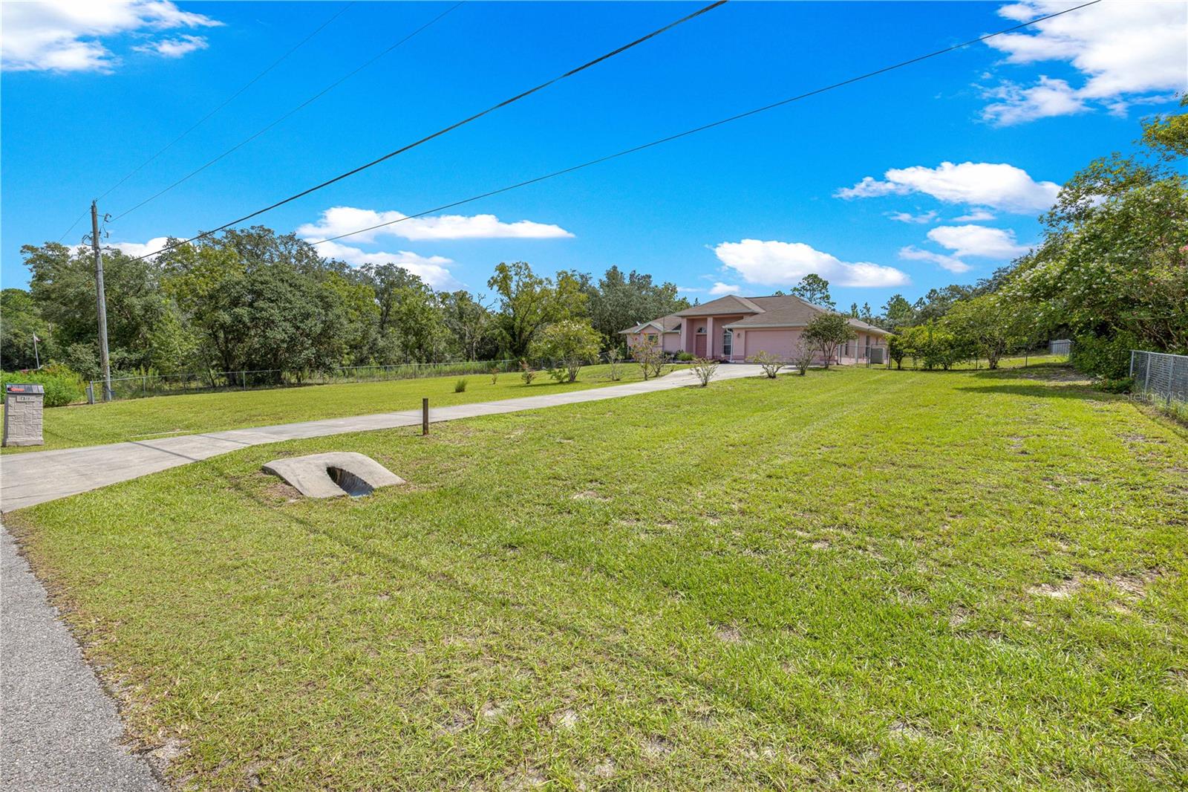
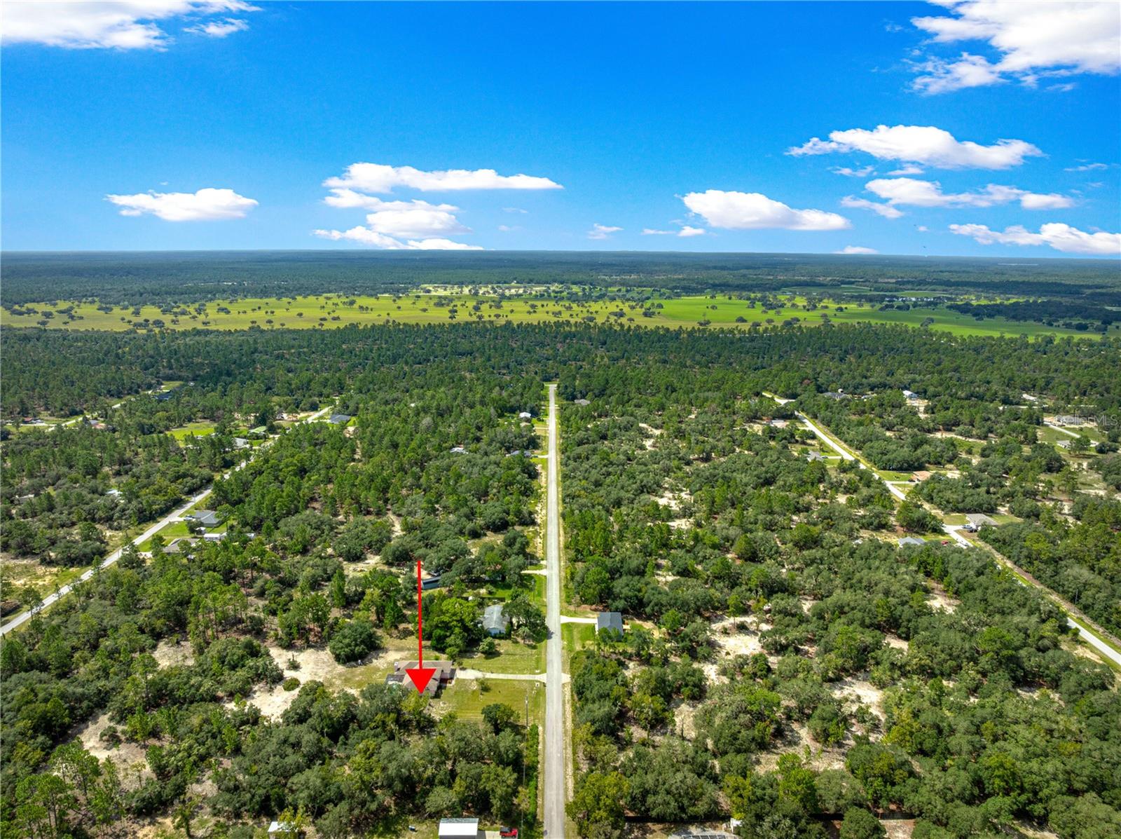
Under contract-accepting backup offers. Welcome to this spacious 3-bedroom, 2.5-bath pool home with a 2-car garage, ideally situated on nearly an acre in Rainbow Lakes Estates. Built with durable block construction, the home offers plenty of privacy, a large fenced backyard, and a NEW ROOF coming soon! Inside, you will find easy-care tile flooring throughout - no carpet. The inviting layout includes a formal dining room, and a comfortable family room centered around a cozy wood-burning fireplace. The kitchen features abundant cabinetry, white appliances, a breakfast bar, and a dining nook overlooking the pool and private backyard. Designed for Florida living, the home opens to a large screened lanai and sparkling pool, with both covered and open areas for relaxing, dining, and entertaining year-round including an outside half bath. The spacious primary suite includes a walk-in closet, direct access to the pool area, and a private bath with a soaking tub, step-in shower, and generous vanity. Two additional bedrooms share a conveniently located guest bath with a tub-and-shower combination. With its expansive lot, private outdoor setting, flexible living spaces, and inviting pool area, this home offers the perfect blend of comfort, space, and Florida lifestyle. Schedule your private showing today and discover all this property has to offer!
Additional Information
- Interior Features
- Ceiling Fans(s), Primary Bedroom Main Floor, Thermostat
- Exterior Features
- Private Mailbox, Rain Gutters
- Financing
- Cash, Conventional, FHA
- Community Features
- No Deed Restriction
- Property Description
- One Story
- Zoning
- R1
- Appliances
- Dishwasher, Dryer, Electric Water Heater, Microwave, Range, Refrigerator, Washer
- Heating
- Central, Electric
- Air Conditioning
- Central Air
- Exterior Construction
- Block, Stucco
- Exterior Features
- Private Mailbox, Rain Gutters
- Stories
- 1
- Levels
- One
- Roof
- Shingle
- Foundation
- Slab
- Pool
- Yes
- Pool Type
- Gunite, In Ground, Outside Bath Access, Screen Enclosure
- Garage
- 2 Car Garage
- Garage Spaces
- 2
Listing courtesy of RE/MAX FOXFIRE - HWY200/103 S. 352-479-0123
Mortgage Calculator
StellarMLS is the source of this information via Internet Data Exchange Program. All listing information is deemed reliable but not guaranteed and should be independently verified through personal inspection by appropriate professionals. Listings displayed on this website may be subject to prior sale or removal from sale. Availability of any listing should always be independently verified. Listing information is provided for consumer personal, non-commercial use, solely to identify potential properties for potential purchase. All other use is strictly prohibited and may violate relevant federal and state law. Data last updated on