5538 Wellfield Road, New Port Richey, FL 34655
- $429,000
- 3
- BD
- 2
- BA
- 1,777
- SqFt












- List Price
- $429,000
- Status
- ACTIVE
- Days on Market
- 1
- MLS#
- TB8542451
- Subtype
- Residential
- Style
- One Story
- Year Built
- 1994
- Bedrooms
- 3
- Bathrooms
- 2
- Full Baths
- 2
- Living Area
- 1,777
- Lot Size
- 9,375
- Acres
- 0.22
- Subdivision
- Cattlemans Crossing Ph 01
- MLS Area Major
- New Port Richey/Seven Springs/Trinity
Property Description
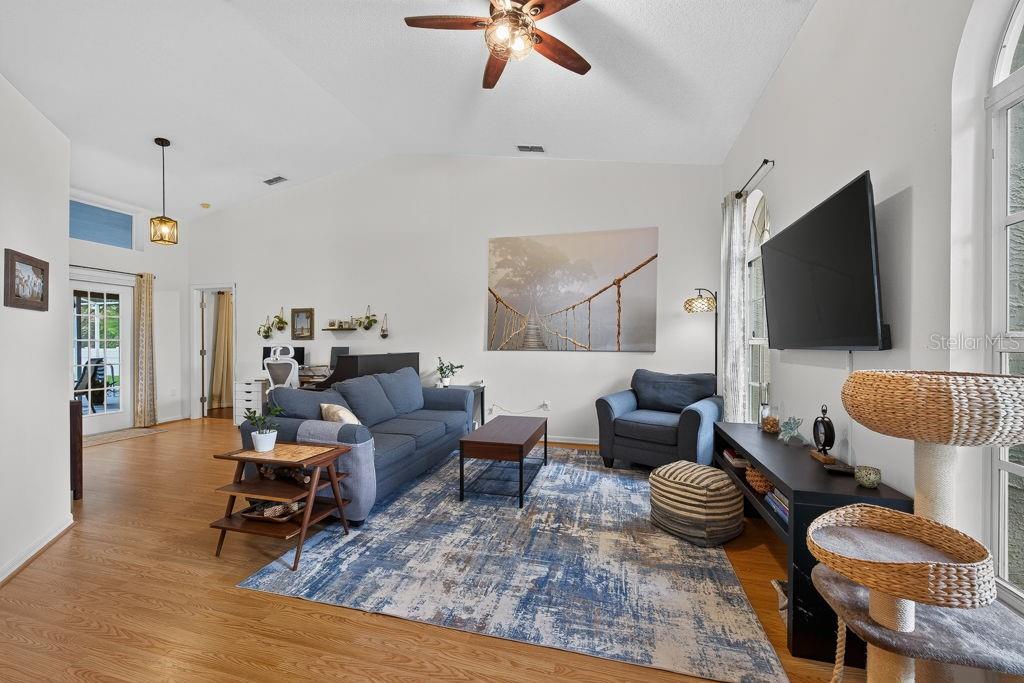
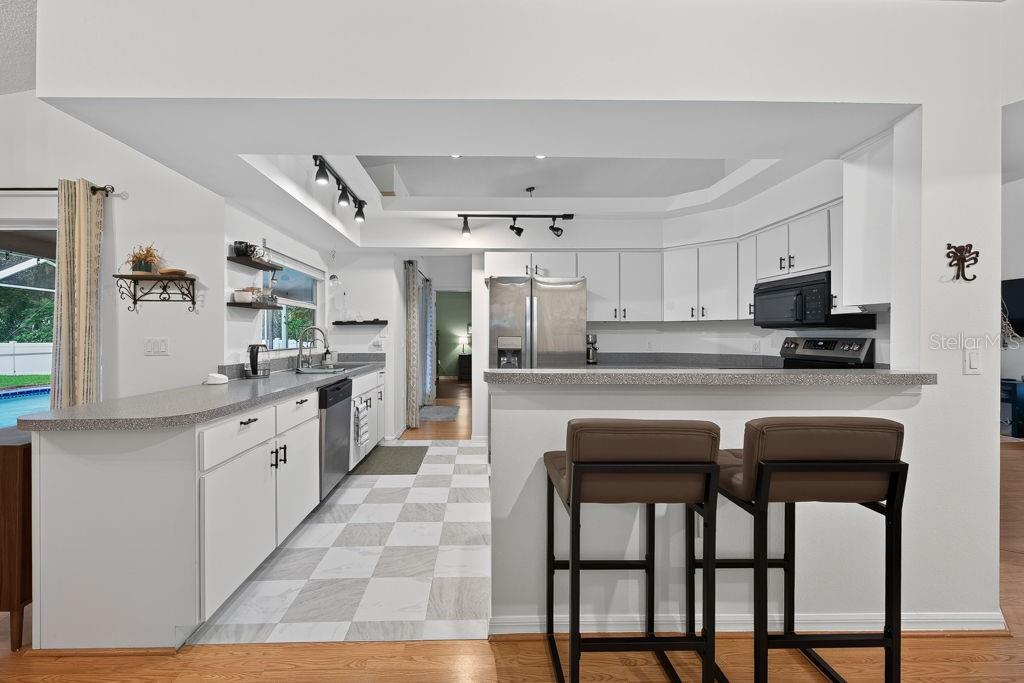
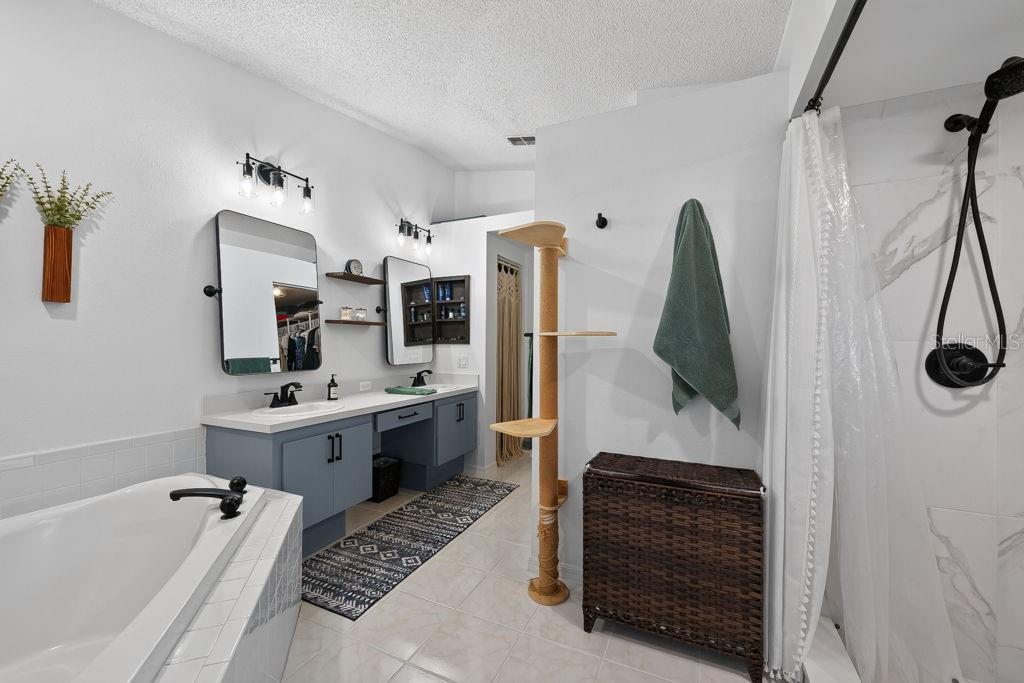
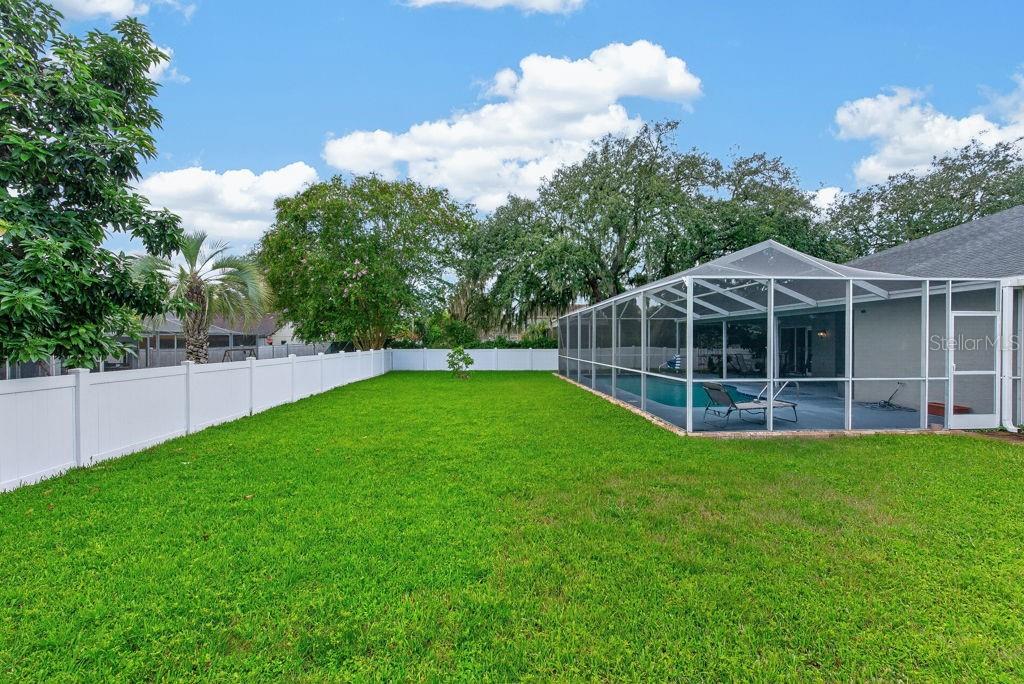
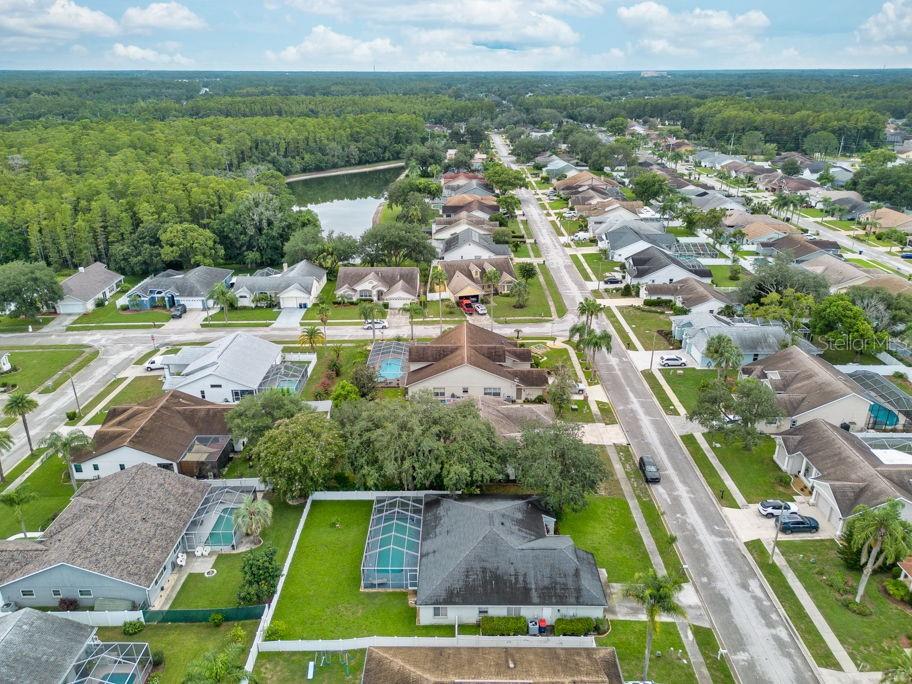
Poolside living, a spacious layout, and a convenient New Port Richey location come together in this inviting 3-bedroom, 2-bath pool home in Cattlemen’s Crossing. Offering 1,777 square feet, a 2-car garage, low HOA fees, and no CDD, this home delivers the space and Florida lifestyle you’ve been looking for. Inside, the split-bedroom floor plan offers privacy while keeping the main living areas open and connected. Tall ceilings and large windows create a bright, welcoming feel, while the kitchen offers abundant counter space and cabinetry with an easy flow into the spacious family room. Sliding glass doors lead directly to the screened lanai and pool, making indoor-outdoor living effortless. The private primary suite features an en suite bath with dual vanities, a garden tub, and updated walk-in shower, while two additional bedrooms and a guest bath are located on the opposite side of the home. Outside, enjoy your own private Florida retreat with a spacious screened lanai, large chlorine pool, and fenced backyard with room for pets, play, gardening, and entertaining. Located near J.B. Starkey Wilderness Park, shopping, dining, schools, Little Road, Starkey Ranch Boulevard, and major roadways, this home keeps recreation and everyday conveniences within easy reach. Major updates include a 2020 roof, 2018 A/C with a full tune-up completed August 2026, 2021 water softener, and 2025 water heater.
Additional Information
- Interior Features
- Built-in Features, Ceiling Fans(s), Eat-in Kitchen, Kitchen/Family Room Combo, Living Room/Dining Room Combo, Open Floorplan, Vaulted Ceiling(s), Walk-In Closet(s), Window Treatments
- Exterior Features
- Lighting, Rain Gutters, Sidewalk
- HOA Fee
- $181
- HOA Freqency
- Annually
- Financing
- Cash, Conventional, FHA, VA Loan
- Location
- In County, Sidewalk, Paved
- Community Features
- No Deed Restriction
- Property Description
- One Story
- Zoning
- R4
- Appliances
- Convection Oven, Cooktop, Dishwasher, Disposal, Dryer, Electric Water Heater, Kitchen Reverse Osmosis System, Microwave, Range, Refrigerator, Washer, Water Filtration System, Water Softener
- Heating
- Central
- Air Conditioning
- Central Air
- Exterior Construction
- Block, Concrete, Stucco
- Exterior Features
- Lighting, Rain Gutters, Sidewalk
- Stories
- 1
- Levels
- One
- Roof
- Shingle
- Foundation
- Slab
- Pool
- Yes
- Pool Type
- In Ground, Screen Enclosure
- Parking
- Driveway, Garage Door Opener
- Parking Features
- Driveway, Garage Door Opener
- Garage
- 2 Car Garage
- Garage Spaces
- 2
- Garage Features
- Driveway, Garage Door Opener
- Elementary School
- Longleaf Elementary-Po
- Middle School
- River Ridge Middle-Po
- High School
- River Ridge High-PO
Listing courtesy of LPT REALTY LLC. 877-366-2213
Mortgage Calculator
StellarMLS is the source of this information via Internet Data Exchange Program. All listing information is deemed reliable but not guaranteed and should be independently verified through personal inspection by appropriate professionals. Listings displayed on this website may be subject to prior sale or removal from sale. Availability of any listing should always be independently verified. Listing information is provided for consumer personal, non-commercial use, solely to identify potential properties for potential purchase. All other use is strictly prohibited and may violate relevant federal and state law. Data last updated on