230 Lake Arietta Court, Auburndale, FL 33823
- $548,000
- 4
- BD
- 3
- BA
- 2,932
- SqFt

















- List Price
- $548,000
- Status
- ACTIVE
- Days on Market
- 1
- MLS#
- O6436593
- Subtype
- Residential
- Style
- One Story
- Architectural Style
- Custom
- Year Built
- 2007
- Bedrooms
- 4
- Bathrooms
- 3
- Full Baths
- 3
- Living Area
- 2,932
- Lot Size
- 14,841
- Acres
- 0.34
- Subdivision
- Hills Arietta
- MLS Area Major
- Auburndale
Property Description
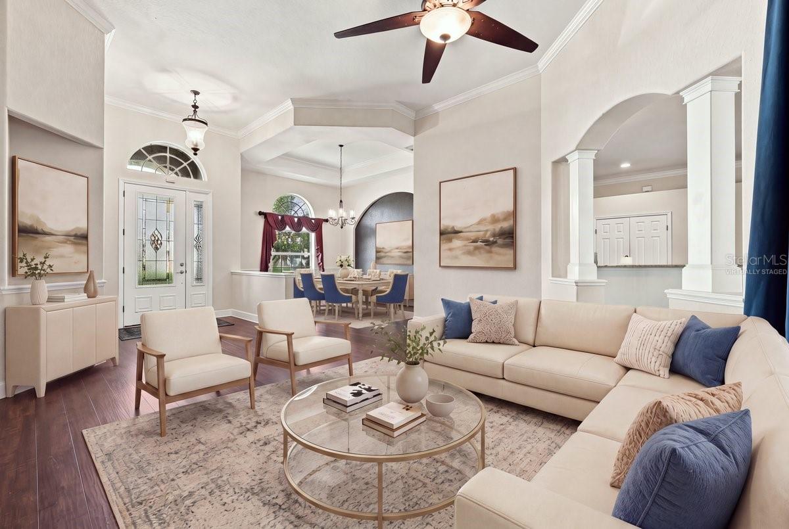
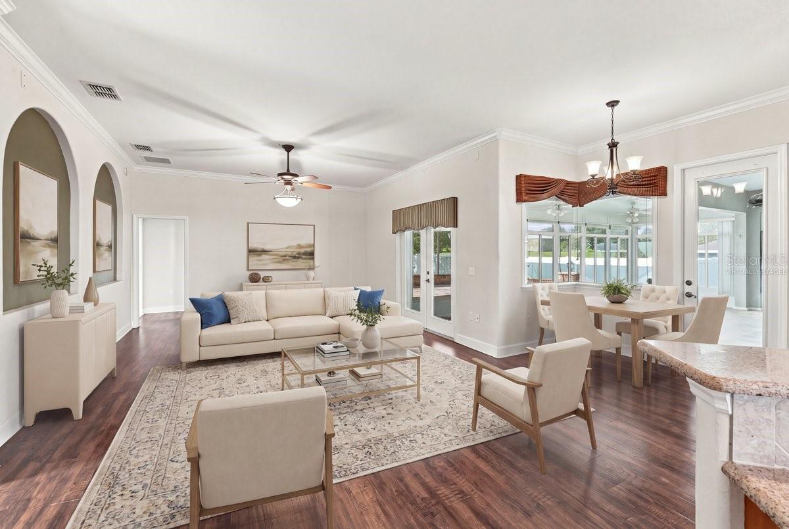
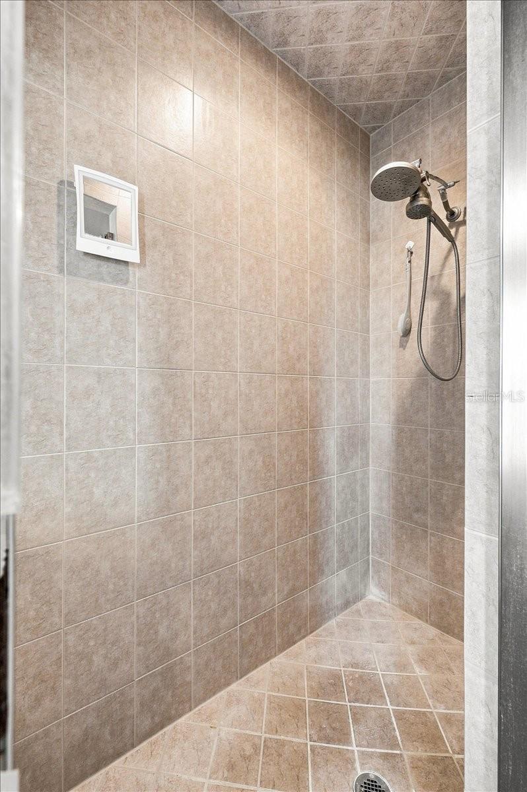
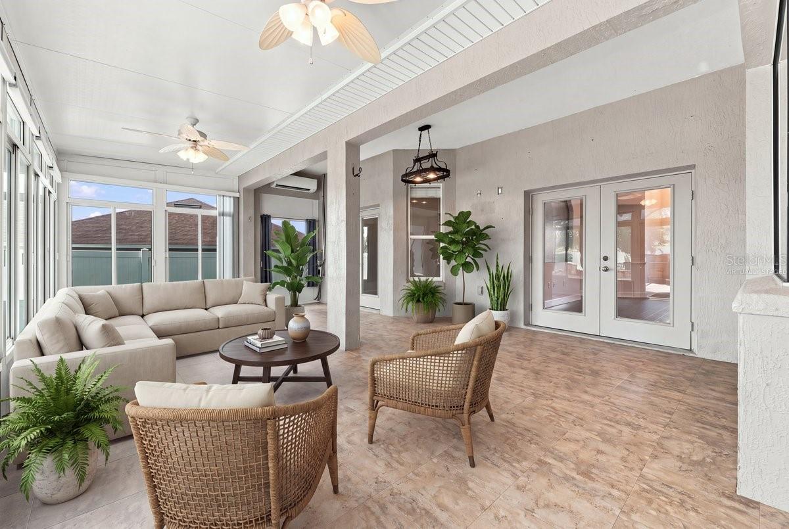
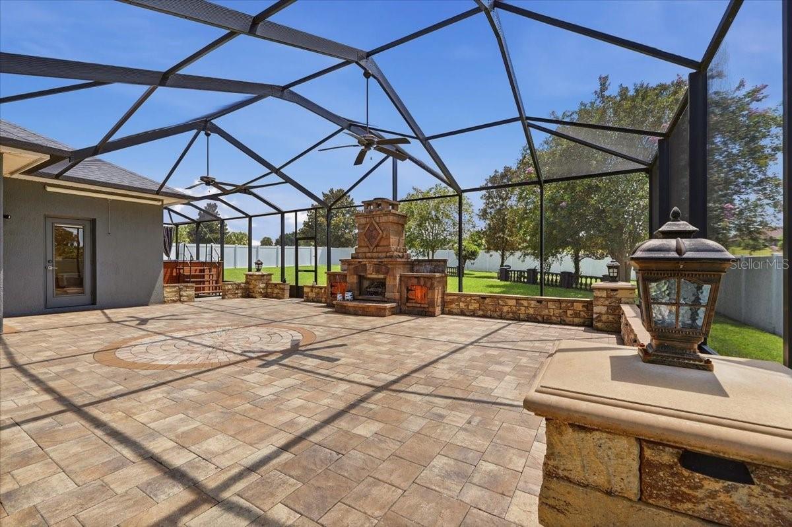
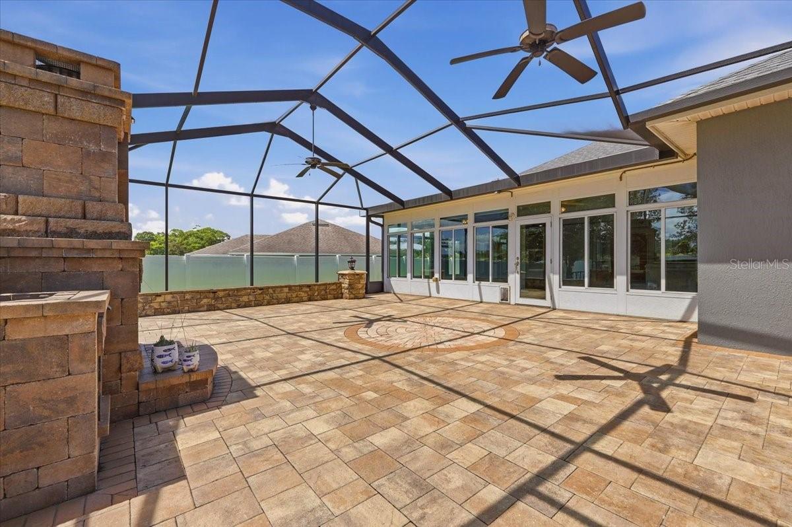
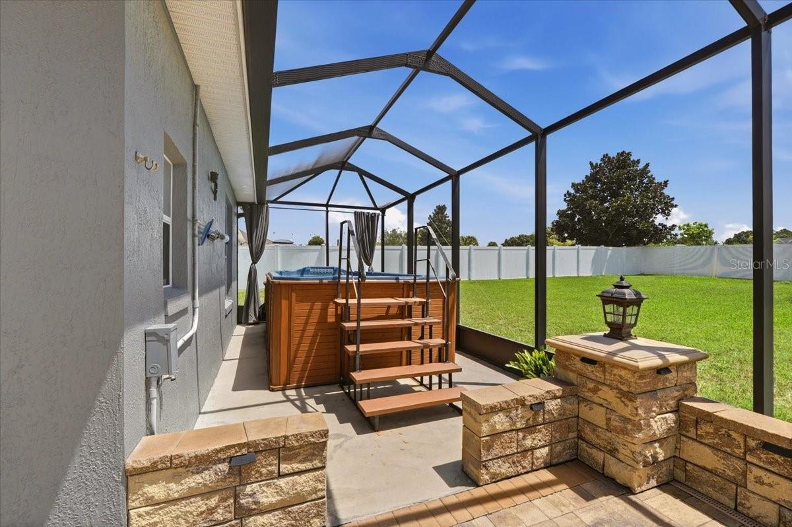
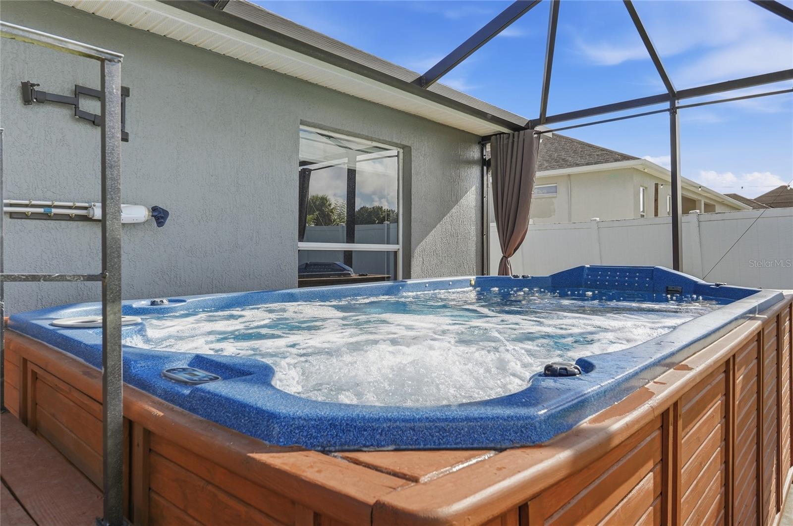
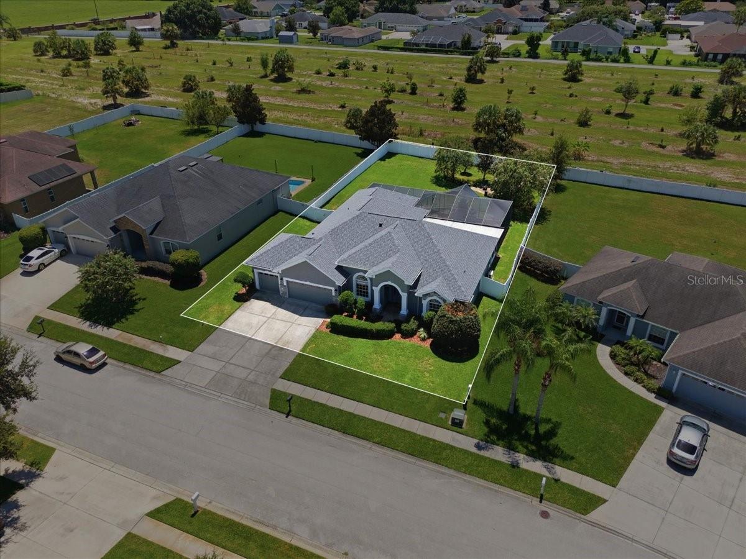
Welcome to this beautiful Cassidy custom home in the sought-after gated community of Hills of Arietta! Situated on a private lot with no rear neighbors, this exceptional home is designed for comfortable living and effortless entertaining, with an outdoor living space that truly sets it apart. Step outside to an impressive 1,258-square-foot screened lanai, thoughtfully designed for year-round enjoyment. The space features two stunning, lighted waterfalls, a custom-designed fireplace, gorgeous outdoor lighting, a large pull-down movie screen, and an 8’ x 14’ swim spa—creating the perfect setting for entertaining family and friends. A former porch has been beautifully transformed into a versatile bonus room with new windows, air conditioning, and tile flooring, offering a wonderful additional living space overlooking the expansive lanai. Beyond the lanai, the spacious, fully fenced backyard features a custom firepit area and plenty of room to play or relax. Inside, soaring 12-foot ceilings immediately create a spacious and welcoming atmosphere. Gorgeous luxury vinyl plank flooring flows throughout most of the home and carries a lifetime warranty, while the bathrooms and laundry room feature tile flooring. The thoughtfully designed floor plan offers plenty of space for both everyday living and entertaining, including a formal living and dining room combination, an eat-in kitchen, and a spacious family room. The well-appointed kitchen features Cambria countertops, soft-close drawers, abundant cabinetry, a double-door pantry, breakfast bar, and breakfast nook with large windows overlooking the bonus room and lanai. The triple-split floor plan provides excellent privacy and flexibility. The spacious primary suite is privately located off the main entry and features built-ins, a fireplace, two large closets, and a generous primary bath with a spa tub and separate shower. Two additional bedrooms and a hall bath are located on the opposite side of the home, while a fourth bedroom with its own bath is conveniently located off the family room—making it an ideal guest suite. Additional features include a central vacuum system and numerous recent improvements, including a refrigerator, dishwasher, and washer/dryer (2021); AC units (2022); 2 new swim spa pumps and 1 new circuit board (2022); exterior paint (2026); and a new roof (2026). This exceptional home offers a rare combination of privacy, spacious living areas, and an extraordinary outdoor entertaining space. Move-in ready and waiting for you—come see all this wonderful home has to offer!
Additional Information
- Amenities
- Fence Restrictions, Vehicle Restrictions
- Interior Features
- Built-in Features, Ceiling Fans(s), Central Vaccum, Crown Molding, Eat-in Kitchen, High Ceilings, Kitchen/Family Room Combo, Living Room/Dining Room Combo, Open Floorplan, Primary Bedroom Main Floor, Solid Surface Counters, Solid Wood Cabinets, Split Bedroom, Stone Counters, Walk-In Closet(s), Window Treatments
- Exterior Features
- Fire Pit, Lighting, Private Mailbox, Private Yard, Rain Gutters, Sidewalk
- HOA Fee
- $480
- HOA Freqency
- Semi-Annually
- Financing
- Cash, Conventional, FHA, VA Loan
- Location
- City Limits, Landscaped, Level, Oversized Lot, Private, Sidewalk, Street Dead-End, Paved
- Community Features
- Deed Restrictions, Gated Community - No Guard, Sidewalks, Street Lights
- Property Description
- One Story
- Appliances
- Dishwasher, Disposal, Dryer, Electric Water Heater, Ice Maker, Microwave, Range, Refrigerator, Washer
- Heating
- Central, Electric, Heat Recovery Unit
- Air Conditioning
- Central Air
- Exterior Construction
- Block, Stucco
- Exterior Features
- Fire Pit, Lighting, Private Mailbox, Private Yard, Rain Gutters, Sidewalk
- Levels
- One
- Roof
- Shingle
- Foundation
- Slab
- Parking
- Driveway, Garage Door Opener, Ground Level, Off Street, On Street, Garage
- Parking Features
- Driveway, Garage Door Opener, Ground Level, Off Street, On Street, Garage
- Garage
- 3 Car Garage
- Garage Spaces
- 3
- Garage Features
- Driveway, Garage Door Opener, Ground Level, Off Street, On Street, Garage
- Elementary School
- Lena Vista Elem
- Middle School
- Stambaugh Middle
- High School
- Auburndale High School
Listing courtesy of CHARLES RUTENBERG REALTY ORLANDO. 407-622-2122
Mortgage Calculator
StellarMLS is the source of this information via Internet Data Exchange Program. All listing information is deemed reliable but not guaranteed and should be independently verified through personal inspection by appropriate professionals. Listings displayed on this website may be subject to prior sale or removal from sale. Availability of any listing should always be independently verified. Listing information is provided for consumer personal, non-commercial use, solely to identify potential properties for potential purchase. All other use is strictly prohibited and may violate relevant federal and state law. Data last updated on