1012 Salamanca Place, Davenport, FL 33837
- $314,988
- 2
- BD
- 2
- BA
- 1,295
- SqFt






- List Price
- $314,988
- Status
- ACTIVE
- Days on Market
- 2
- MLS#
- O6436592
- Subtype
- Residential
- Style
- One Story
- Architectural Style
- Bungalow, Florida, Mediterranean, Traditional
- Year Built
- 2019
- Bedrooms
- 2
- Bathrooms
- 2
- Full Baths
- 2
- Living Area
- 1,295
- Lot Size
- 4,400
- Acres
- 0.10
- Subdivision
- Del Webb Orlando Ph 4
- MLS Area Major
- Davenport
Property Description
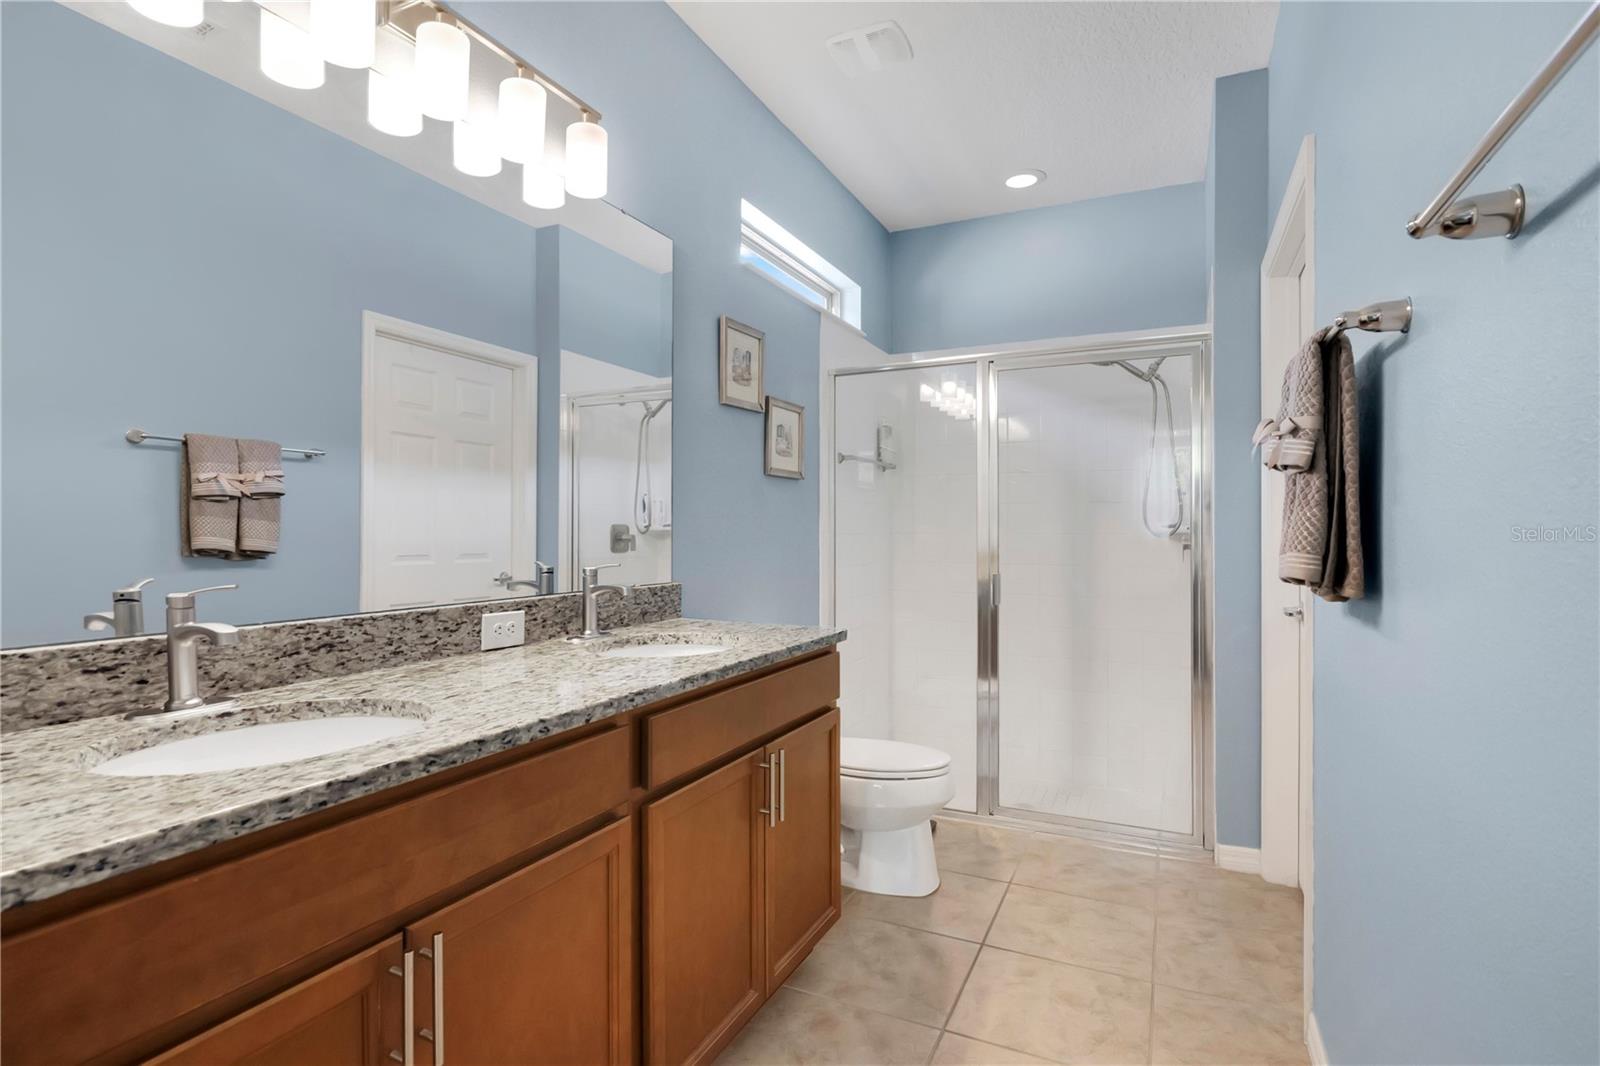
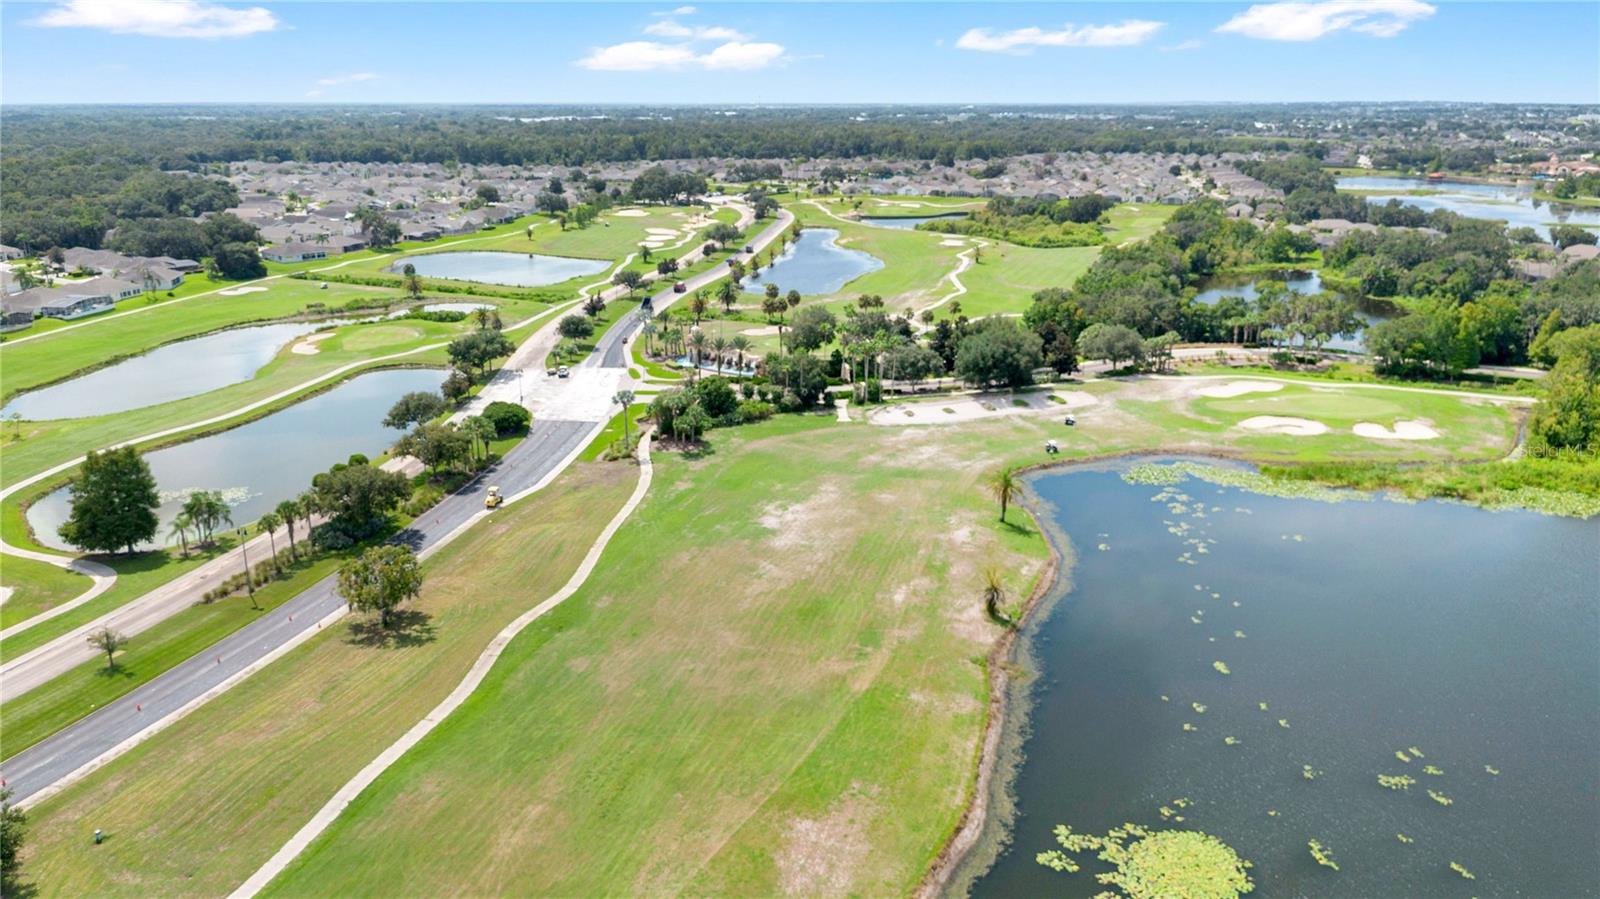
Welcome to impeccable 55+ living in the highly sought-after Del Webb Davenport! This beautifully maintained 2-bedroom, 2-bath single-family home offers comfort, style, and an exceptional resort-style lifestyle. The spacious open living areas feature hardwood flooring throughout the common areas, with ceramic tile in the remaining areas of the home. The kitchen showcases granite countertops, ample cabinetry, and TWO pantries for exceptional storage. Both bathrooms also feature granite countertops. Enjoy year-round outdoor living from the air-conditioned, covered lanai—perfect for relaxing, entertaining, or enjoying your morning coffee. A convenient 2-car garage completes this wonderful home. Del Webb Davenport offers an impressive array of amenities designed for active 55+ living. Outdoor amenities include pickleball, tennis, bocce, basketball, shuffleboard, a community gardening center, outdoor amphitheater, large brick fire pit, and a spacious screened gazebo overlooking the water. Tavern, indoor walking track, fitness center, indoor and outdoor pools and spas, locker rooms and showers, billiards, ping pong, craft room, and a ballroom for special events. 24/7 staffed security gate and maintenance of the master association-owned private roads. Located adjacent to the 18-hole W Heron Golf Club and within the gated Ridgewood Lakes community, residents can also enjoy miles of scenic biking and walking trails. This is more than a home—it’s a lifestyle!
Additional Information
- Amenities
- Clubhouse, Fence Restrictions, Gated, Golf Course, Optional Additional Fees, Pickleball Court(s), Tennis Court(s), Vehicle Restrictions
- Interior Features
- Ceiling Fans(s), High Ceilings, Living Room/Dining Room Combo, Open Floorplan, Primary Bedroom Main Floor, Stone Counters
- Exterior Features
- Rain Gutters, Sidewalk
- HOA Fee
- $282
- HOA Freqency
- Monthly
- Financing
- Cash, Conventional, FHA, VA Loan
- Location
- Landscaped, Level
- Community Features
- Association Recreation - Owned, Buyer Approval Required, Clubhouse, Community Mailbox, Deed Restrictions, Dog Park, Fitness Center, Gated Community - Guard, Golf Carts OK, Golf, Irrigation-Reclaimed Water, Playground, Pool, Restaurant, Sidewalks, Special Community Restrictions, Tennis Court(s), Street Lights, Golf Community
- Property Description
- One Story
- Appliances
- Dishwasher, Disposal, Gas Water Heater, Microwave, Range, Refrigerator
- Heating
- Electric, Heat Pump
- Air Conditioning
- Central Air
- Exterior Construction
- Block, Concrete, Stucco
- Exterior Features
- Rain Gutters, Sidewalk
- Stories
- 1
- Levels
- One
- Roof
- Shingle
- Foundation
- Slab
- Pool
- Yes
- Garage
- 2 Car Garage
- Garage Spaces
- 2
Listing courtesy of MAGNUS REALTY GROUP LLC. 407-286-6042
Mortgage Calculator
StellarMLS is the source of this information via Internet Data Exchange Program. All listing information is deemed reliable but not guaranteed and should be independently verified through personal inspection by appropriate professionals. Listings displayed on this website may be subject to prior sale or removal from sale. Availability of any listing should always be independently verified. Listing information is provided for consumer personal, non-commercial use, solely to identify potential properties for potential purchase. All other use is strictly prohibited and may violate relevant federal and state law. Data last updated on