Share this with your friends


+1(614)983-3277
Coldwell Banker Realty
13388 Sw 71st Court, Ocala, FL 34473
- $309,900
- 4
- BD
- 2
- BA
- 1,751
- SqFt




- List Price
- $309,900
- Price Change
- ▼ $10,000 1791228096
- Status
- ACTIVE
- MLS#
- O6436578
- Bedrooms
- 4
- Bathrooms
- 2
- Full Baths
- 2
- Living Area
- 1,751
- Lot Size (Acres)
- 0.24
- Style
- One Story
- Year Built
- 2026
Property Description
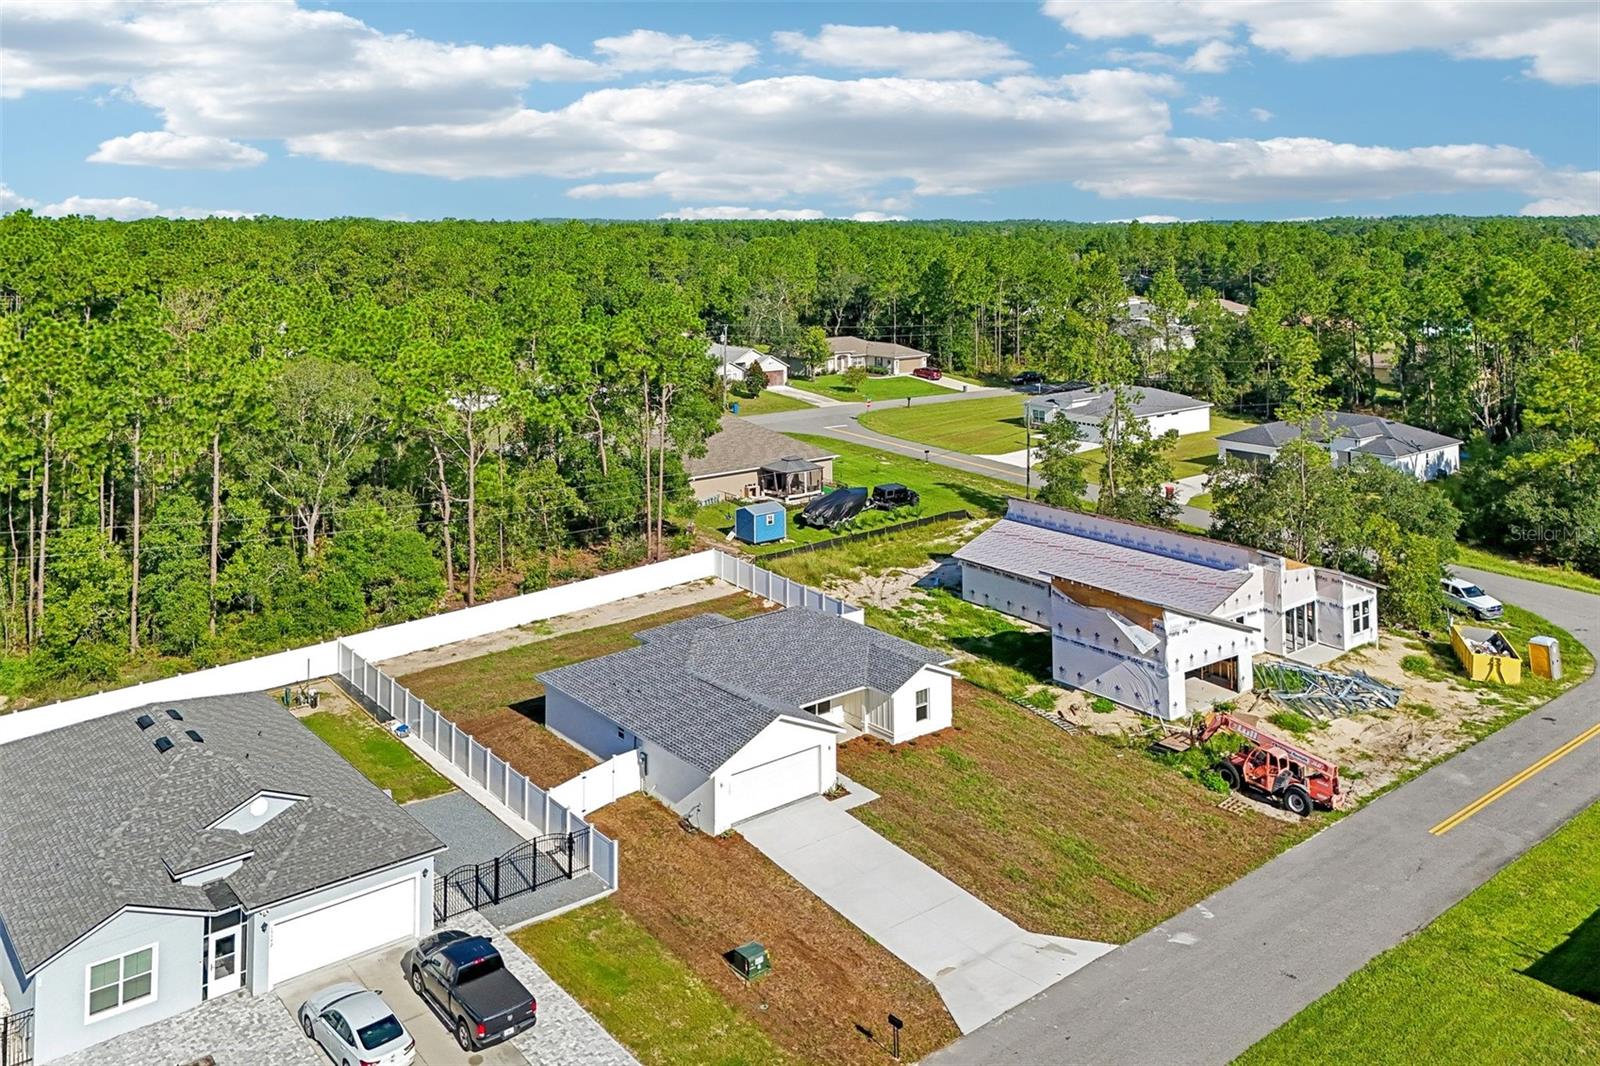
Get ready to fall in love with this turnkey, new construction home situated in a desirable, fast-growing pocket of Marion Oaks! Offering 4 bedrooms, 2 bathrooms, and 1,751 square feet of functional living space, this home pairs high-end modern style with complete peace of mind—anchored by a fully enclosed, 6-foot vinyl privacy fence. Nestled in a vibrant neighborhood surrounded by other newly built homes, the property greets you with a cozy 89-square-foot covered front porch. Step inside to seamless luxury vinyl plank flooring stretching across a bright, open-concept floor plan. The central kitchen features solid granite countertops, a wide prep island, soft-close cabinetry, sleek recessed lighting, and Energy Star stainless steel appliances. Designed around a thoughtful split layout, the primary suite serves as your private retreat, complete with a massive walk-in closet and a spa-inspired bath boasting dual vanities and a floor-to-ceiling tiled shower. Three secondary bedrooms offer generous space, with two including their own walk-in closets for incredible storage. Outdoors, step onto your 128-square-foot screened lanai to relax or entertain guests in your private, fully fenced backyard. Located in a quiet, sought-after community with convenient access to local amenities and nearby new area schools, this home checks every box for modern Florida living at an unbeatable value. Schedule your private tour today!
Additional Information
- Area
- Ocala
- Interior Features
- High Ceilings, Open Floorplan, Split Bedroom, Thermostat, Tray Ceiling(s), Walk-In Closet(s)
- Garage Spaces
- 2
Listing courtesy of OAK AVENUE REAL ESTATE LLC. 321-345-1937
Mortgage Calculator
StellarMLS is the source of this information via Internet Data Exchange Program. All listing information is deemed reliable but not guaranteed and should be independently verified through personal inspection by appropriate professionals. Listings displayed on this website may be subject to prior sale or removal from sale. Availability of any listing should always be independently verified. Listing information is provided for consumer personal, non-commercial use, solely to identify potential properties for potential purchase. All other use is strictly prohibited and may violate relevant federal and state law. Data last updated on