Share this with your friends


+1(614)983-3277
Coldwell Banker Realty
1194 W Virginis Drive, Dunnellon, FL 34434
- $282,900
- 3
- BD
- 2
- BA
- 1,454
- SqFt








- List Price
- $282,900
- Status
- ACTIVE
- Days on Market
- 54
- Price Change
- ▼ $3,000 1792518363
- MLS#
- O6436572
- Subtype
- Residential
- Style
- One Story
- New Construction
- Yes
- Year Built
- 2026
- Bedrooms
- 3
- Bathrooms
- 2
- Full Baths
- 2
- Living Area
- 1,454
- Lot Size
- 10,000
- Acres
- 0.23
- Subdivision
- Citrus Spgs Unit 27
- MLS Area Major
- Dunnellon/Citrus Springs
Property Description
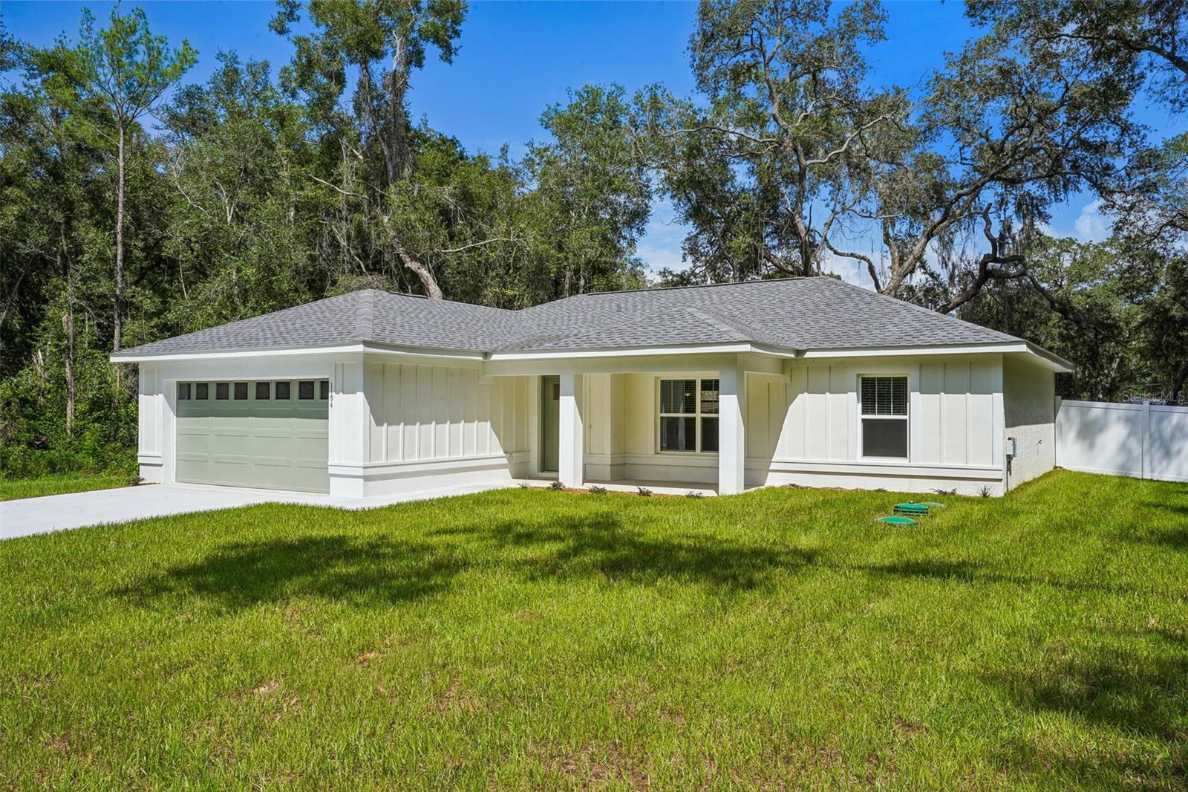
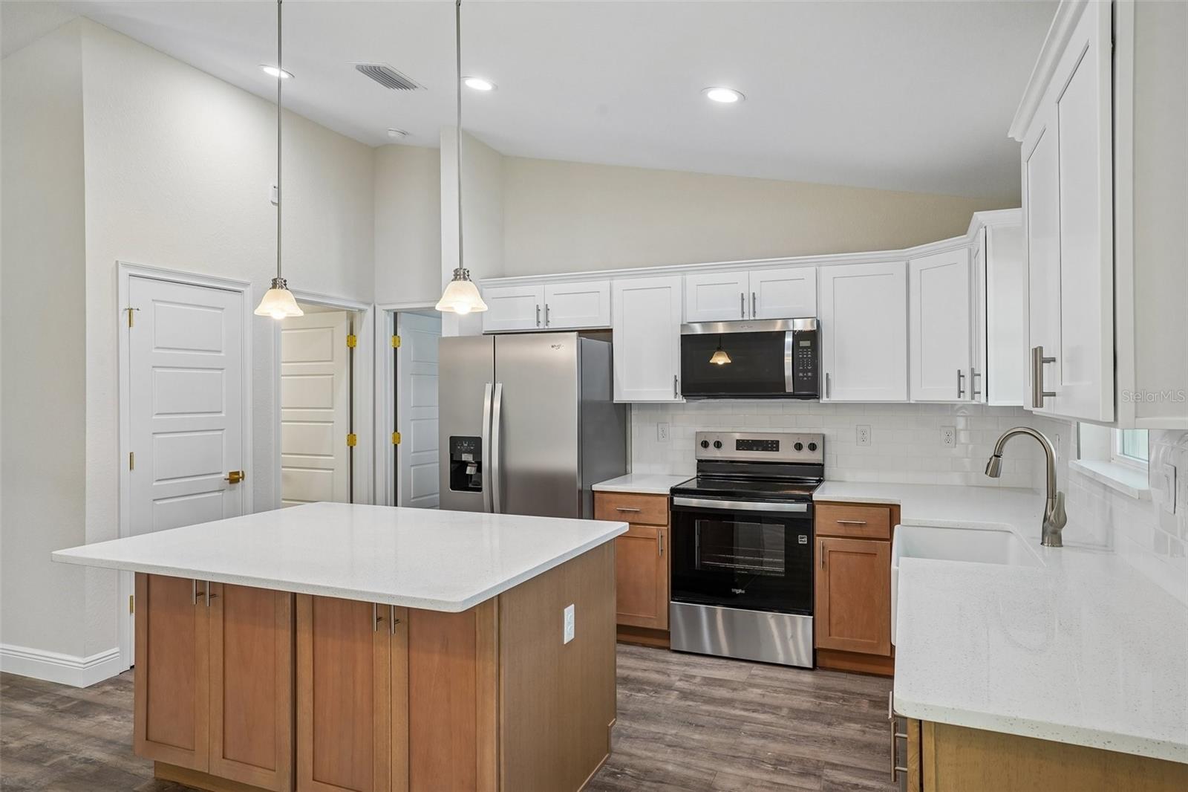
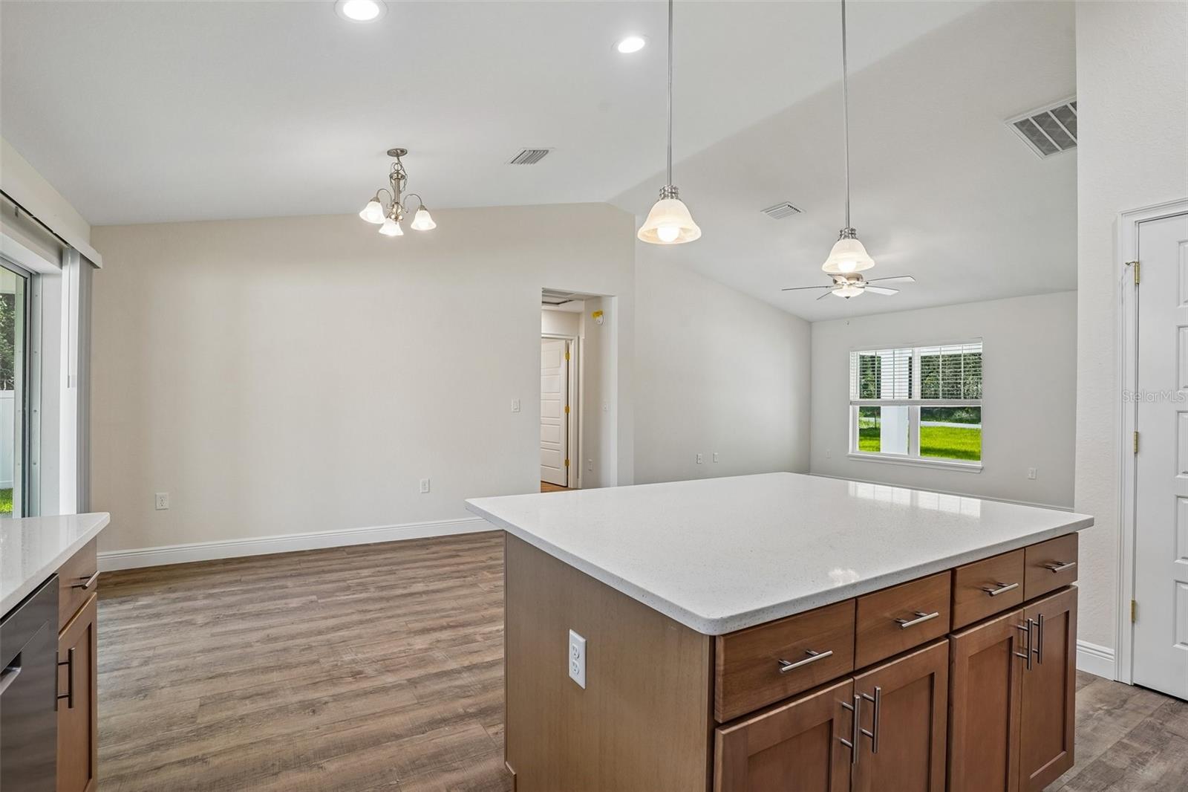
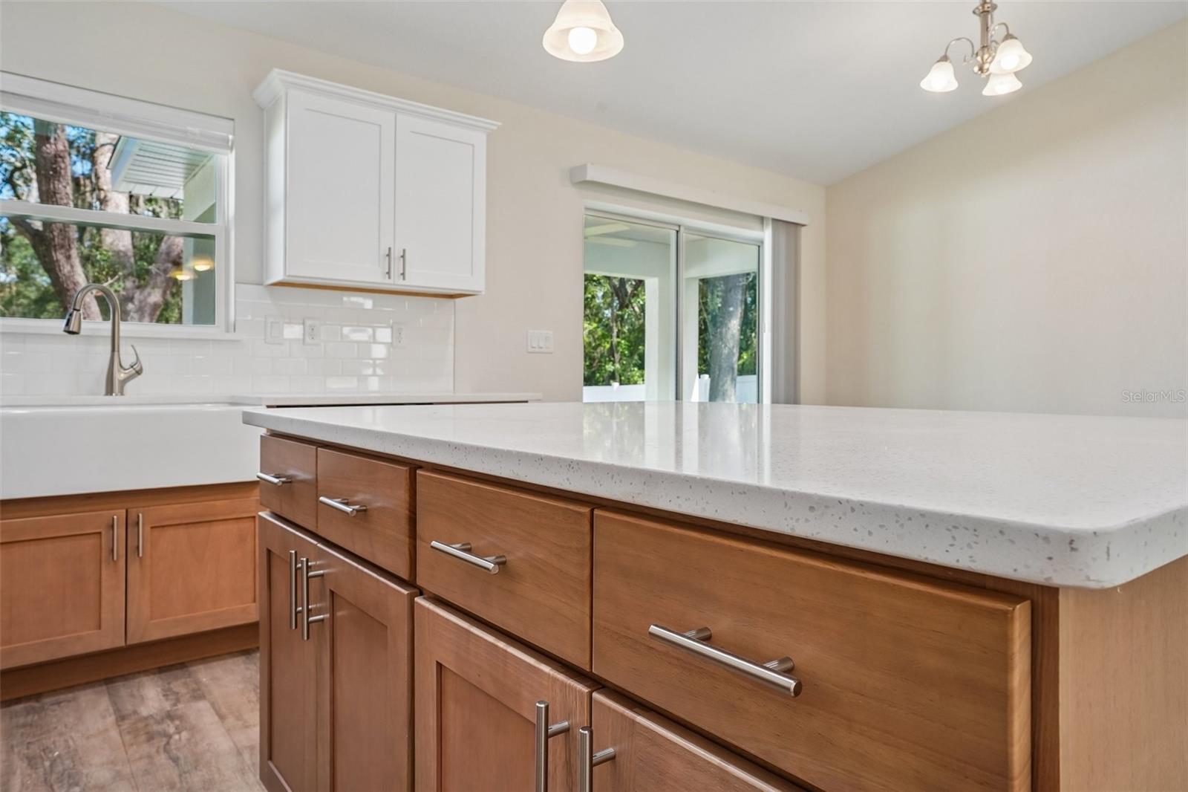
Welcome to your dream home in beautiful Citrus Springs, Florida, where superior craftsmanship meets exceptional value. Sitting on nearly a quarter-acre lot, this property offers ultimate peace of mind with a brand-new, six-foot vinyl privacy fence. From the moment you arrive, the curb appeal is undeniable. The exterior showcases stylish board-and-batten Hardie Board siding, an upgraded front door, and a charming 119-square-foot front porch built for relaxing. Inside, the bright, open-concept layout features luxurious vinyl plank flooring stretching through every room for a seamless, modern feel. The kitchen anchors the space, thoughtfully designed with sleek stainless steel appliances, a chic tiled backsplash, contemporary plumbing fixtures, and elegant pendant lights over the central island. Your private retreat awaits in the spacious primary suite, featuring a decorative tray ceiling and a spa-like en-suite bath with a beautifully tiled shower. Every detail is already taken care of for your comfort, including ceiling fans in all three bedrooms and two-inch blinds on every window. The living space extends outdoors to a 128-square-foot screened-in lanai equipped with its own ceiling fan—a serene escape from the afternoon sun. Beyond the lanai, the massive, fully enclosed backyard provides a secure haven for outdoor gatherings, pets, or unwinding in complete seclusion. Combining high-end finishes with a serene location, this home is truly a must-see. Schedule your tour today!
Additional Information
- Interior Features
- Ceiling Fans(s), High Ceilings, Split Bedroom, Thermostat, Walk-In Closet(s)
- Financing
- Cash, Conventional, FHA, VA Loan
- Community Features
- No Deed Restriction
- Property Description
- One Story
- Zoning
- RUR
- Appliances
- Dishwasher, Microwave, Range, Refrigerator
- Heating
- Central
- Air Conditioning
- Central Air
- Exterior Construction
- Block
- Levels
- One
- Roof
- Shingle
- Foundation
- Slab
- Garage
- 2 Car Garage
- Garage Spaces
- 2
Listing courtesy of OAK AVENUE REAL ESTATE LLC. 321-345-1937
How much is your home worth?
...get instant property value now!
Mortgage Calculator
StellarMLS is the source of this information via Internet Data Exchange Program. All listing information is deemed reliable but not guaranteed and should be independently verified through personal inspection by appropriate professionals. Listings displayed on this website may be subject to prior sale or removal from sale. Availability of any listing should always be independently verified. Listing information is provided for consumer personal, non-commercial use, solely to identify potential properties for potential purchase. All other use is strictly prohibited and may violate relevant federal and state law. Data last updated on