10260 Sw 84th Street Road, Ocala, FL 34481
- $527,535
- 2
- BD
- 2
- BA
- 2,145
- SqFt








- List Price
- $527,535
- Status
- ACTIVE
- Days on Market
- 3
- MLS#
- OM731068
- Subtype
- Residential
- Style
- One Story
- New Construction
- Yes
- Year Built
- 2026
- Bedrooms
- 2
- Bathrooms
- 2
- Full Baths
- 2
- Living Area
- 2,145
- Lot Size
- 11,220
- Acres
- 0.26
- Subdivision
- Candler Hills
- MLS Area Major
- Ocala
Property Description
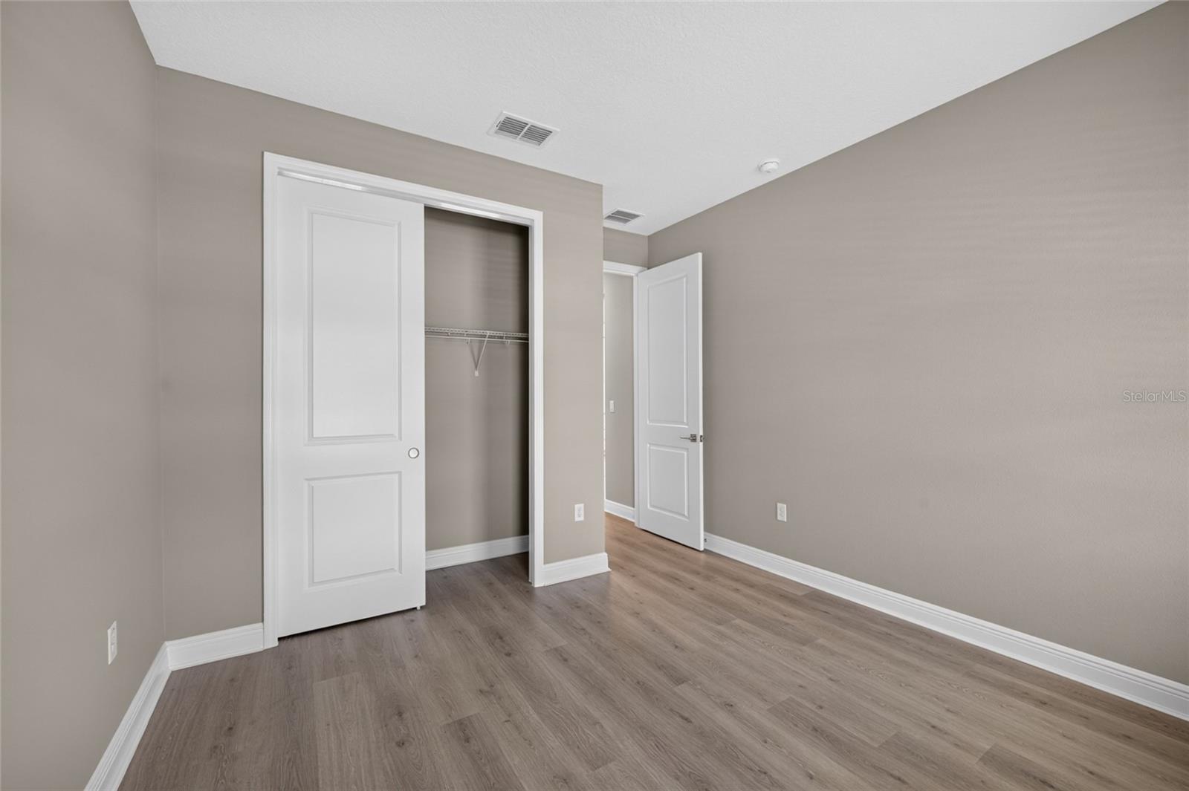
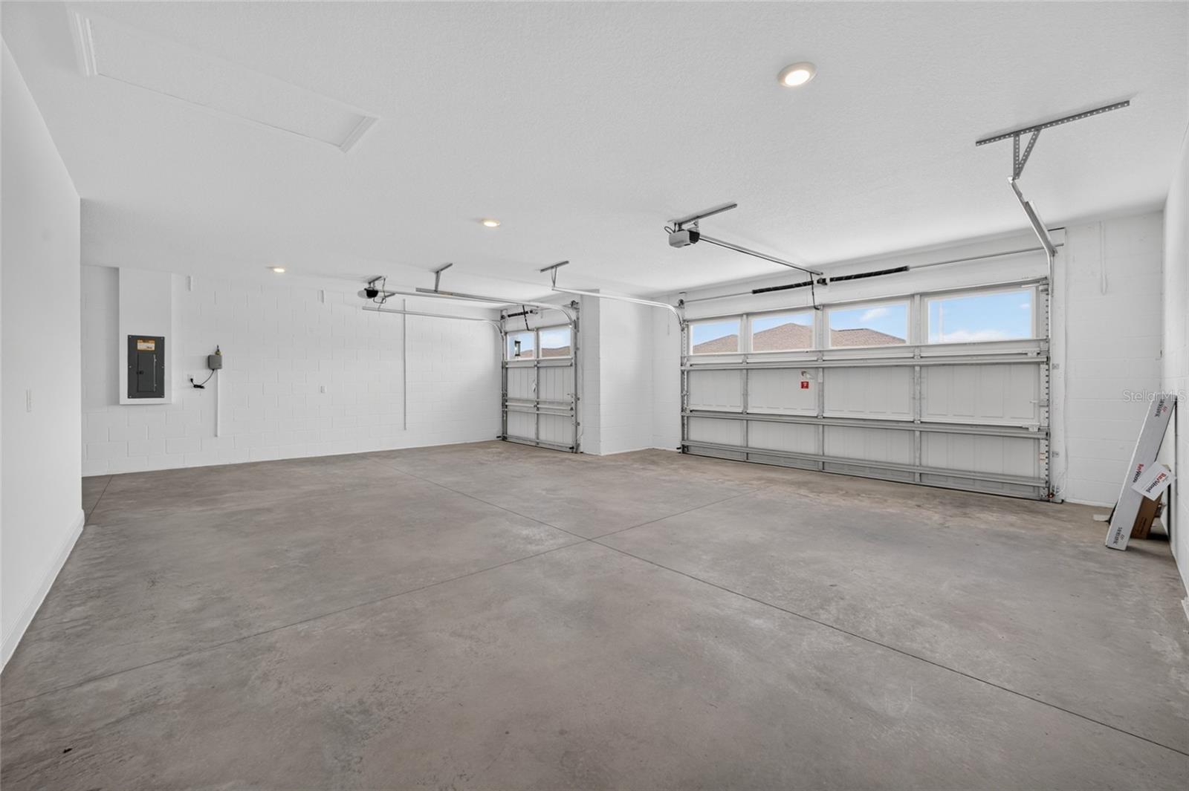
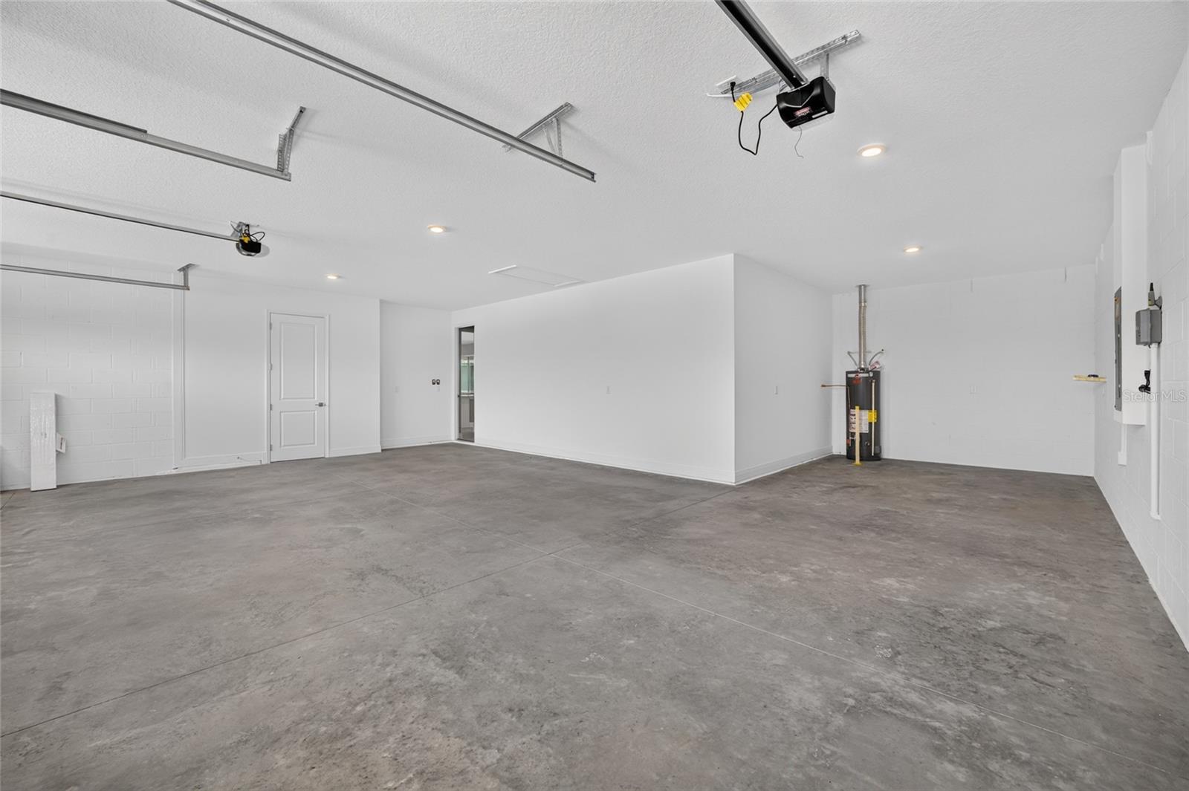
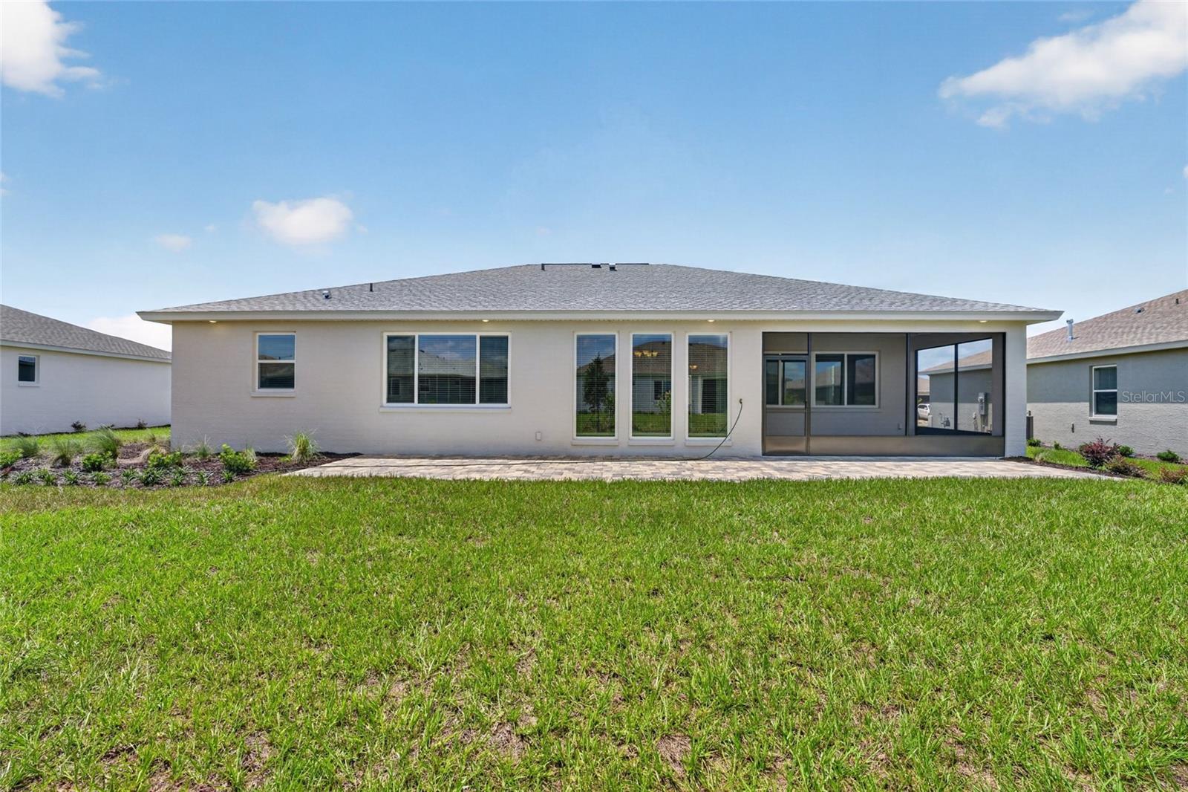
Discover the Brighton, a beautifully designed new construction home in the sought-after Candler Hills at On Top of the World. Offering 2 bedrooms, 2 bathrooms, and a dedicated golf cart garage, this home combines thoughtful design with stylish finishes and everyday convenience. The inviting living room features tray ceilings, adding an elegant touch and creating an open, airy feel throughout the main living space. The kitchen flows seamlessly into the breakfast area, creating a comfortable setting for casual meals, morning coffee, and entertaining. French doors open to a versatile flex room, offering the perfect space for a home office, library, hobby room, or private den. The spacious owner's suite provides a relaxing retreat, while the additional bedroom and full bath offer a welcoming space for family or guests. A dedicated laundry suite with a utility sink and cabinetry provides excellent organization and extra storage. Outside, charming awnings add character and curb appeal while providing shade and an inviting touch to the home's exterior. With its beautiful architectural details, flexible living spaces, dedicated golf cart garage, and new construction appeal, this Brighton is ready to offer the comfort and convenience of the active lifestyle at On Top of the World.
Additional Information
- Amenities
- Basketball Court, Clubhouse, Fence Restrictions, Fitness Center, Gated, Park, Pickleball Court(s), Pool, Recreation Facilities, Tennis Court(s)
- Interior Features
- Stone Counters, Thermostat, Walk-In Closet(s)
- HOA Fee
- $366
- HOA Freqency
- Monthly
- Financing
- Cash, Conventional
- Community Features
- Association Recreation - Owned, Buyer Approval Required, Clubhouse, Dog Park, Fitness Center, Gated Community - No Guard, Golf Carts OK, Golf, Park, Playground, Racquetball, Sidewalks, Tennis Court(s), No Deed Restriction, Golf Community
- Property Description
- One Story
- Zoning
- PUD
- Appliances
- Built-In Oven, Dishwasher, Disposal, Microwave, Range Hood, Refrigerator
- Heating
- Central
- Air Conditioning
- Central Air
- Exterior Construction
- Block, Concrete, Stucco
- Levels
- One
- Roof
- Shingle
- Foundation
- Slab
- Parking
- Golf Cart Garage
- Parking Features
- Golf Cart Garage
- Garage
- 2 Car Garage, Golf Cart Garage
- Garage Spaces
- 2
- Garage Features
- Golf Cart Garage
Listing courtesy of ON TOP OF THE WORLD REAL EST. 352-854-2394
Mortgage Calculator
StellarMLS is the source of this information via Internet Data Exchange Program. All listing information is deemed reliable but not guaranteed and should be independently verified through personal inspection by appropriate professionals. Listings displayed on this website may be subject to prior sale or removal from sale. Availability of any listing should always be independently verified. Listing information is provided for consumer personal, non-commercial use, solely to identify potential properties for potential purchase. All other use is strictly prohibited and may violate relevant federal and state law. Data last updated on