10708 Saratoga Place, Parrish, FL 34219
- $950,963
- 3
- BD
- 5
- BA
- 2,873
- SqFt












- List Price
- $950,963
- Status
- ACTIVE
- Days on Market
- 2
- MLS#
- A4704037
- Subtype
- Residential
- Style
- One Story
- Architectural Style
- Coastal
- Year Built
- 2023
- Bedrooms
- 3
- Bathrooms
- 5
- Full Baths
- 3
- Half Baths
- 2
- Living Area
- 2,873
- Lot Size
- 8,220
- Acres
- 0.18
- Subdivision
- Bay View Sub
- MLS Area Major
- Parrish
Property Description
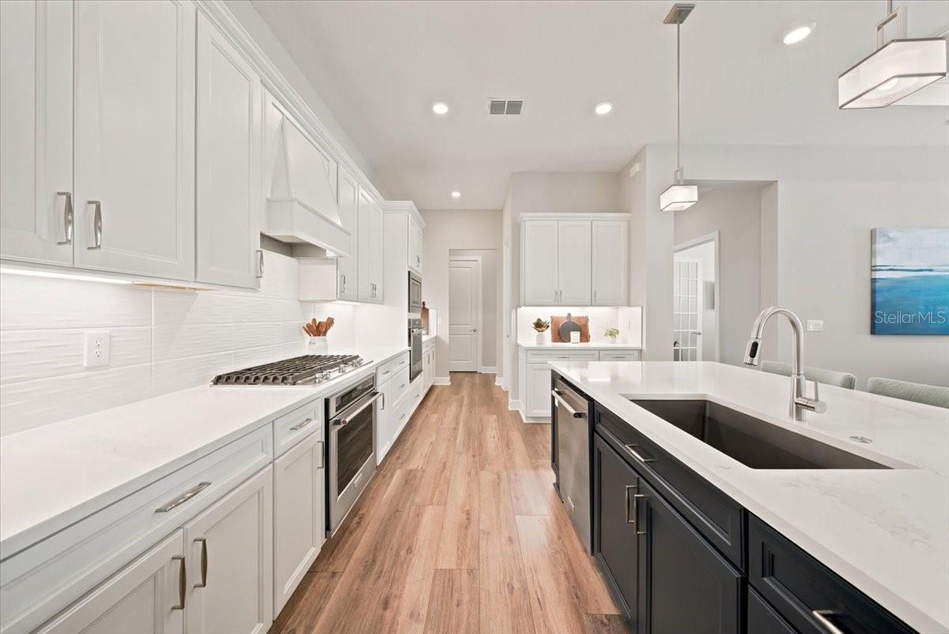
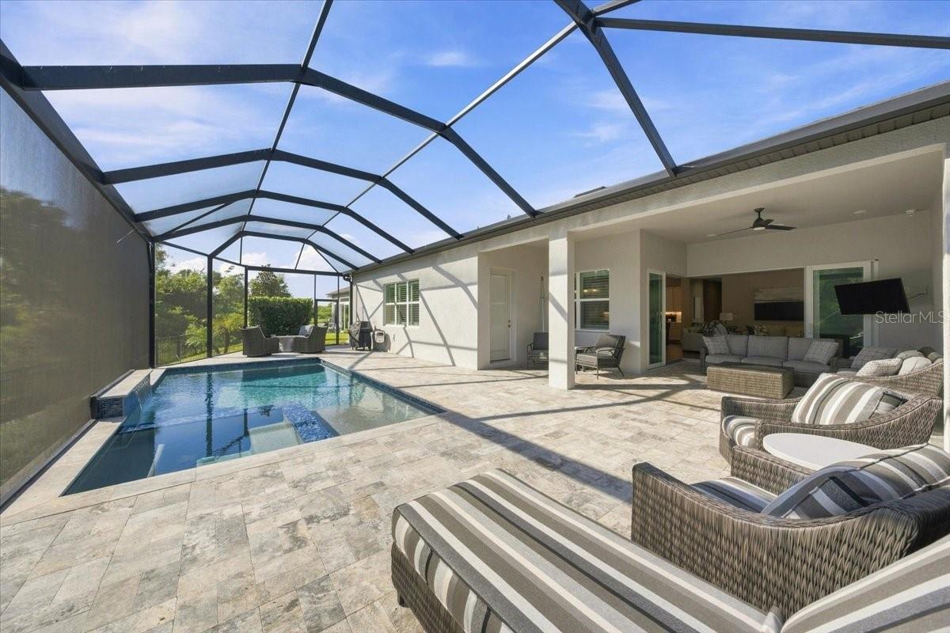
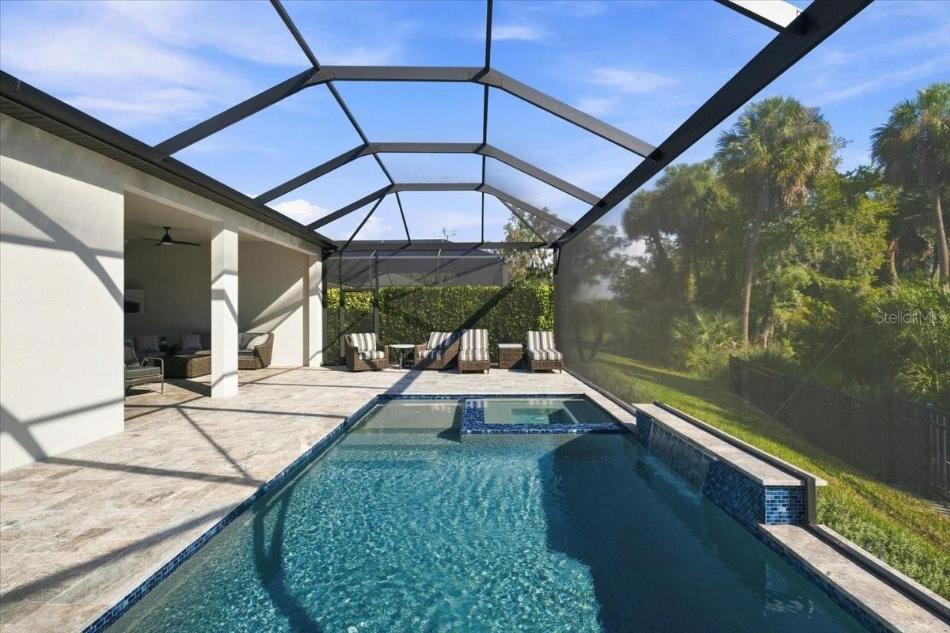
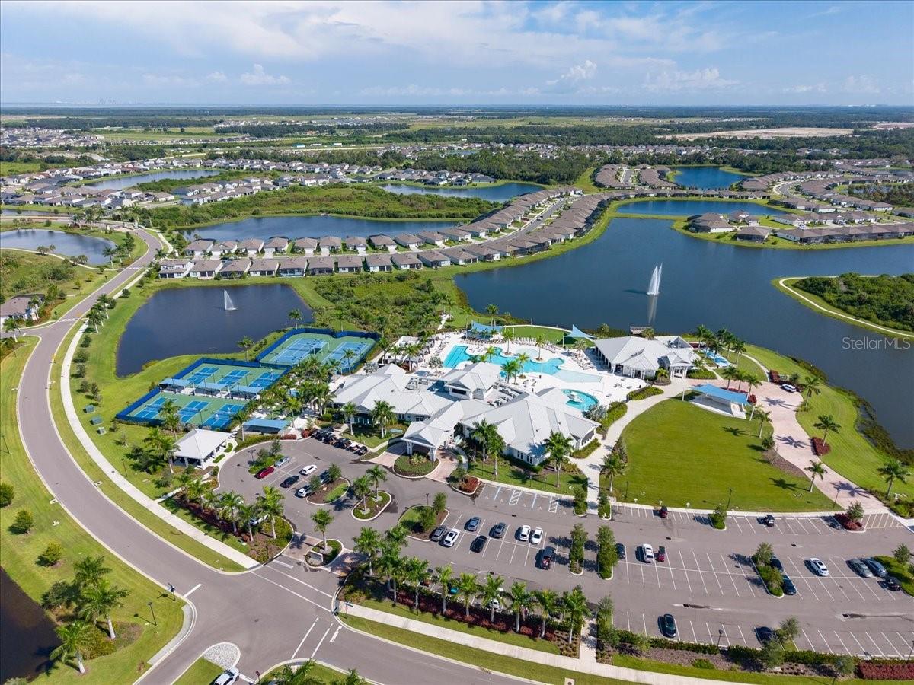
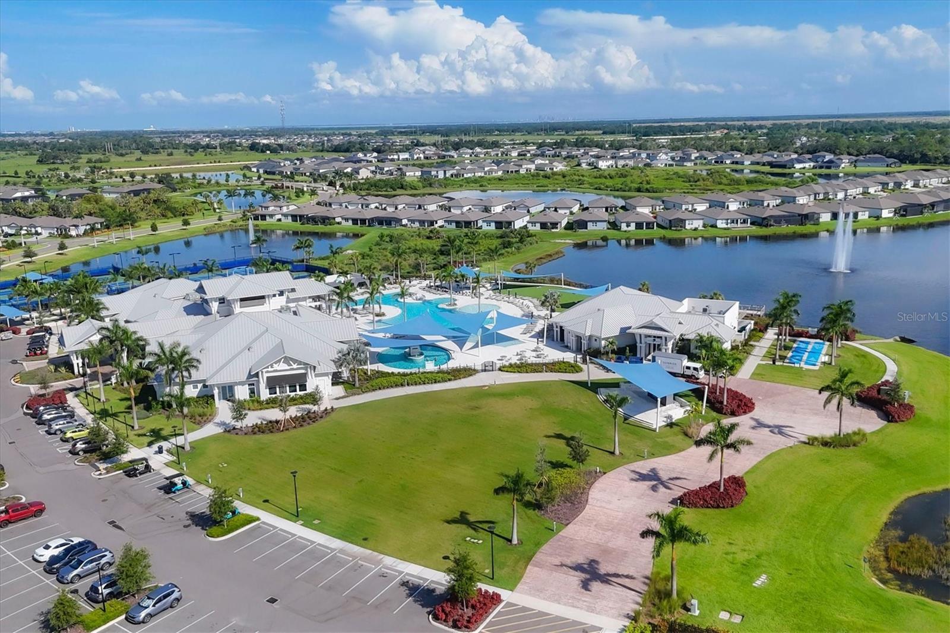
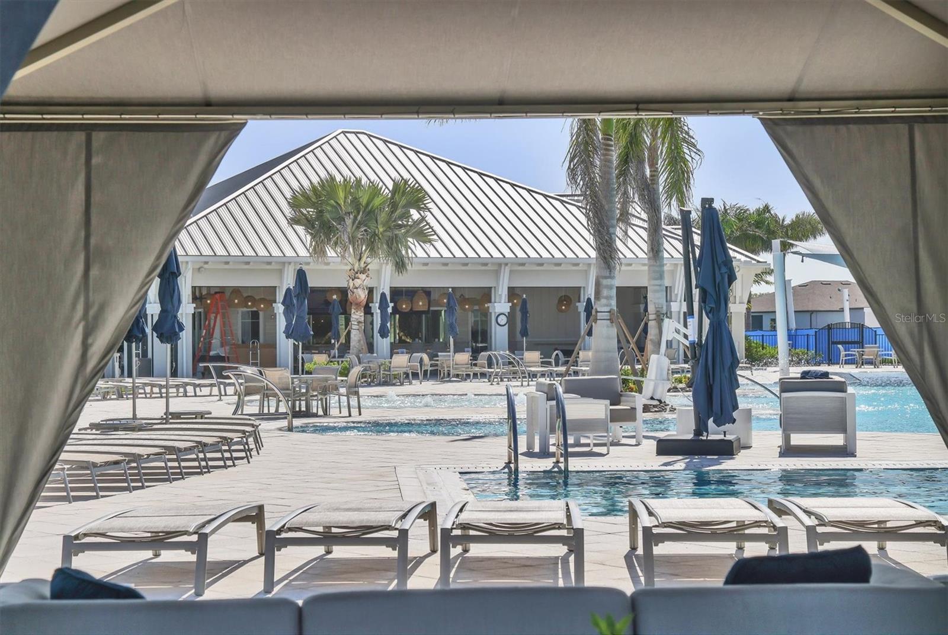
Live the resort lifestyle in this exceptional 3-bedroom, 3 full bath, 2 half bath, pool home located in the highly sought-after Del Webb BayView, a premier 55+ active community. Perfectly situated on a quiet private street, this home enjoys peaceful conservation views and exceptional privacy. The bright, open-concept floor plan showcases luxury vinyl flooring throughout the main living areas and offers the perfect balance of comfort and style. At the heart of the home is a chef's kitchen featuring KitchenAid stainless steel appliances, quartz countertops, a generous center island, and a spacious walk-in pantry. The adjoining expansive cafe dining area and elegant coffered ceiling gathering space create the perfect setting for everyday living and entertaining. The spacious primary suite is a true retreat, offering a spa-inspired bath with a floor-to-ceiling tiled walk-in shower, built-in bench, dual vanities, a private water closet, and two oversized walk-in closets that lead to the laundry room with sink. Each of the two additional bedrooms features its own private en-suite bath with beautifully tiled showers extending to the ceiling, providing exceptional comfort and privacy for family and guests. The flex room, enclosed with elegant glass French doors, is ideal for a private home office, library, or hobby room. Zero-corner sliding glass doors open seamlessly to your private backyard oasis with the expansive lanai, heated pool and spa, and convenient pool bath creating an ideal setting for entertaining or unwinding. Residents of Del Webb BayView enjoy an exceptional active adult lifestyle with a resort-style pool and spa, state-of-the-art fitness center, pickleball and tennis courts, bocce, an on-site restaurant and bar, a full-time lifestyle director, and a vibrant calendar of clubs and social activities. This is more than a home—it's the Florida lifestyle you've been waiting for. **Professional Photo's coming soon**
Additional Information
- Amenities
- Cable TV, Clubhouse, Fence Restrictions, Fitness Center, Gated, Maintenance, Pickleball Court(s), Pool, Recreation Facilities, Shuffleboard Court, Spa/Hot Tub, Tennis Court(s)
- Interior Features
- Ceiling Fans(s), High Ceilings, In Wall Pest System, Open Floorplan, Primary Bedroom Main Floor, Stone Counters, Thermostat, Tray Ceiling(s), Window Treatments
- Exterior Features
- Hurricane Shutters, Sprinkler Metered
- Taxes
- $1,789
- HOA Fee
- $449
- HOA Freqency
- Monthly
- Financing
- Cash, Conventional, VA Loan
- Location
- Conservation Area, Private, Paved
- Community Features
- Clubhouse, Deed Restrictions, Dog Park, Fitness Center, Gated Community - Guard, Golf Carts OK, Irrigation-Reclaimed Water, Pool, Restaurant, Sidewalks, Tennis Court(s), Street Lights, Maintenance Free
- Property Description
- One Story
- Zoning
- PD-R
- Appliances
- Built-In Oven, Convection Oven, Cooktop, Dishwasher, Disposal, Microwave, Range Hood, Refrigerator, Tankless Water Heater
- Heating
- Central, Electric
- Air Conditioning
- Central Air
- Exterior Construction
- Block, Stucco
- Exterior Features
- Hurricane Shutters, Sprinkler Metered
- Stories
- 1
- Levels
- One
- Roof
- Shingle
- Foundation
- Slab
- Pool
- Yes
- Pool Type
- Heated, In Ground, Lighting, Salt Water, Screen Enclosure
- Garage
- 3 Car Garage
- Garage Spaces
- 3
- Elementary School
- Virgil Mills Elementary
- Middle School
- Buffalo Creek Middle
- High School
- Palmetto High
- View
- Trees/Woods
Listing courtesy of PREMIER PROPERTIES OF SRQ LLC. 941-526-3113
Mortgage Calculator
StellarMLS is the source of this information via Internet Data Exchange Program. All listing information is deemed reliable but not guaranteed and should be independently verified through personal inspection by appropriate professionals. Listings displayed on this website may be subject to prior sale or removal from sale. Availability of any listing should always be independently verified. Listing information is provided for consumer personal, non-commercial use, solely to identify potential properties for potential purchase. All other use is strictly prohibited and may violate relevant federal and state law. Data last updated on