1609 S Arrawana Avenue, Tampa, FL 33629
- $700,000
- 2
- BD
- 1
- BA
- 1,231
- SqFt



- List Price
- $700,000
- Status
- ACTIVE
- Days on Market
- 2
- MLS#
- TB8542346
- Subtype
- Residential
- Style
- One Story
- Architectural Style
- Bungalow, Mediterranean
- Year Built
- 1925
- Bedrooms
- 2
- Bathrooms
- 1
- Full Baths
- 1
- Living Area
- 1,231
- Lot Size
- 5,450
- Acres
- 0.13
- Subdivision
- Holdens Simms Resub Of
- MLS Area Major
- Tampa / Palma Ceia
Property Description
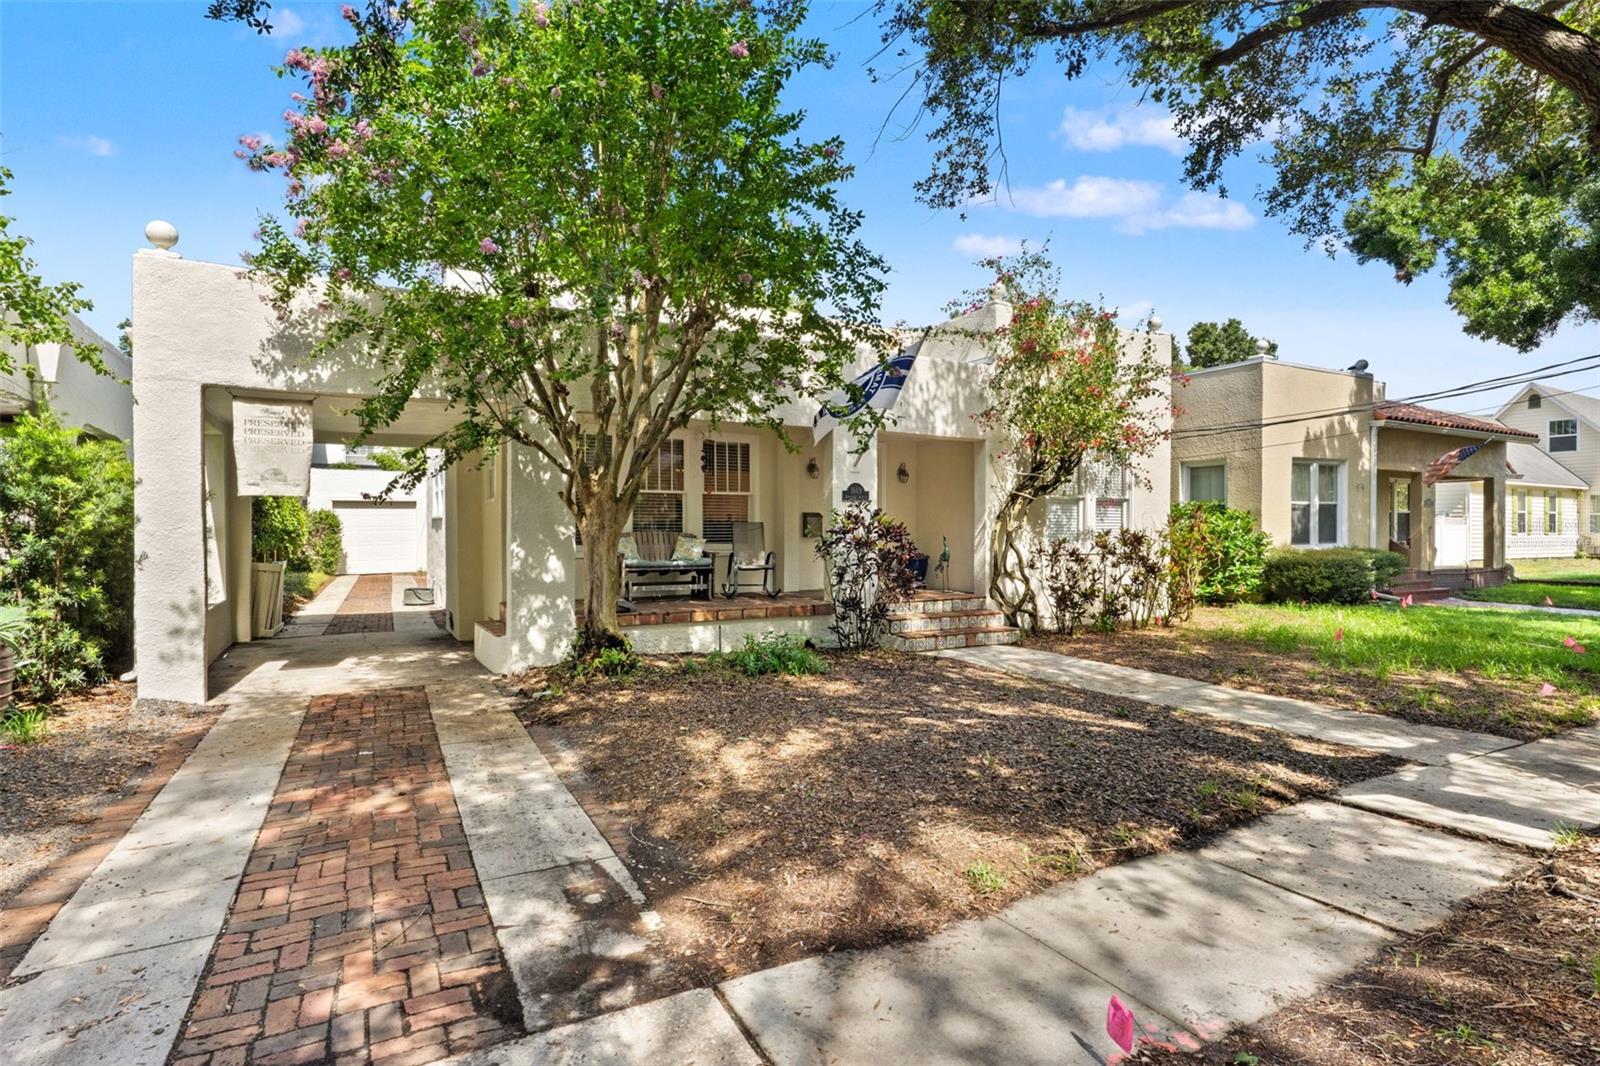
Virtually Staged. Charming Spanish Bungalow in the Heart of South Tampa! This well-maintained 2-bedroom, 1-bath home with a sunroom/bonus room blends classic character with thoughtful updates in an exceptional location with walkability to Bayshore Boulevard, Howard Avenue dining and shopping, and Hyde Park Village. Inside, the home features original hardwood floors, a wood-burning fireplace, fresh interior paint, and 14 new double-hung windows chosen to preserve the home’s original look and charm. The sunroom/bonus room provides flexible space for a home office, reading room, playroom, or additional living area, and the indoor laundry adds everyday convenience. The exterior has also been freshly painted, and a detached garage offers excellent storage, or workshop area. Set on a sidewalk-lined street and zoned for highly sought-after Mitchell, Wilson, and Plant schools, this inviting bungalow offers timeless South Tampa character in a convenient, central location.
Additional Information
- Interior Features
- Ceiling Fans(s), Crown Molding
- Exterior Features
- Private Mailbox, Private Yard, Sidewalk
- Financing
- Cash, Conventional
- Location
- City Limits, Near Public Transit, Sidewalk, Paved
- Community Features
- No Deed Restriction
- Property Description
- One Story
- Zoning
- RS-50
- Appliances
- Electric Water Heater, Tankless Water Heater
- Heating
- Central
- Air Conditioning
- Central Air
- Exterior Construction
- Stucco
- Exterior Features
- Private Mailbox, Private Yard, Sidewalk
- Levels
- One
- Roof
- Other
- Foundation
- Crawlspace
- Parking
- Covered, Driveway
- Parking Features
- Covered, Driveway
- Garage
- 1 Car Carport, 1 Car Garage
- Garage Spaces
- 1
- Garage Features
- Covered, Driveway
- Elementary School
- Mitchell-Hb
- Middle School
- Wilson-Hb
- High School
- Plant-HB
Listing courtesy of SMITH & ASSOCIATES REAL ESTATE. 813-839-3800
Mortgage Calculator
StellarMLS is the source of this information via Internet Data Exchange Program. All listing information is deemed reliable but not guaranteed and should be independently verified through personal inspection by appropriate professionals. Listings displayed on this website may be subject to prior sale or removal from sale. Availability of any listing should always be independently verified. Listing information is provided for consumer personal, non-commercial use, solely to identify potential properties for potential purchase. All other use is strictly prohibited and may violate relevant federal and state law. Data last updated on