509 W Wason Street, Dunnellon, FL 34434
- $299,900
- 3
- BD
- 2
- BA
- 1,454
- SqFt






- List Price
- $299,900
- Status
- ACTIVE
- Days on Market
- 1
- MLS#
- O6436493
- Subtype
- Residential
- Style
- One Story
- New Construction
- Yes
- Year Built
- 2026
- Bedrooms
- 3
- Bathrooms
- 2
- Full Baths
- 2
- Living Area
- 1,454
- Lot Size
- 12,500
- Acres
- 0.29
- Subdivision
- Citrus Spgs Unit 05
- MLS Area Major
- Dunnellon/Citrus Springs
Property Description
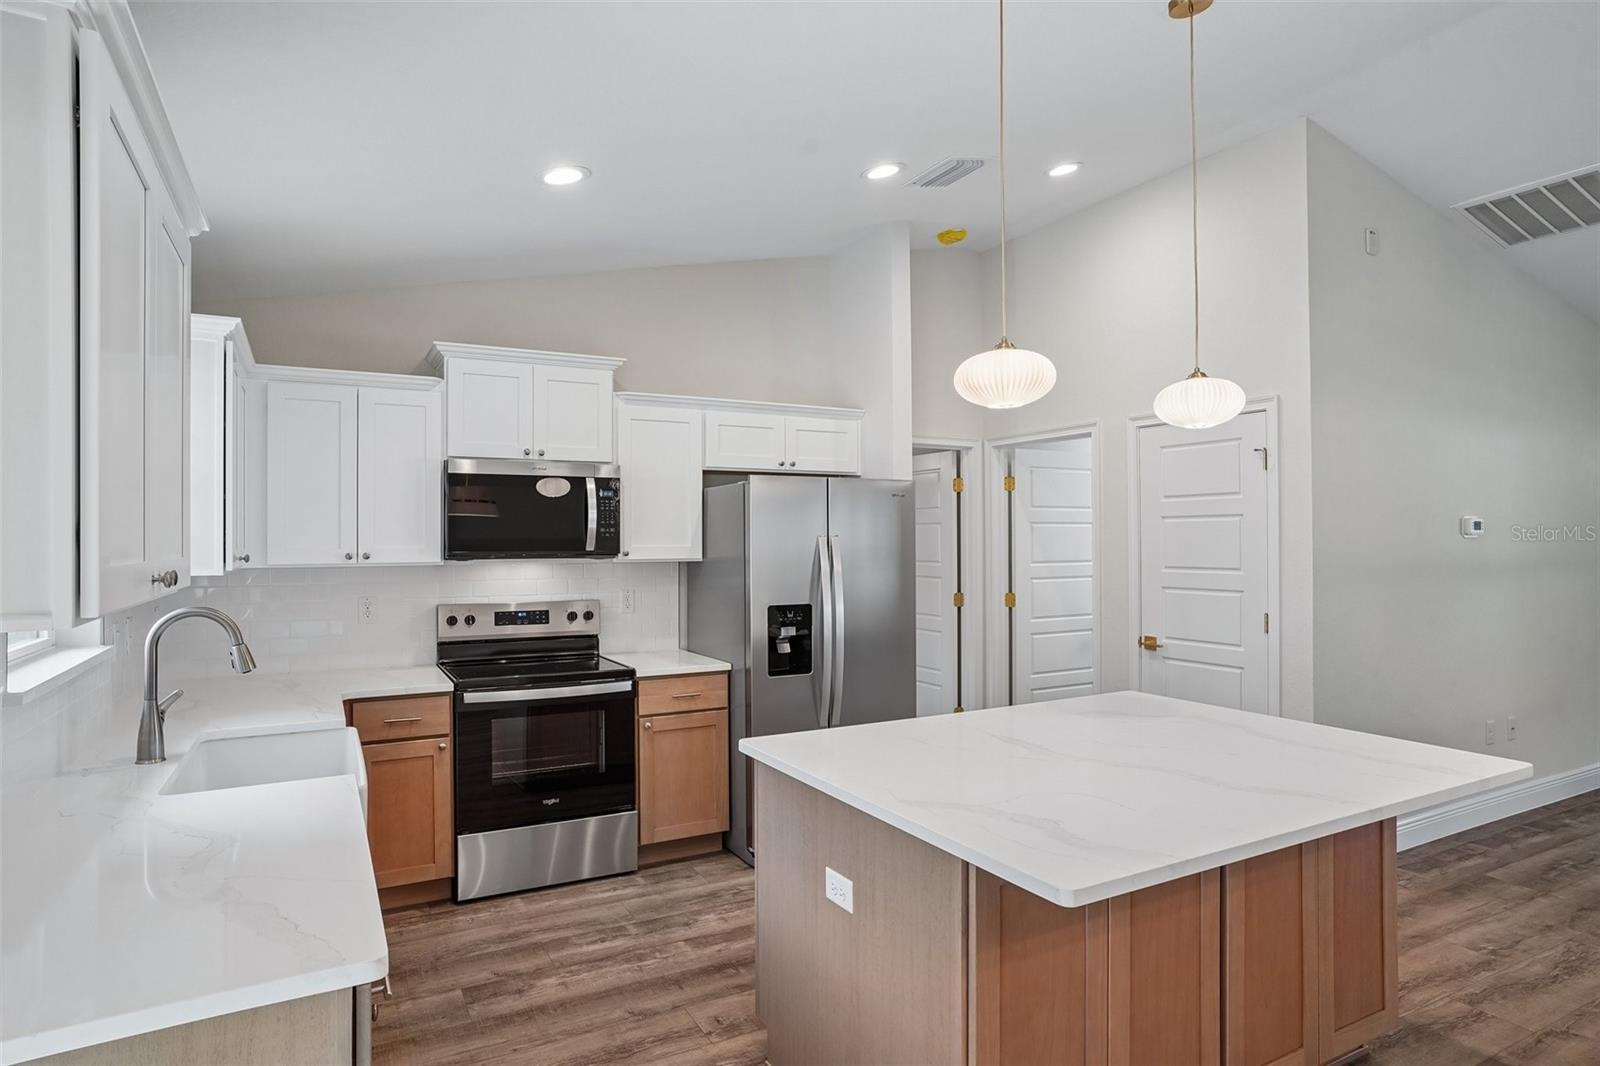
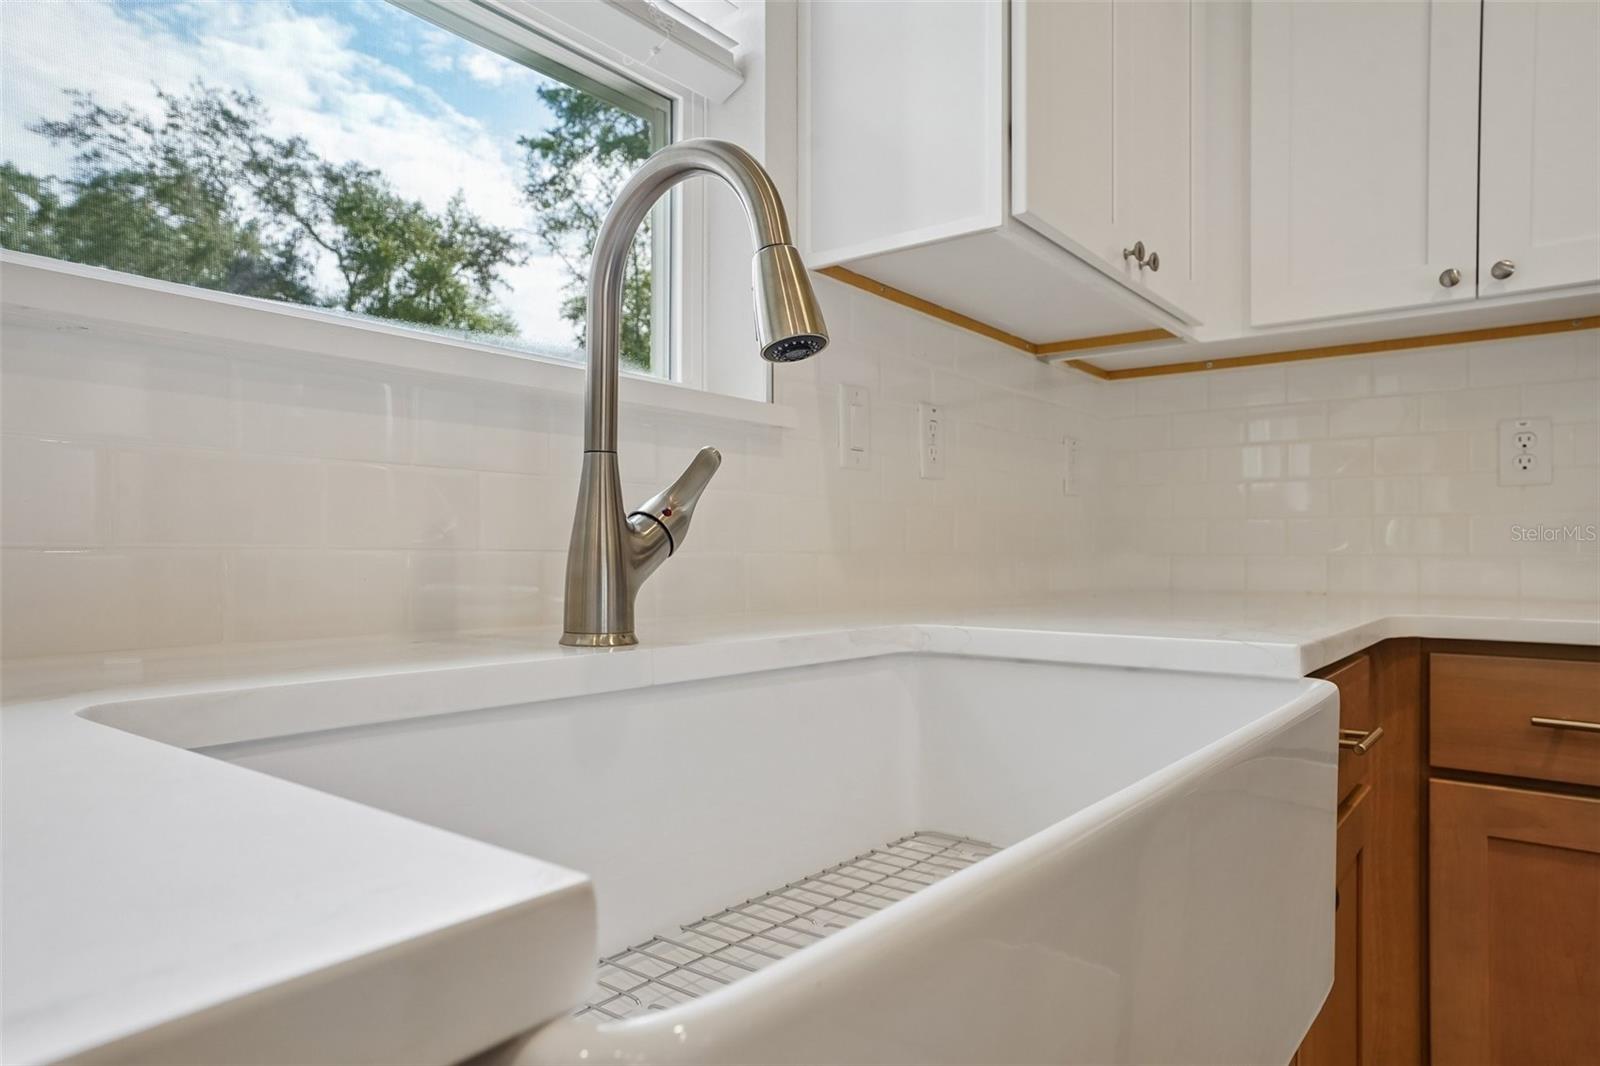
Built around thoughtful, nature-inspired architecture, the Sunhaven plan blends high end design with a welcoming sense of home. Set on a generous 0.29 acre lot, this exceptional property combines sleek architectural style with private, effortless outdoor living. Classic board-and-batten siding creates striking curb appeal, complemented by warm tongue-and-groove ceiling accents. Iconic Sabal palms welcome you in the front while lush, tropical palms line the backyard. Inside, the open-concept layout is flooded with soft, natural light, anchored by a signature triple window in the main family room and a massive 9-foot rear glass slider that seamlessly draws the outdoors in. Designed with over 240 square feet of dedicated outdoor living, you can start your mornings on the welcoming front porch and spend evenings relaxing on the private, screened-in lanai. Beyond the lanai, a brand-new six-foot vinyl privacy fence fully surrounds the backyard, creating a secure, palm accented retreat for family, pets, and outdoor gatherings. The primary suite serves as a tranquil reset button, complete with an elegant tray ceiling featuring tongue-and-groove accents, a spacious walk-in closet, and a spa inspired bath equipped with dual sinks and a beautifully tiled shower. Thoughtfully built from the ground up, the home features low VOC flooring, cabinetry, and paint for better indoor air quality, paired with Energy Star appliances for daily efficiency. At the heart of the home sits an award-winning centerpiece kitchen, awarded Parade of Homes "Best Kitchen", featuring a deep white fireclay farmhouse sink, elegant countertops, and a large island bathed in pendant lighting. Spanning 2,170 total square feet with 3 bedrooms, 2 bathrooms, and a spacious two-car garage, this home offers a restorative sanctuary where high end design meets peace of mind. Welcome home to a brighter and healthier lifestyle!
Additional Information
- Interior Features
- Ceiling Fans(s), High Ceilings, Open Floorplan, Split Bedroom, Thermostat, Walk-In Closet(s), Window Treatments
- Financing
- Cash, Conventional, FHA, VA Loan
- Community Features
- No Deed Restriction
- Property Description
- One Story
- Zoning
- RUR
- Appliances
- Dishwasher, Microwave, Range, Refrigerator
- Heating
- Central
- Air Conditioning
- Central Air
- Exterior Construction
- Block
- Levels
- One
- Roof
- Shingle
- Foundation
- Slab
- Garage
- 2 Car Garage
- Garage Spaces
- 2
Listing courtesy of OAK AVENUE REAL ESTATE LLC. 321-345-1937
Mortgage Calculator
StellarMLS is the source of this information via Internet Data Exchange Program. All listing information is deemed reliable but not guaranteed and should be independently verified through personal inspection by appropriate professionals. Listings displayed on this website may be subject to prior sale or removal from sale. Availability of any listing should always be independently verified. Listing information is provided for consumer personal, non-commercial use, solely to identify potential properties for potential purchase. All other use is strictly prohibited and may violate relevant federal and state law. Data last updated on