9355 Horizon Drive, Spring Hill, FL 34608
- $240,000
- 2
- BD
- 2
- BA
- 1,542
- SqFt




- List Price
- $240,000
- Status
- ACTIVE
- Days on Market
- 1
- MLS#
- TB8542269
- Subtype
- Residential
- Style
- One Story
- Year Built
- 1987
- Bedrooms
- 2
- Bathrooms
- 2
- Full Baths
- 2
- Living Area
- 1,542
- Lot Size
- 13,068
- Acres
- 0.30
- Subdivision
- Spring Hill
- MLS Area Major
- Spring Hill/Brooksville
Property Description
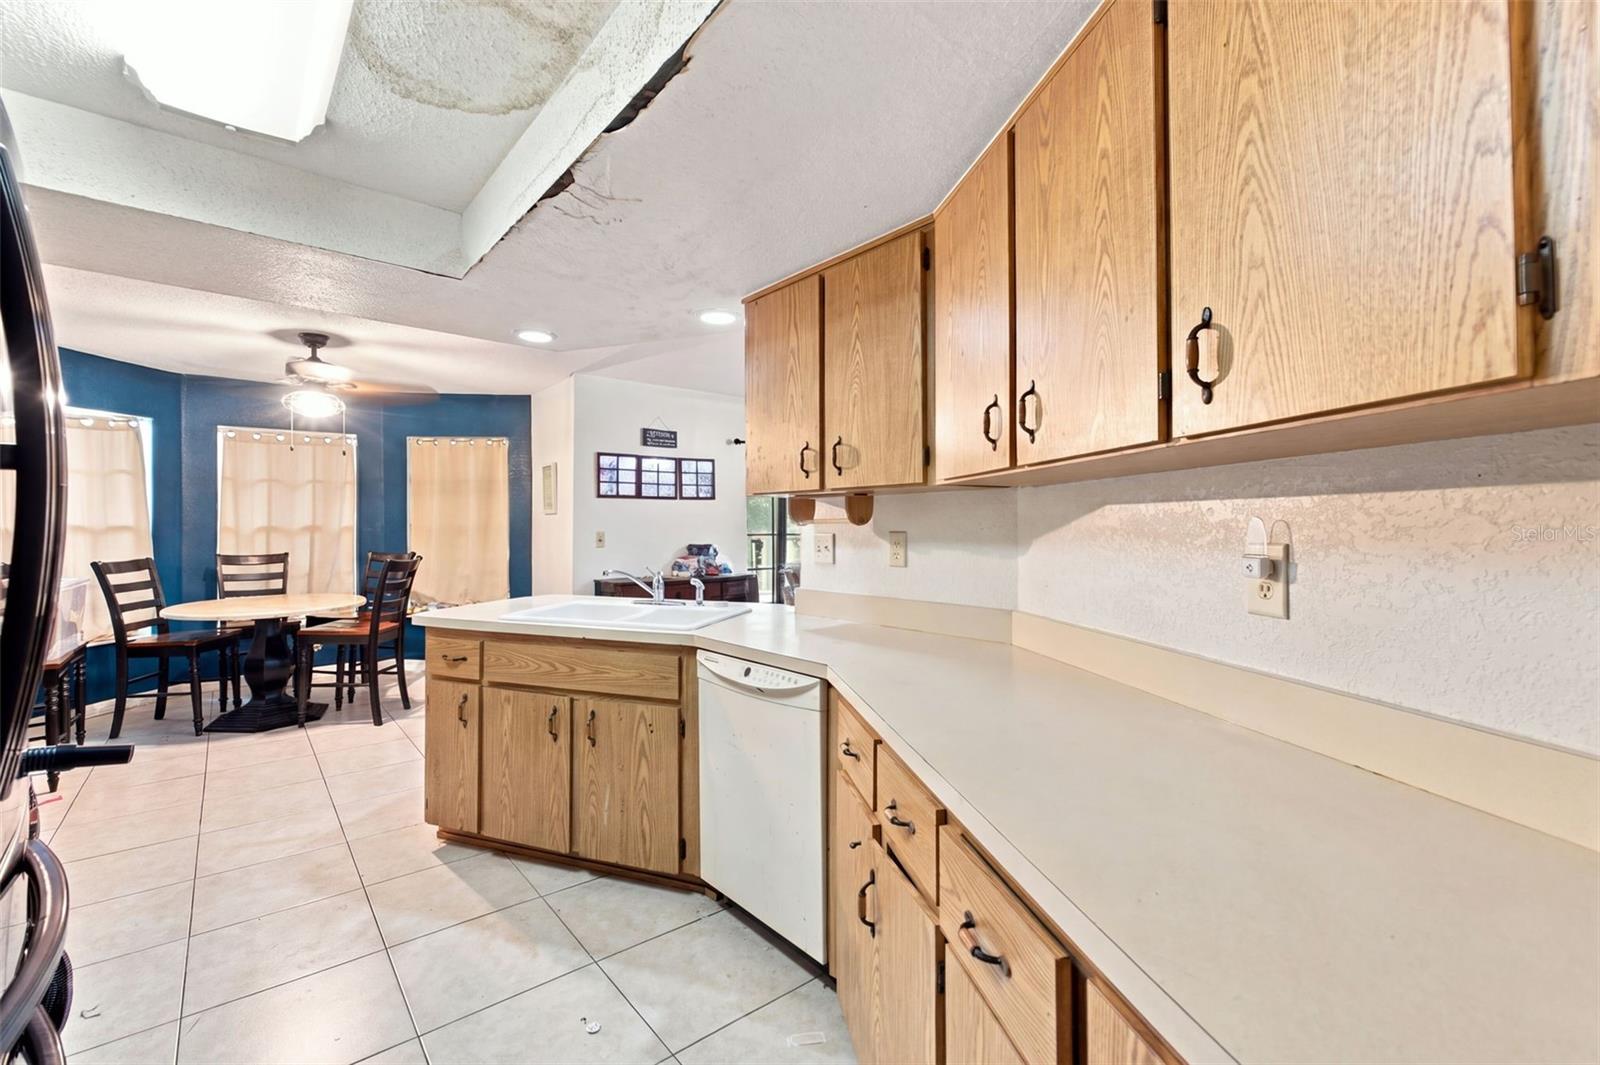
Welcome to this centrally located Spring Hill home on a desirable corner lot, offering an open-concept layout, abundant natural light, and plenty of potential. The inviting living and dining areas feature cathedral ceilings, double-door entry, and sliding-door access to the screened lanai. The kitchen offers stainless steel appliances, an open layout, and a breakfast nook with bay windows. The split-bedroom floor plan provides privacy, with the primary suite on one side of the home featuring sliders to a separate covered porch, an en-suite bathroom with shower, and a walk-in closet. The spacious secondary bedroom is located on the opposite side of the home and offers a walk-in closet and nearby bathroom with shower/tub combination. An interior laundry room adds convenience. Additional features include a two-car garage with an additional shower, a screened lanai, and a corner-lot setting. Roof 2019, garage door 2019, and HVAC 2015. With a little love this amazing opportunity has the potential to bring your vision to life, at this well-located property.
Additional Information
- Interior Features
- Cathedral Ceiling(s), Ceiling Fans(s), Eat-in Kitchen, High Ceilings, Kitchen/Family Room Combo, Open Floorplan, Other, Primary Bedroom Main Floor, Solid Surface Counters, Solid Wood Cabinets, Split Bedroom, Thermostat, Vaulted Ceiling(s), Walk-In Closet(s), Window Treatments
- Exterior Features
- Lighting, Other, Private Mailbox, Private Yard
- Financing
- Cash, Conventional, Other
- Location
- Cleared, Corner Lot, Level, Paved
- Community Features
- No Deed Restriction
- Property Description
- One Story
- Zoning
- PDP
- Appliances
- Dishwasher, Microwave, Range, Refrigerator
- Heating
- Central
- Air Conditioning
- Central Air
- Exterior Construction
- Block
- Exterior Features
- Lighting, Other, Private Mailbox, Private Yard
- Levels
- One
- Roof
- Shingle
- Foundation
- Slab
- Parking
- Garage Door Opener, Other, Oversized
- Parking Features
- Garage Door Opener, Other, Oversized
- Garage
- 2 Car Garage
- Garage Spaces
- 2
- Garage Features
- Garage Door Opener, Other, Oversized
- Elementary School
- Suncoast Elementary
- Middle School
- Fox Chapel Middle School
- High School
- Frank W Springstead
Listing courtesy of PEOPLE'S TRUST REALTY. 352-688-7022
Mortgage Calculator
StellarMLS is the source of this information via Internet Data Exchange Program. All listing information is deemed reliable but not guaranteed and should be independently verified through personal inspection by appropriate professionals. Listings displayed on this website may be subject to prior sale or removal from sale. Availability of any listing should always be independently verified. Listing information is provided for consumer personal, non-commercial use, solely to identify potential properties for potential purchase. All other use is strictly prohibited and may violate relevant federal and state law. Data last updated on