Share this with your friends


+1(614)983-3277
Coldwell Banker Realty
4713 Se 28th Street, Ocala, FL 34480
- $625,000
- 3
- BD
- 3
- BA
- 2,812
- SqFt














- List Price
- $625,000
- Status
- ACTIVE
- MLS#
- OM731034
- Bedrooms
- 3
- Bathrooms
- 3
- Full Baths
- 2
- Half Baths
- 1
- Living Area
- 2,812
- Lot Size (Acres)
- 0.25
- Style
- Two Story
- Year Built
- 2007
Property Description
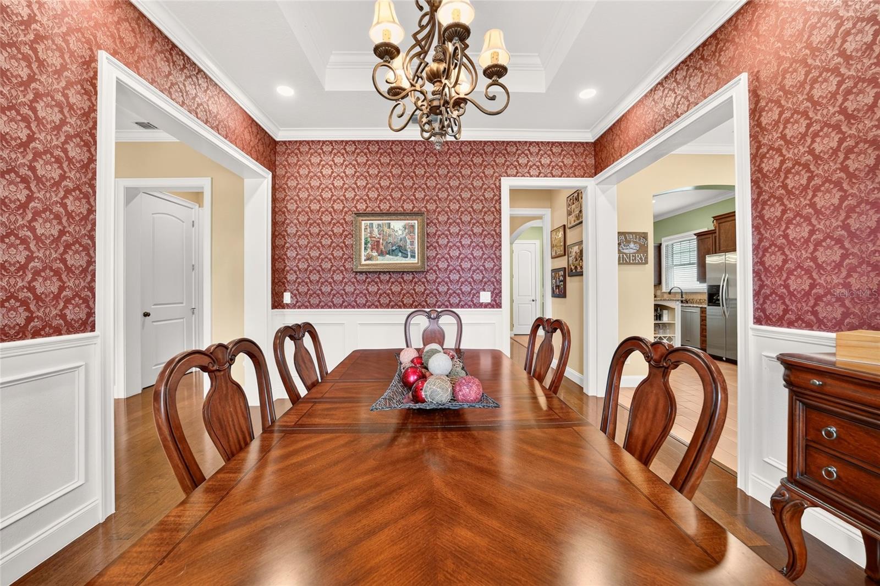
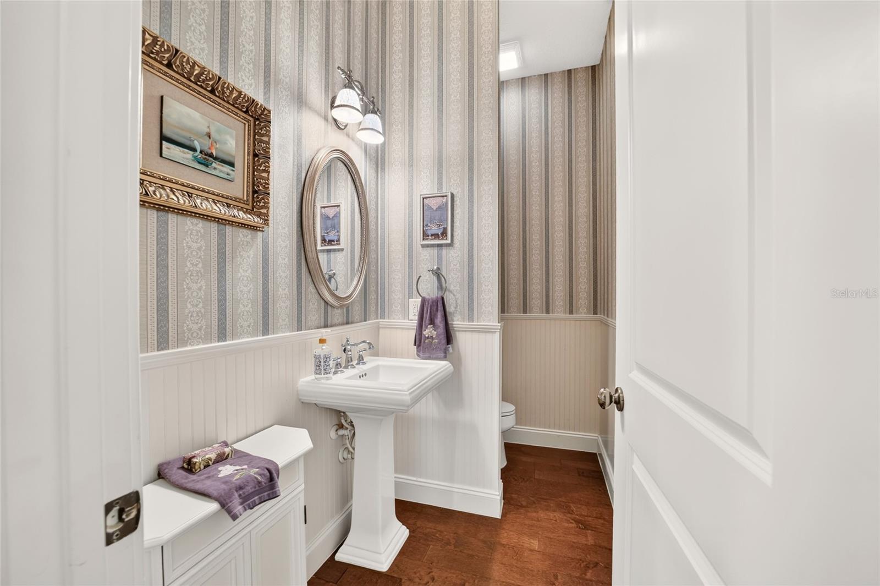
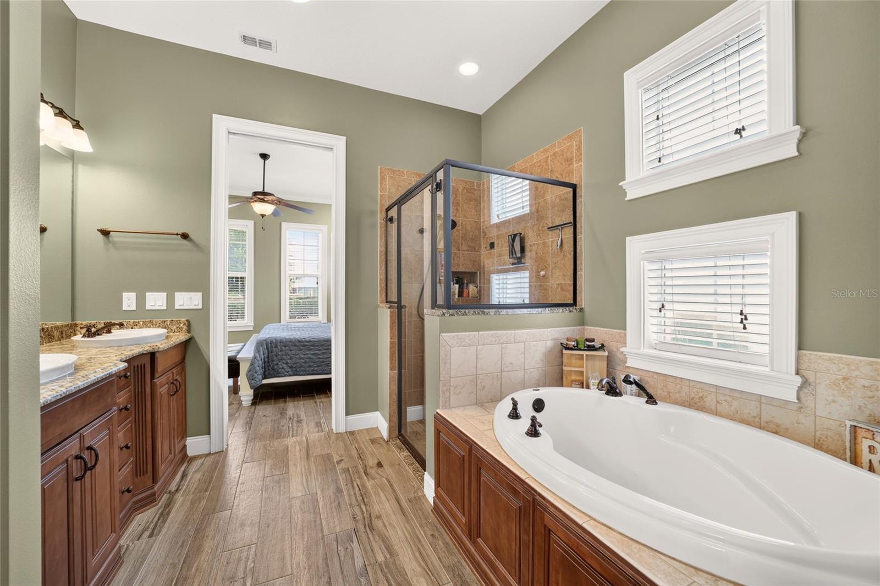
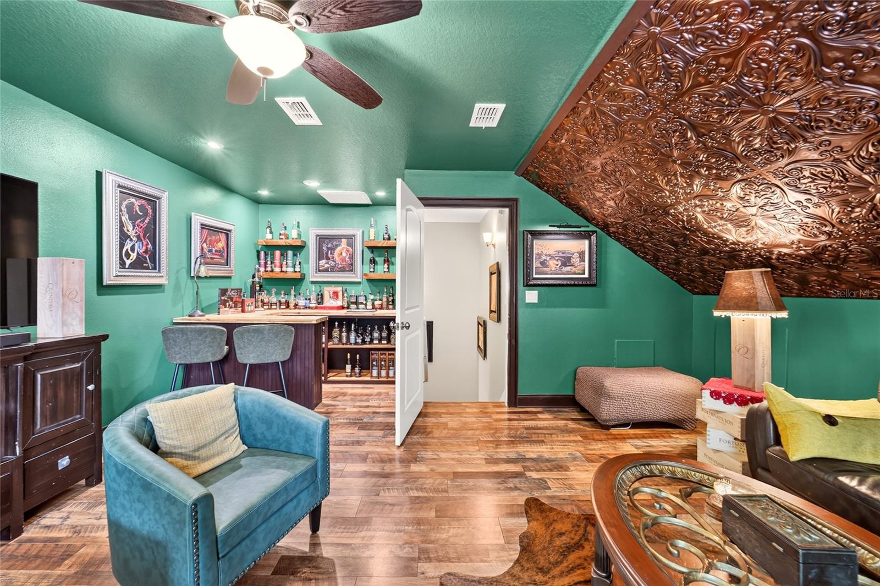
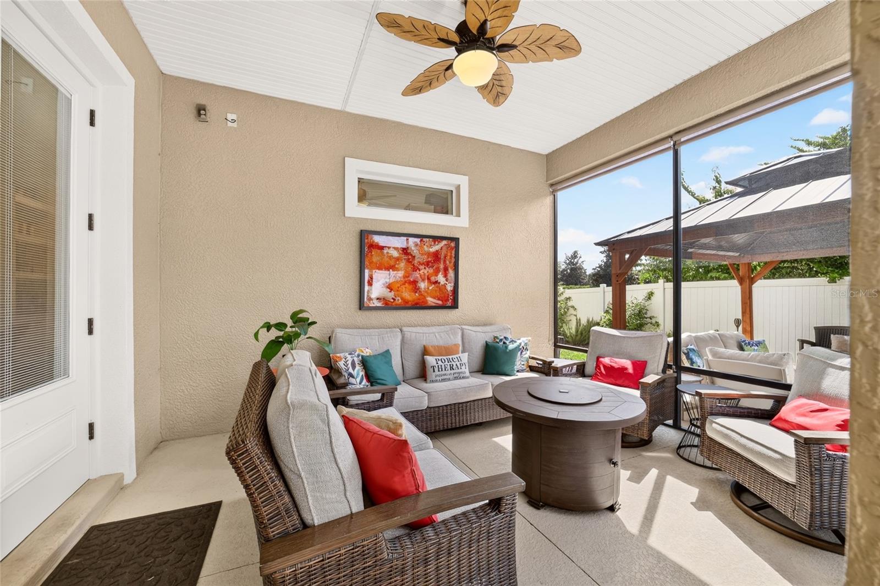
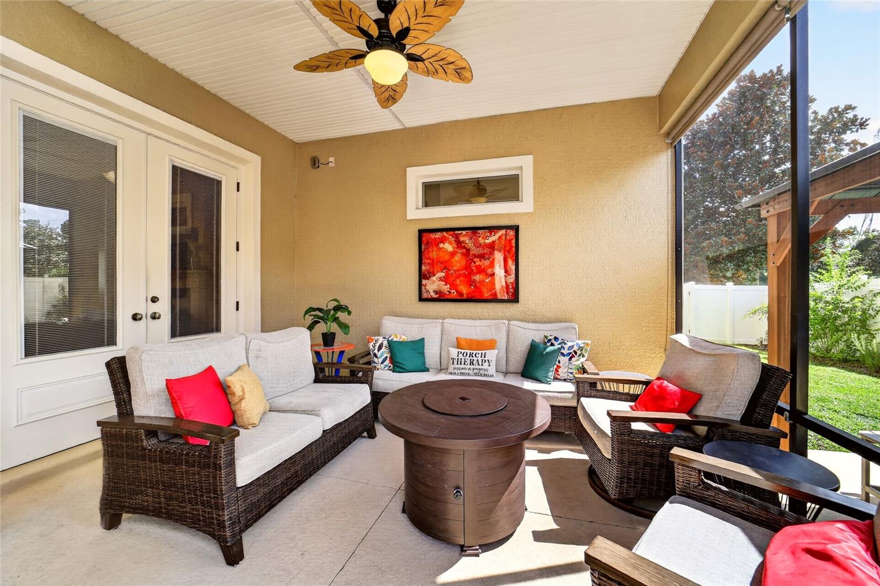
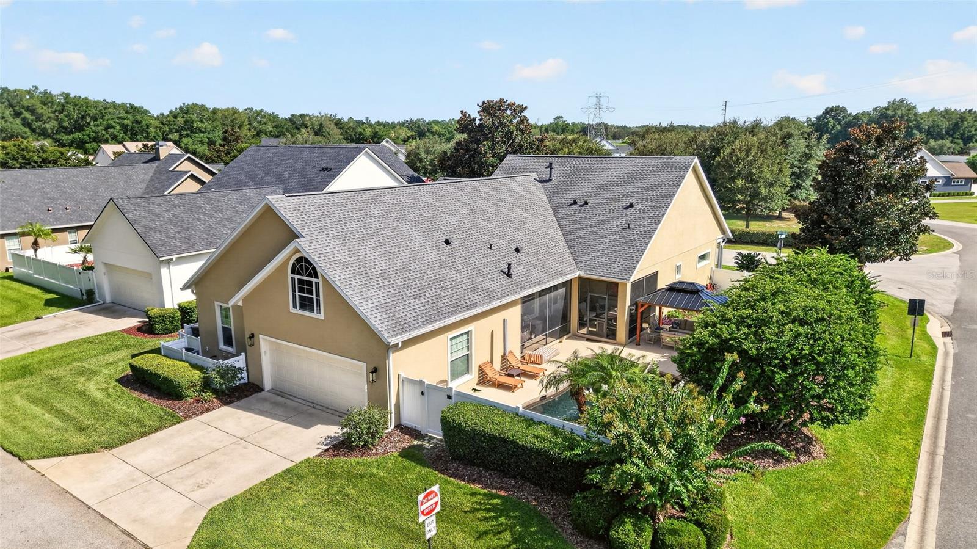
Custom built POOL HOME in GATED MAGNOLIA PARK, this 3 bedroom, 2.5 bath home sits on a CORNER LOT directly across from the neighborhood park, playground and pickleball court. Inside you'll find 10 foot ceilings, 8 foot doors, tray and cathedral detail, wood flooring through the main living area, and a kitchen built for someone who actually cooks: LARGE ISLAND, solid wood cabinets, THERMADOR GAS CHEF RANGE and DOUBLE OVENS. The SPLIT PLAN keeps the primary suite private, and the office with walk-in closet works easily as a fourth bedroom. Out back, a screened lanai, SALT WATER POOL and a newly installed GAZEBO give you three separate ways to spend an evening outside. Upstairs, a large BONUS ROOM is currently set up as a speakeasy and would just as happily be a media room, gym or guest retreat. Homes in this pocket of the Magnolias rarely come available. Call today to schedule your private showing.
Additional Information
- Area
- Ocala
- Interior Features
- Cathedral Ceiling(s), Ceiling Fans(s), Chair Rail, Primary Bedroom Main Floor, Solid Surface Counters, Split Bedroom, Thermostat, Walk-In Closet(s), Window Treatments
- Exterior Features
- Lighting, Sidewalk
- Garage Spaces
- 2
Listing courtesy of CRYSTAL SNOOK REAL ESTATE. 352-630-5270
How much is your home worth?
...get instant property value now!
Mortgage Calculator
StellarMLS is the source of this information via Internet Data Exchange Program. All listing information is deemed reliable but not guaranteed and should be independently verified through personal inspection by appropriate professionals. Listings displayed on this website may be subject to prior sale or removal from sale. Availability of any listing should always be independently verified. Listing information is provided for consumer personal, non-commercial use, solely to identify potential properties for potential purchase. All other use is strictly prohibited and may violate relevant federal and state law. Data last updated on