731 Baisley Trail, Lady Lake, FL 32162
- $400,000
- 3
- BD
- 2
- BA
- 1,512
- SqFt




- List Price
- $400,000
- Status
- ACTIVE
- Days on Market
- 1
- MLS#
- G5116940
- Subtype
- Residential
- Style
- One Story
- Architectural Style
- Ranch
- Year Built
- 2008
- Bedrooms
- 3
- Bathrooms
- 2
- Full Baths
- 2
- Living Area
- 1,512
- Lot Size
- 5,460
- Acres
- 0.13
- Subdivision
- The Villages
- MLS Area Major
- Lady Lake/The Villages
Property Description
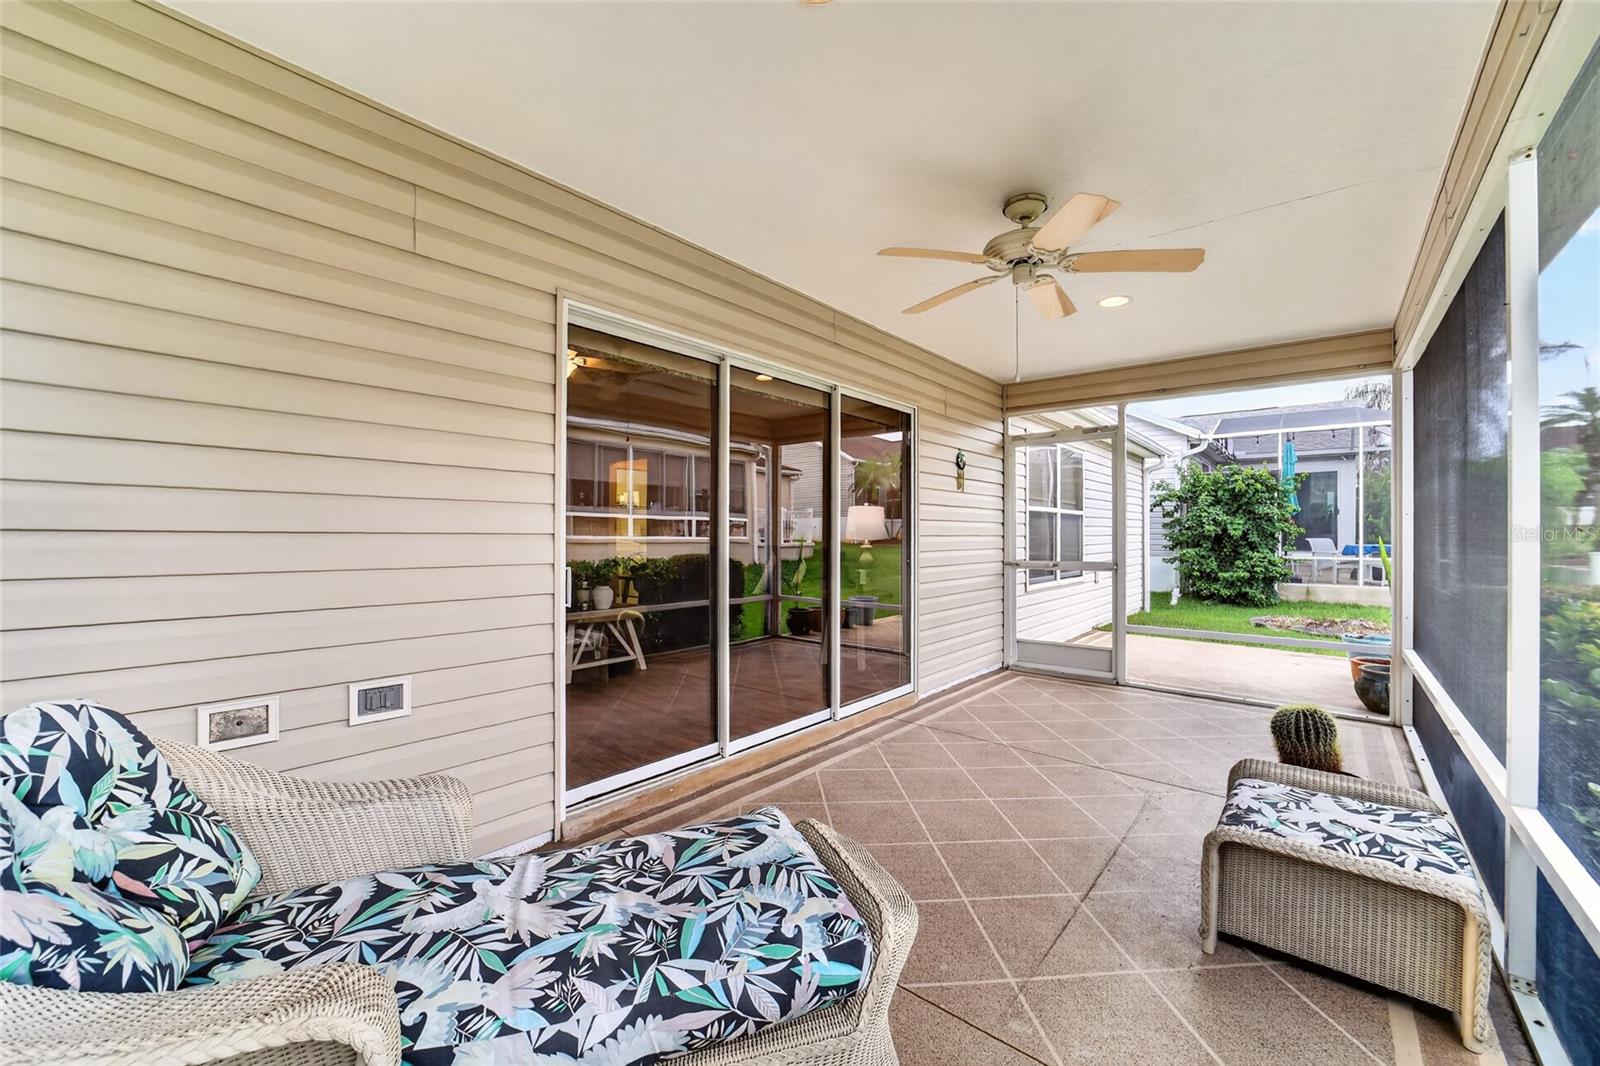
Welcome to 731 Baisley Trail in the desirable Village of Bonita! This 3-bedroom, 2-bath Wisteria offers 1,512 sq. ft. of comfortable Florida living and a BRAND-NEW ROOF in 2026! Step inside to a bright, inviting interior with easy-care flooring and a spacious, functional layout. The kitchen features granite countertops, abundant cabinetry and a pantry, with plenty of space for everyday living and entertaining. An enclosed lanai provides additional space to relax and enjoy the beautifully landscaped surroundings, while the back patio is perfect for enjoying the Florida sunshine. Thoughtful features include a 2025 water heater, whole-home water treatment system, REME HALO in-duct air purification system, whole-house surge protection and a lightning protection system. Centrally located between CR 466 and CR 466A and between Morse and Buena Vista Boulevards, you'll have convenient access to golf, recreation, shopping, dining and everything that makes The Villages lifestyle so special. With its fantastic central location, thoughtful upgrades and inviting spaces, this Wisteria is one you'll want to see!
Additional Information
- Amenities
- Basketball Court, Golf Course, Pickleball Court(s), Playground, Pool, Recreation Facilities, Shuffleboard Court, Tennis Court(s), Trail(s)
- Interior Features
- Ceiling Fans(s), Living Room/Dining Room Combo, Open Floorplan, Primary Bedroom Main Floor, Split Bedroom, Stone Counters, Vaulted Ceiling(s), Walk-In Closet(s)
- Exterior Features
- Rain Gutters, Sprinkler Metered
- Taxes
- $2,322
- Financing
- Cash, Conventional, FHA, VA Loan
- Location
- City Limits, Landscaped, Near Golf Course, Paved
- Community Features
- Deed Restrictions, Dog Park, Fitness Center, Golf Carts OK, Golf, Irrigation-Reclaimed Water, No Truck/RV/Motorcycle Parking, Playground, Pool, Restaurant, Tennis Court(s), Golf Community
- Property Description
- One Story
- Zoning
- RESI
- Appliances
- Bar Fridge, Dishwasher, Dryer, Electric Water Heater, Microwave, Range, Refrigerator, Washer, Water Filtration System, Wine Refrigerator
- Heating
- Central, Electric
- Air Conditioning
- Central Air
- Exterior Construction
- Vinyl Siding
- Exterior Features
- Rain Gutters, Sprinkler Metered
- Levels
- One
- Roof
- Shingle
- Foundation
- Slab
- Pool
- Yes
- Parking
- Garage Door Opener
- Parking Features
- Garage Door Opener
- Garage
- 2 Car Garage
- Garage Spaces
- 2
- Garage Features
- Garage Door Opener
Listing courtesy of REALTY EXECUTIVES IN THE VILLAGES. 352-753-7500
Mortgage Calculator
StellarMLS is the source of this information via Internet Data Exchange Program. All listing information is deemed reliable but not guaranteed and should be independently verified through personal inspection by appropriate professionals. Listings displayed on this website may be subject to prior sale or removal from sale. Availability of any listing should always be independently verified. Listing information is provided for consumer personal, non-commercial use, solely to identify potential properties for potential purchase. All other use is strictly prohibited and may violate relevant federal and state law. Data last updated on