8045 Pasadena Drive, Port Richey, FL 34668
- $180,000
- 2
- BD
- 2
- BA
- 1,422
- SqFt








- List Price
- $180,000
- Status
- ACTIVE
- Days on Market
- 2
- MLS#
- TB8542217
- Subtype
- Residential
- Style
- One Story
- Architectural Style
- Contemporary
- Year Built
- 1978
- Bedrooms
- 2
- Bathrooms
- 2
- Full Baths
- 2
- Living Area
- 1,422
- Lot Size
- 7,387
- Acres
- 0.17
- Subdivision
- San Clemente Village
- MLS Area Major
- Port Richey
Property Description
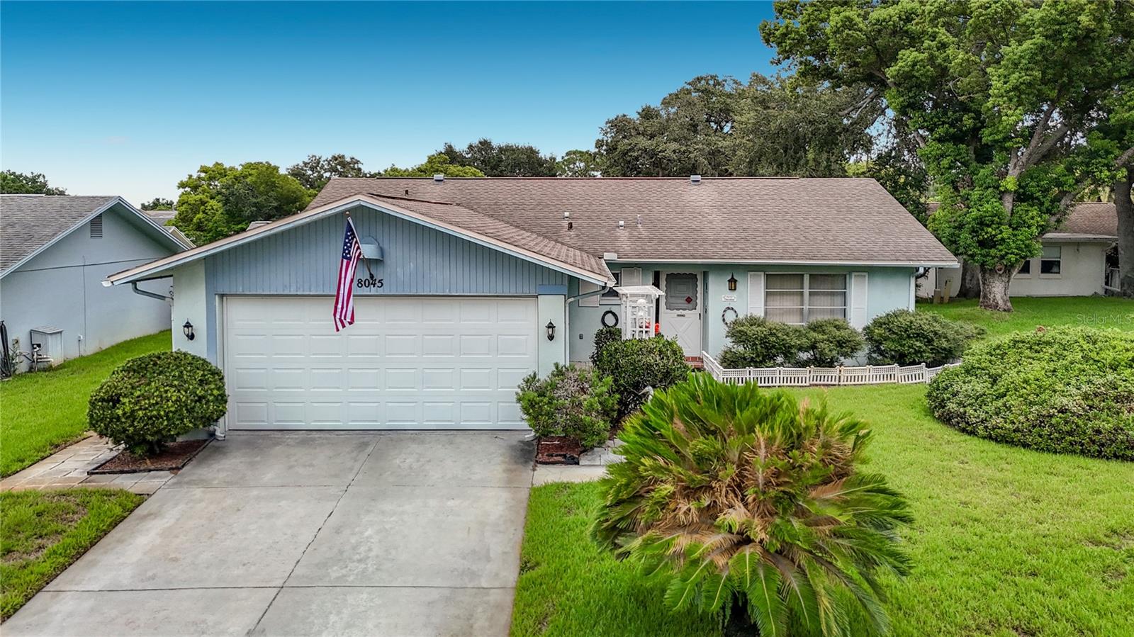
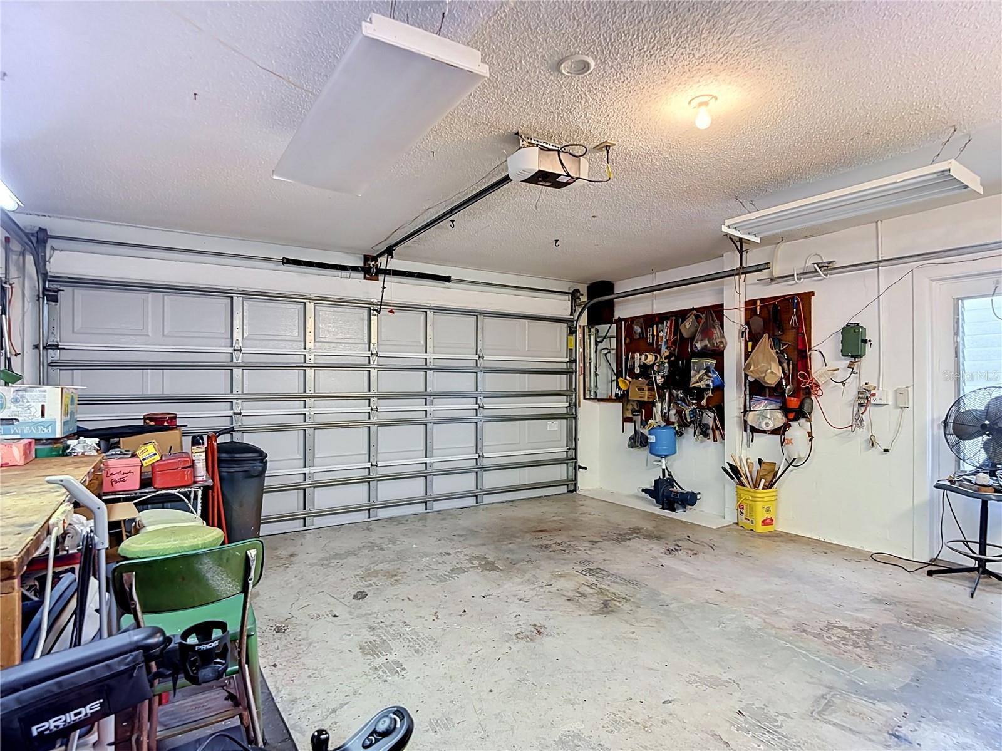
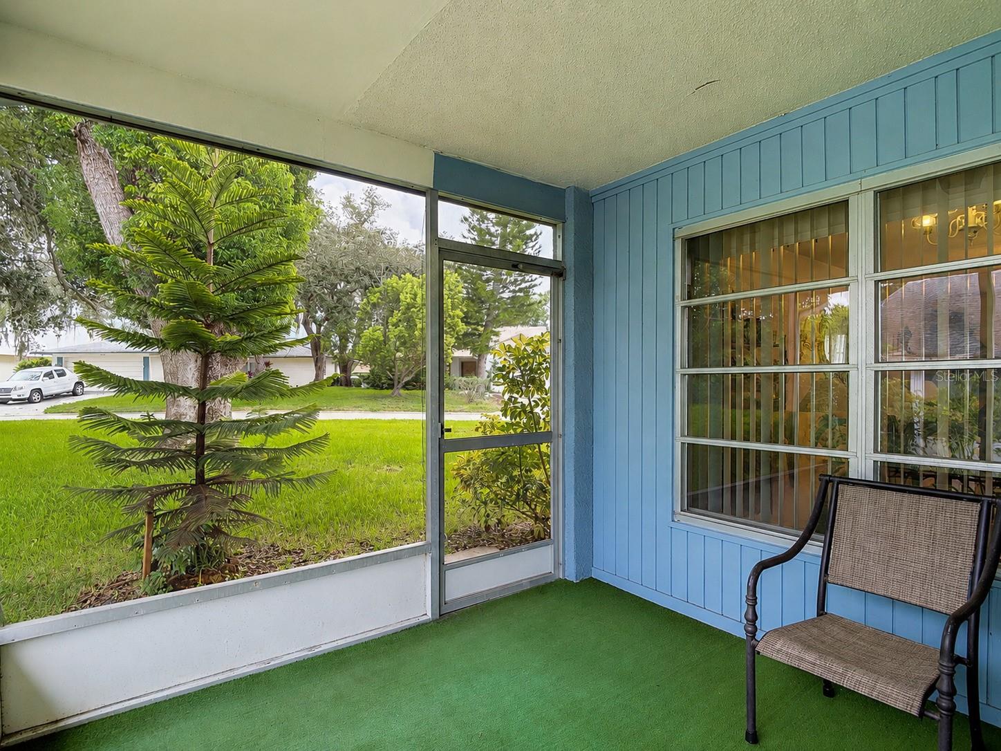
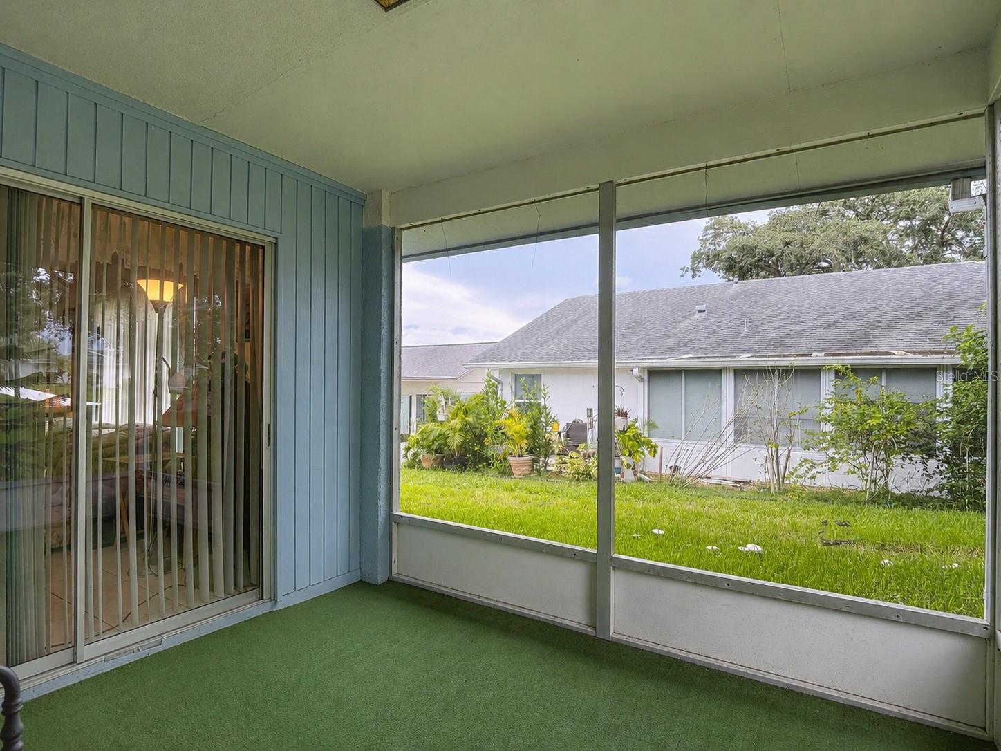
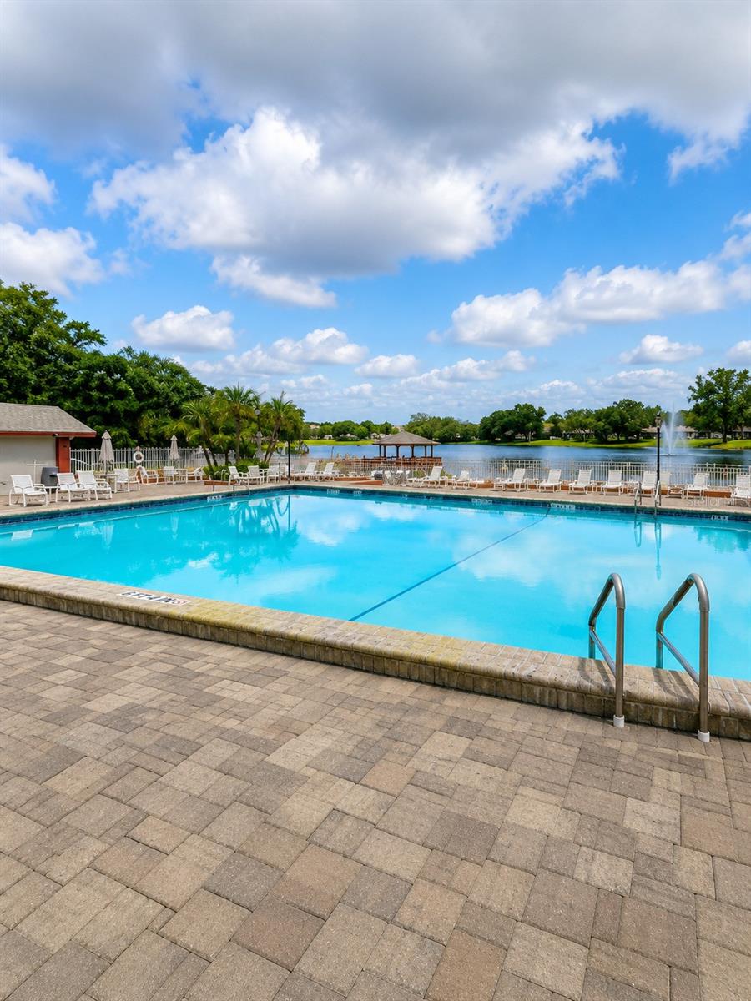
Virtually Staged. CASH ONLY! 55+ COMMUNITY! ROOF 2007, AC 2016, WATER HEATER 2015! Welcome to this charming single-family home located on a beautiful corner lot in Oak Forest at Timber Oaks. Featuring 2 bedrooms, 2 bathrooms, 1,422 sq. ft. of heated living space, a 2-car garage, low HOA fees, and located in Flood Zone X, this home offers a spacious and functional floor plan. Inside, you'll find formal living and dining areas, a generous eat-in kitchen with a breakfast bar that opens to the family room, and sliding doors leading to a screened lanai, perfect for enjoying the Florida lifestyle. The primary bedroom features double closets and a private en-suite bath, while the spacious second bedroom offers ample closet space. An inside laundry room with sink and ceramic tile throughout several of the main living areas add to the home's functionality and convenience. Additional improvements include a newer hurricane-resistant garage door, with the opener mechanism and springs replaced earlier this year, a newer stainless steel dishwasher, and two recently installed water-saving toilets. The irrigation system has also been serviced with newer fittings and valves, and the property features a dedicated irrigation well with a newer well pump. Additional A/C enhancements include a surge protector on the outdoor unit and a UV light installed at the air handler. Timber Oaks offers an active 55+ lifestyle with a clubhouse, fitness center, heated pool and spa, tennis and shuffleboard courts, billiards, and arts and crafts spaces. Residents can also enjoy scenic walking and biking trails surrounded by green space. Conveniently located near shopping, dining, and medical facilities.
Additional Information
- Amenities
- Clubhouse, Fitness Center, Pool, Spa/Hot Tub, Tennis Court(s)
- Interior Features
- Ceiling Fans(s), Eat-in Kitchen, Kitchen/Family Room Combo, Living Room/Dining Room Combo, Other, Primary Bedroom Main Floor
- Exterior Features
- Lighting, Rain Gutters
- HOA Fee
- $60
- HOA Freqency
- Monthly
- Financing
- Cash
- Location
- Corner Lot
- Community Features
- Clubhouse, Deed Restrictions, Fitness Center, Pool, Sidewalks, Tennis Court(s)
- Property Description
- One Story
- Zoning
- PUD
- Appliances
- Cooktop, Dishwasher, Disposal, Refrigerator
- Heating
- Central
- Air Conditioning
- Central Air
- Exterior Construction
- Block, Stucco
- Exterior Features
- Lighting, Rain Gutters
- Stories
- 1
- Levels
- One
- Roof
- Shingle
- Foundation
- Slab
- Pool
- Yes
- Parking
- Driveway, Garage Door Opener
- Parking Features
- Driveway, Garage Door Opener
- Garage
- 2 Car Garage
- Garage Spaces
- 2
- Garage Features
- Driveway, Garage Door Opener
- View
- Garden, Trees/Woods
Listing courtesy of RE/MAX CHAMPIONS. 813-945-4882
Mortgage Calculator
StellarMLS is the source of this information via Internet Data Exchange Program. All listing information is deemed reliable but not guaranteed and should be independently verified through personal inspection by appropriate professionals. Listings displayed on this website may be subject to prior sale or removal from sale. Availability of any listing should always be independently verified. Listing information is provided for consumer personal, non-commercial use, solely to identify potential properties for potential purchase. All other use is strictly prohibited and may violate relevant federal and state law. Data last updated on