241 Riverside Drive Unit 907, Daytona Beach, FL 32117
- $225,000
- 2
- BD
- 2
- BA
- 1,693
- SqFt




- List Price
- $225,000
- Status
- ACTIVE
- Days on Market
- 1
- MLS#
- NS1089089
- Subtype
- Residential
- Style
- One Story
- Architectural Style
- Contemporary
- Year Built
- 2007
- Bedrooms
- 2
- Bathrooms
- 2
- Full Baths
- 2
- Living Area
- 1,693
- Lot Size
- 212,691
- Acres
- 4.88
- Subdivision
- Marina Grande/Halifax 01
- Building Name
- Marina Grande
- MLS Area Major
- Daytona Beach
Property Description
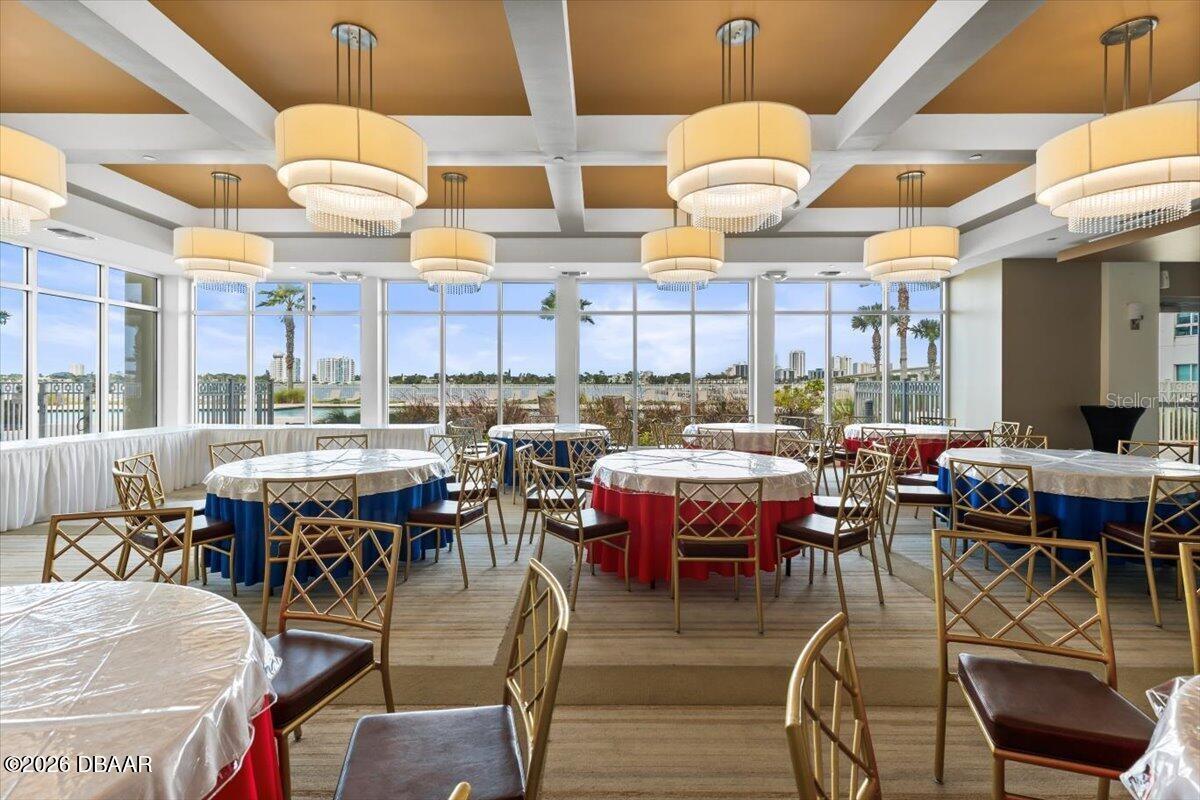
The spacious two-bedroom, two-bath condo featuring a desirable split-bedroom floor plan and wonderful views that create the perfect setting for relaxed coastal living. The primary suite features a walk-in closet, dual vanities, marble countertops and flooring, a separate walk-in shower, and a luxurious soaking tub. The second bedroom offers comfort and privacy for guests with a private bathroom that includes a walk-in shower. The kitchen Appointed with elegant granite countertops and beautiful wood cabinetry,and an open design that flows seamlessly into the living area.The generously sized dining room/Flex Room just off the living room ideal for dining,entertaining ,a home office or relaxing. In-unit laundry room included.This condominium makes a great opportunity for full time living ,a vacation retreat , or an investment property.The residents enjoy access to all amenities, including the clubhouse, social and billiard rooms, a private theater, steam room, pool, and fitness room.
Additional Information
- Interior Features
- Ceiling Fans(s), Elevator, Split Bedroom, Walk-In Closet(s)
- Exterior Features
- Balcony
- HOA Fee
- $1,085
- HOA Freqency
- Monthly
- Pets Allowed
- Yes
- Pets
- Yes
- Building Name
- Marina Grande
- Financing
- Cash, Conventional
- Community Features
- Clubhouse, Fitness Center, Pool, No Deed Restriction
- Property Description
- One Story
- Zoning
- X
- Appliances
- Dishwasher, Disposal, Dryer, Microwave, Range, Tankless Water Heater, Washer
- Heating
- Central, Heat Pump
- Air Conditioning
- Central Air
- Exterior Construction
- Block, Concrete
- Exterior Features
- Balcony
- Stories
- 26
- Levels
- One
- Roof
- Concrete
- Foundation
- Slab
- Pool
- Yes
- Garage
- 1 Car Garage
- Garage Spaces
- 1
- Elementary School
- Holly Hill Elem
- Middle School
- Campbell Middle
- High School
- Mainland High School
- View
- Gulf/Ocean - Partial
Listing courtesy of REALTY PROS ASSURED. 386-766-7653
Mortgage Calculator
StellarMLS is the source of this information via Internet Data Exchange Program. All listing information is deemed reliable but not guaranteed and should be independently verified through personal inspection by appropriate professionals. Listings displayed on this website may be subject to prior sale or removal from sale. Availability of any listing should always be independently verified. Listing information is provided for consumer personal, non-commercial use, solely to identify potential properties for potential purchase. All other use is strictly prohibited and may violate relevant federal and state law. Data last updated on