Share this with your friends


+1(614)983-3277
Coldwell Banker Realty
7210 N Manhattan Avenue Unit 1014, Tampa, FL 33614
- $179,900
- 2
- BD
- 1
- BA
- 909
- SqFt






- List Price
- $179,900
- Price Change
- ▼ $5,100 1790187272
- Status
- ACTIVE
- MLS#
- TB8542196
- Bedrooms
- 2
- Bathrooms
- 1
- Full Baths
- 1
- Living Area
- 909
- Lot Size (Acres)
- 0.01
- Style
- One Story
- Year Built
- 1974
Property Description
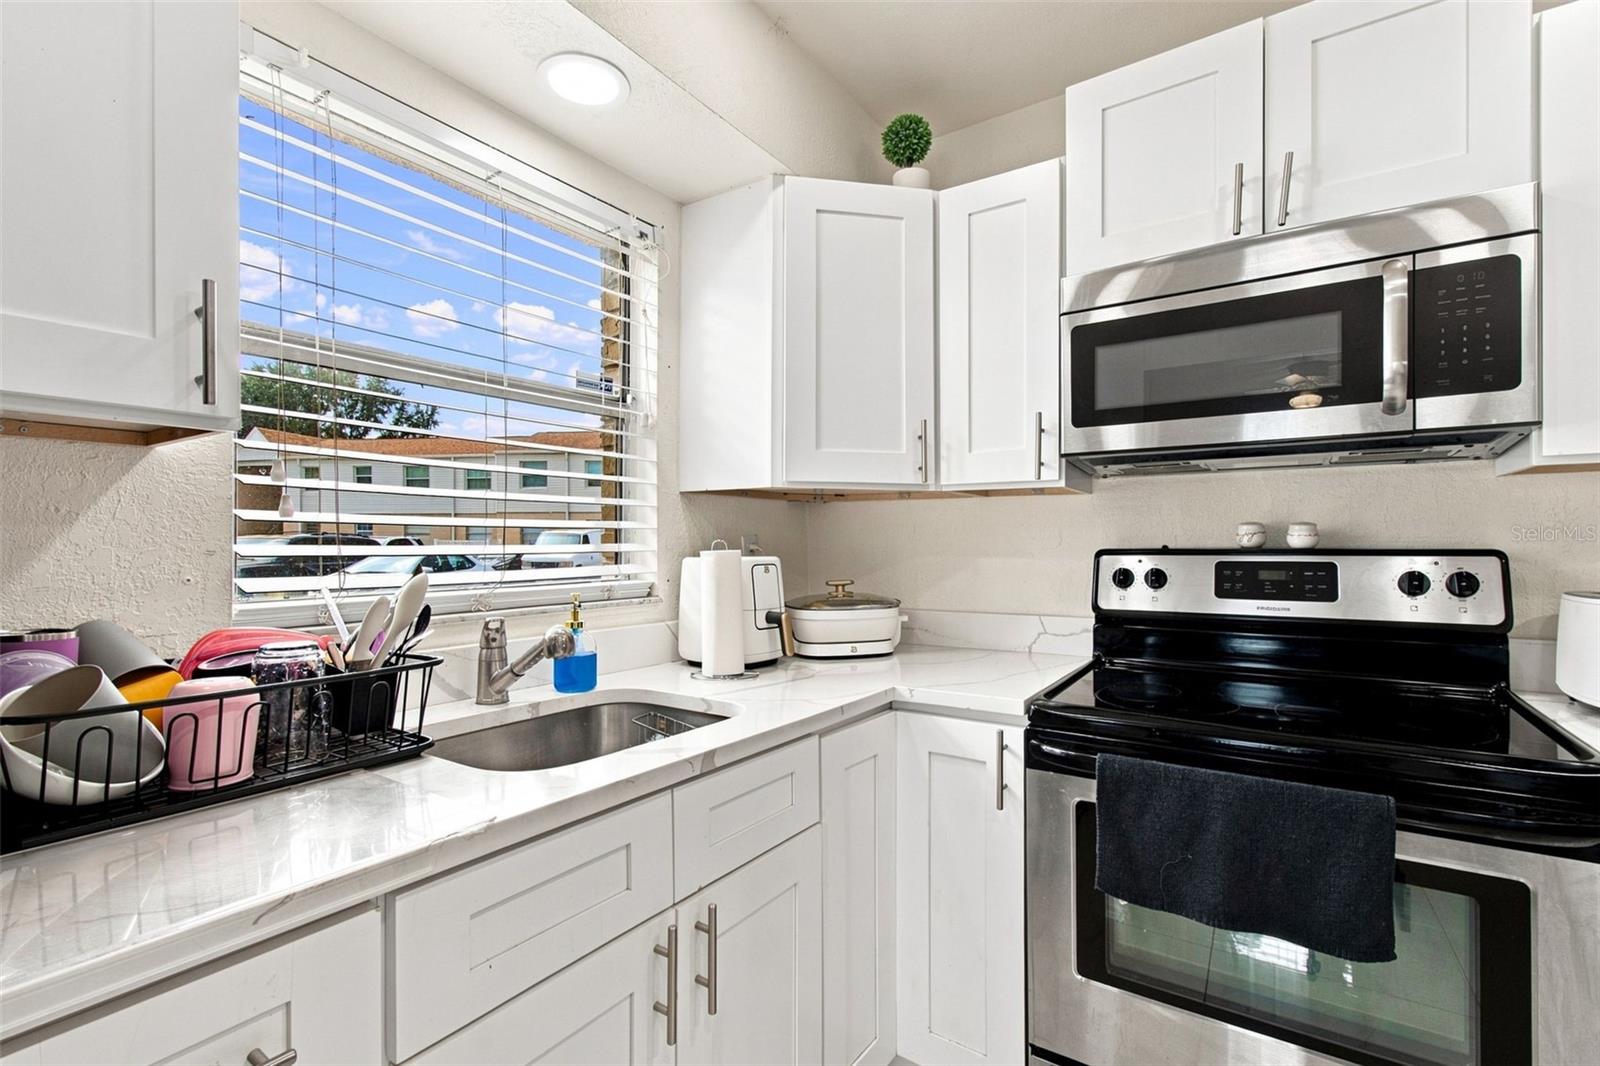
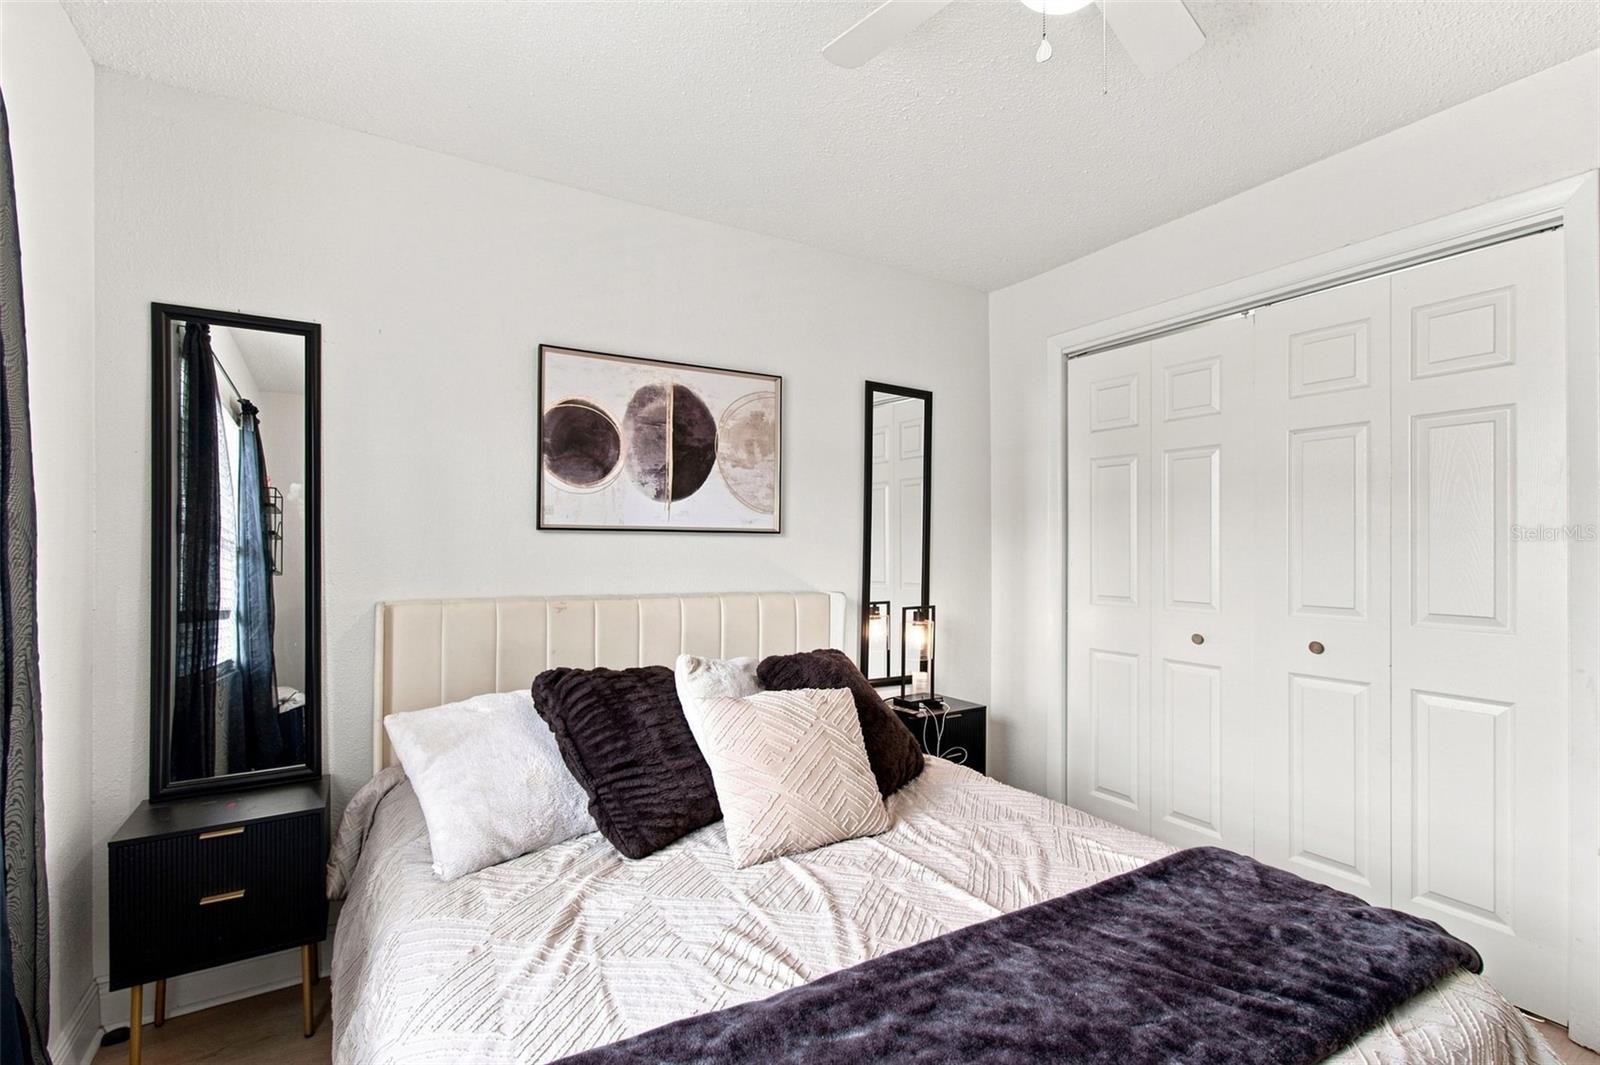
Looking for your first home, a place to downsize, or a smart investment to grow your portfolio? This beautifully renovated 2-bedroom, 1-bathroom condo is an opportunity you don't want to miss! Whether you're searching for a comfortable place to call home or an income-producing property with great rental potential, this condo offers the perfect combination of style, location, and value. Step inside to find modern tile flooring throughout, a beautifully updated bathroom, elegant quartz countertops, and a spacious living area designed for everyday comfort. Enjoy the convenience of an AC system only 2 years old, a large walk-in closet, and a private enclosed lanai/porch where you can relax and enjoy peaceful views of the backyard and tennis court. Located in the heart of Tampa, this community offers fantastic amenities including a sparkling swimming pool, playground, tennis court, pet-friendly options (with restrictions), and low HOA fees. Just minutes from Raymond James Stadium, Tampa International Airport, Downtown Tampa, shopping, dining, and major highways. Don't miss your chance to own this Tampa gem—perfect for homeowners, investors, or anyone looking for a great opportunity in a prime location.
Additional Information
- Area
- Tampa
- Interior Features
- Ceiling Fans(s), Walk-In Closet(s)
- Exterior Features
- None, Private Yard, Tennis Court(s)
Listing courtesy of B&Y REALTY GROUP LLC. 727-303-5456
How much is your home worth?
...get instant property value now!
Mortgage Calculator
StellarMLS is the source of this information via Internet Data Exchange Program. All listing information is deemed reliable but not guaranteed and should be independently verified through personal inspection by appropriate professionals. Listings displayed on this website may be subject to prior sale or removal from sale. Availability of any listing should always be independently verified. Listing information is provided for consumer personal, non-commercial use, solely to identify potential properties for potential purchase. All other use is strictly prohibited and may violate relevant federal and state law. Data last updated on