Share this with your friends


+1(614)983-3277
Coldwell Banker Realty
14076 Crimson Avenue, Lakewood Ranch, FL 34211
- $525,000
- 4
- BD
- 3
- BA
- 2,370
- SqFt






- List Price
- $525,000
- Status
- ACTIVE
- Days on Market
- 59
- Price Change
- ▼ $15,000 1788930216
- MLS#
- A4703964
- Subtype
- Residential
- Style
- Two Story
- New Construction
- Yes
- Year Built
- 2024
- Bedrooms
- 4
- Bathrooms
- 3
- Full Baths
- 2
- Half Baths
- 1
- Living Area
- 2,370
- Lot Size
- 4,518
- Acres
- 0.10
- Subdivision
- Lakewood Ranch
- MLS Area Major
- Bradenton/Lakewood Ranch Area
Property Description
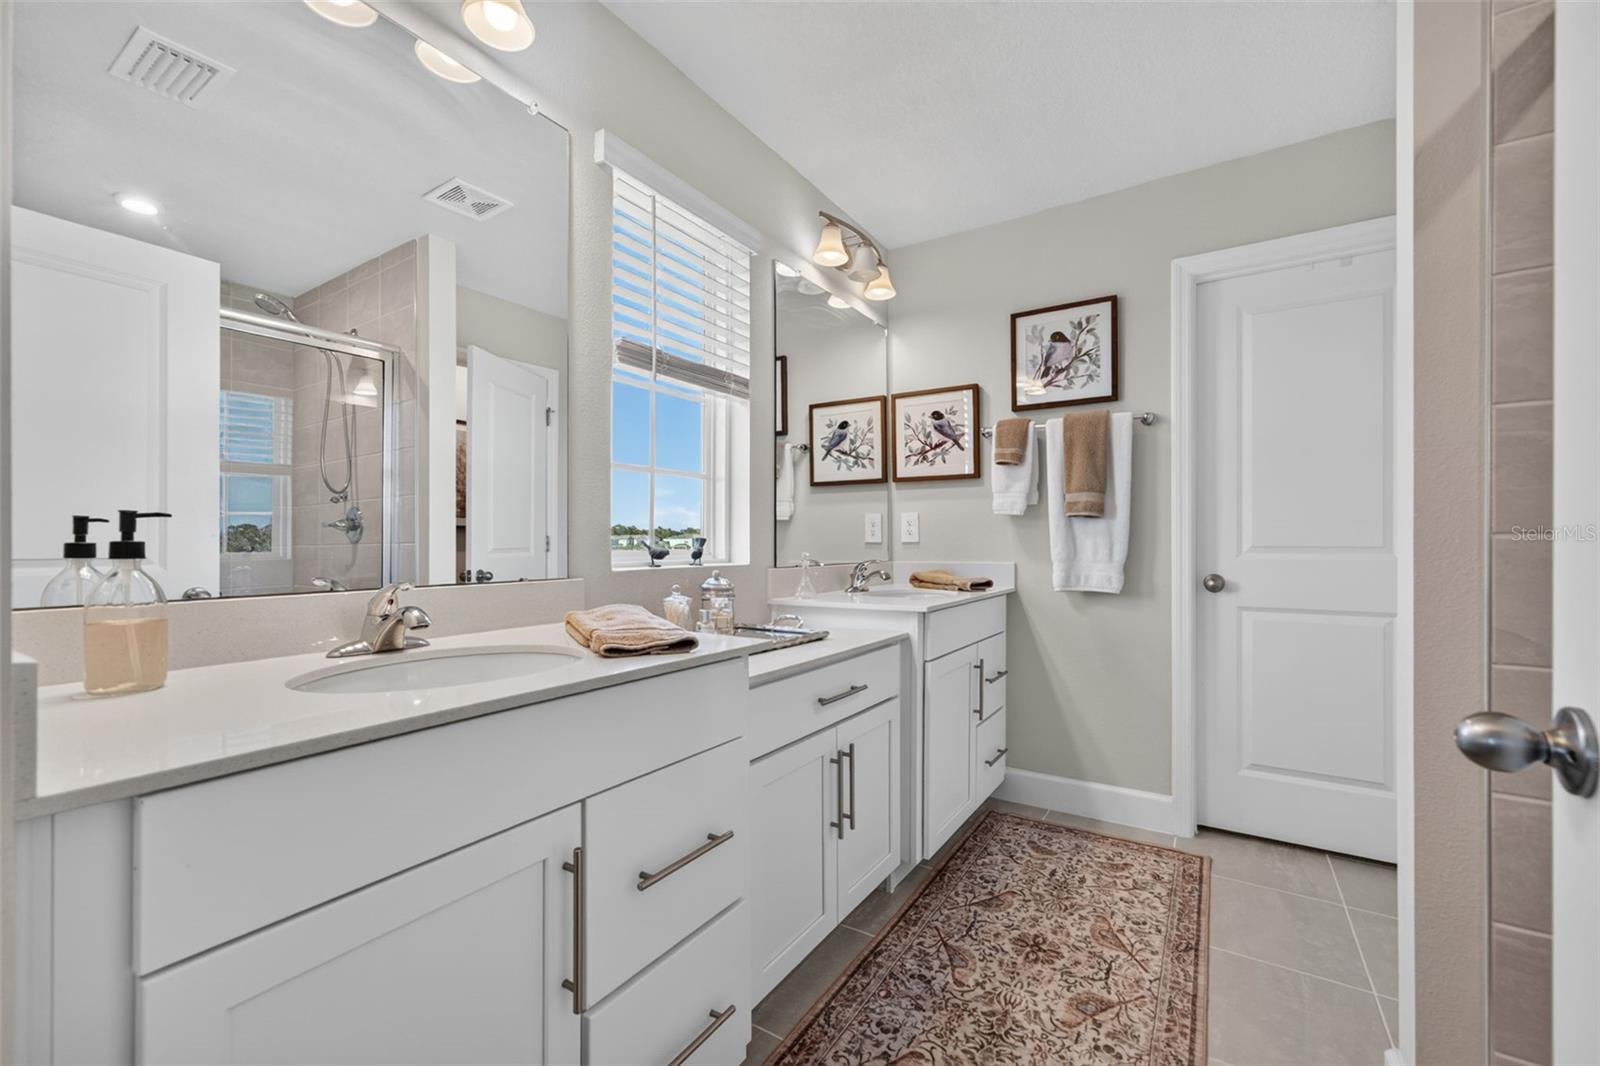
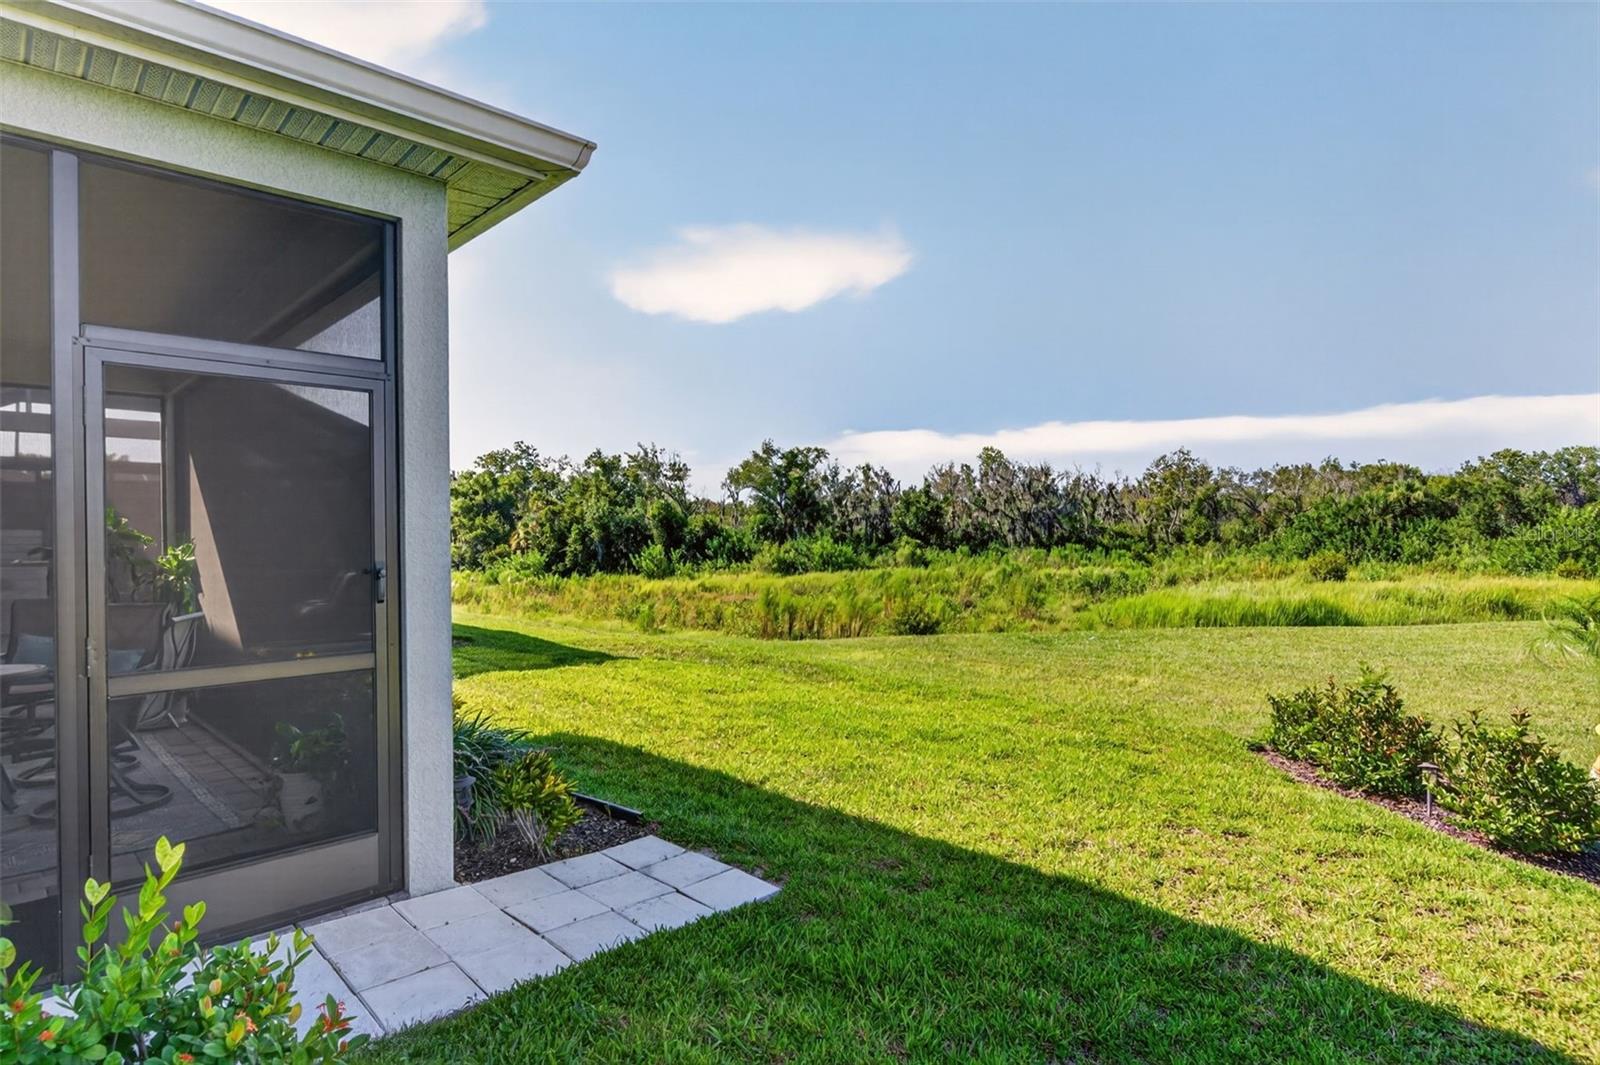
Positioned on a premium homesite in Avalon Woods at Lakewood Ranch, this nearly new residence pairs contemporary design with a beautiful natural setting. Offering approximately 2,370 square feet with four bedrooms and two baths, the home overlooks a tranquil pond and preserve, creating a scenic backdrop where birds, deer and other wildlife are frequent visitors. A screened lanai extends the living space outdoors and provides an inviting place to enjoy the view throughout the year. The home’s interior is designed for both flexibility and comfortable everyday living. Upstairs, a spacious loft creates an adaptable bonus area for a home office, media room, fitness space or casual retreat, while the primary suite includes a generous walk-in closet and dual-vanity bath. On the main level, 9-foot-4-inch ceilings add volume to the open living spaces, anchored by a well-appointed kitchen with quartz surfaces, an oversized island, plentiful cabinetry and a walk-in pantry. Quartz countertops carry through to the bathrooms for a cohesive finish. Additional features include an Ecobee smart thermostat, security system, glass front entry door and a two-car garage with epoxy flooring. The screened lanai provides a natural extension of the living area and a peaceful vantage point for enjoying the pond and preserve beyond. The premium lot is a defining feature, offering a sense of openness and a direct connection to the surrounding landscape. Avalon Woods complements the setting with a neighborhood dog park, playground and green spaces, while its Lakewood Ranch location provides convenient access to parks and trails, shopping, dining, healthcare, recreation and the area's town centers. With newer construction, desirable improvements, no CDD fees and a particularly appealing pond-and-preserve setting, this home offers the opportunity to enjoy the Lakewood Ranch lifestyle without the wait of building new. Schedule your private showing and experience the setting for yourself.
Additional Information
- Amenities
- Playground, Trail(s)
- Interior Features
- Ceiling Fans(s), Eat-in Kitchen, PrimaryBedroom Upstairs, Solid Surface Counters, Walk-In Closet(s), Window Treatments
- Exterior Features
- Sidewalk
- HOA Fee
- $217
- HOA Freqency
- Quarterly
- Financing
- Cash, Conventional, FHA, VA Loan
- Community Features
- Deed Restrictions, Dog Park, Playground, Sidewalks
- Property Description
- Two Story
- Zoning
- X
- Appliances
- Built-In Oven, Cooktop, Dishwasher, Disposal, Dryer, Refrigerator, Washer
- Heating
- Central
- Air Conditioning
- Central Air, Other
- Exterior Construction
- Block, Stucco, Wood Siding
- Exterior Features
- Sidewalk
- Levels
- Two
- Roof
- Shingle
- Foundation
- Slab
- Garage
- 2 Car Garage
- Garage Spaces
- 2
- Elementary School
- Gullett Elementary
- Middle School
- Dr Mona Jain Middle
- High School
- Lakewood Ranch High
Listing courtesy of DOUGLAS ELLIMAN. 941-867-6199
How much is your home worth?
...get instant property value now!
Mortgage Calculator
StellarMLS is the source of this information via Internet Data Exchange Program. All listing information is deemed reliable but not guaranteed and should be independently verified through personal inspection by appropriate professionals. Listings displayed on this website may be subject to prior sale or removal from sale. Availability of any listing should always be independently verified. Listing information is provided for consumer personal, non-commercial use, solely to identify potential properties for potential purchase. All other use is strictly prohibited and may violate relevant federal and state law. Data last updated on