1271 Ne 8th Street, Ocala, FL 34470
- $260,000
- 3
- BD
- 2
- BA
- 1,611
- SqFt








- List Price
- $260,000
- Status
- PENDING
- Days on Market
- 5
- MLS#
- OM731003
- Subtype
- Residential
- Style
- One Story
- Year Built
- 1953
- Bedrooms
- 3
- Bathrooms
- 2
- Full Baths
- 2
- Living Area
- 1,611
- Lot Size
- 12,197
- Acres
- 0.28
- Subdivision
- Glendale Manor 01
- MLS Area Major
- Ocala
Property Description
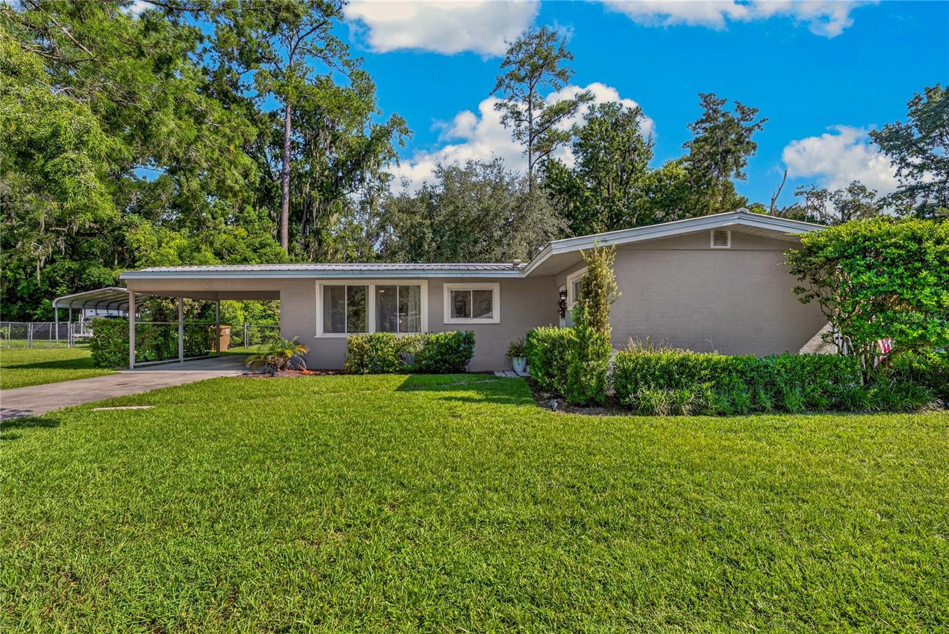
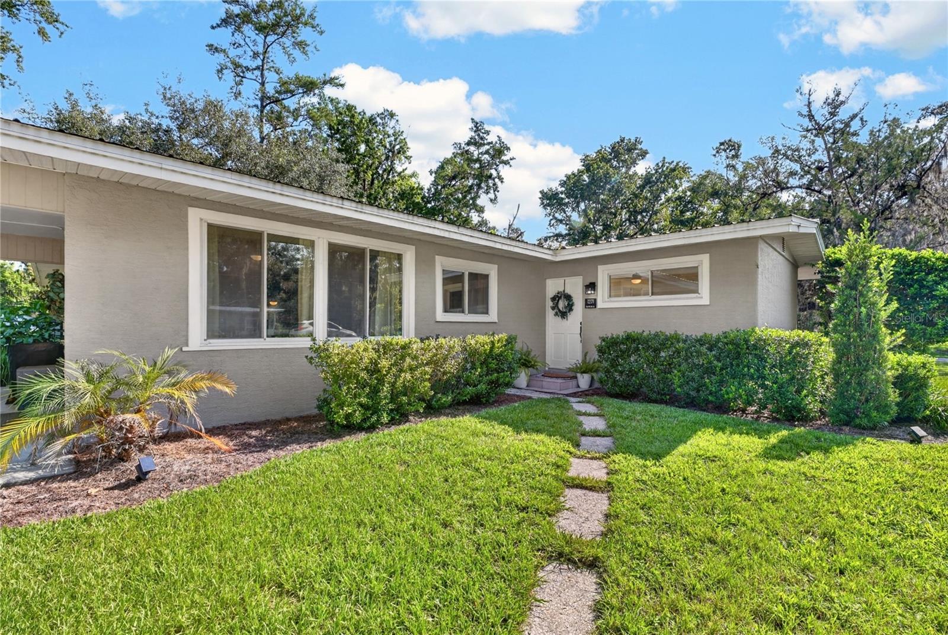
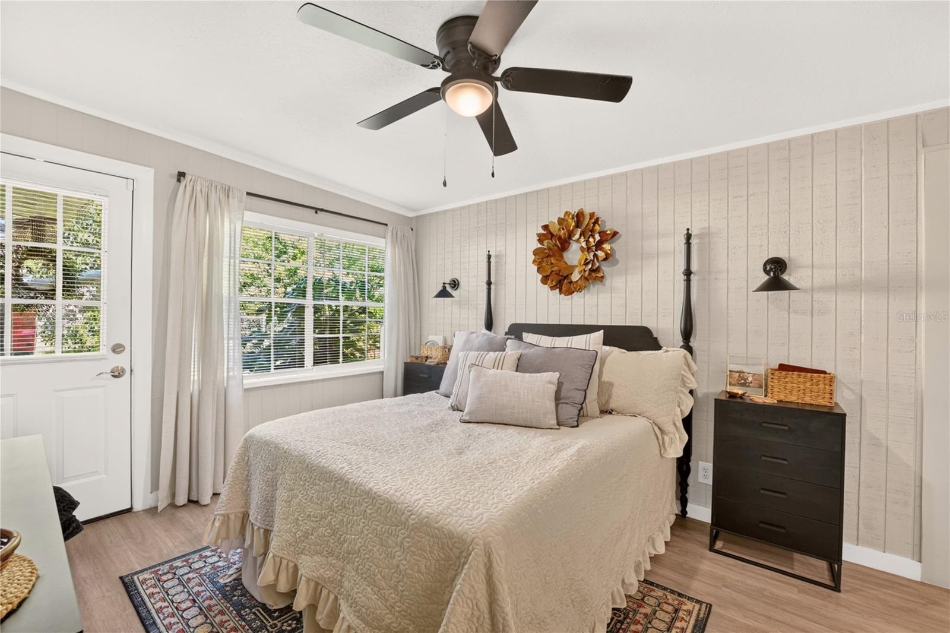
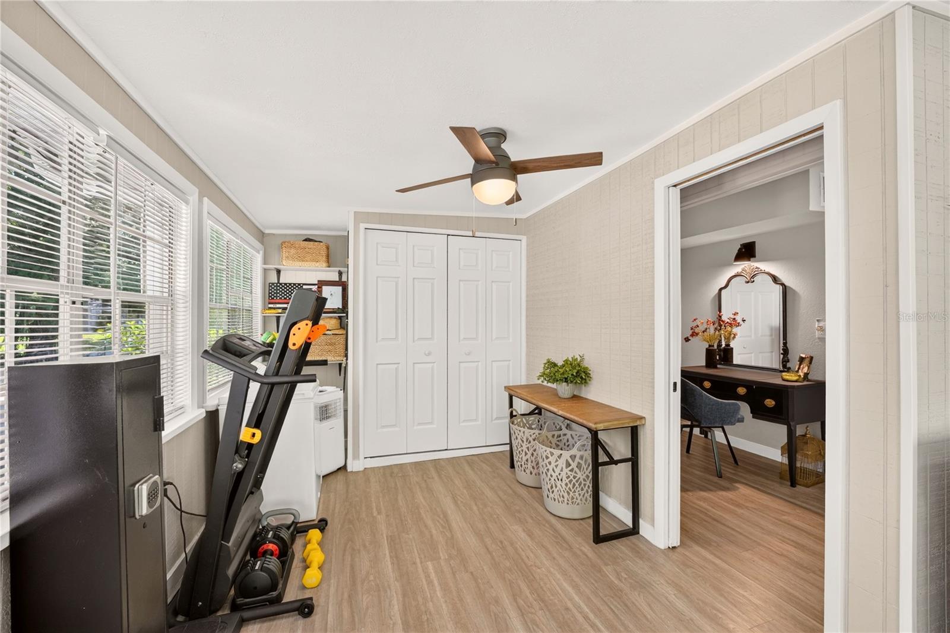
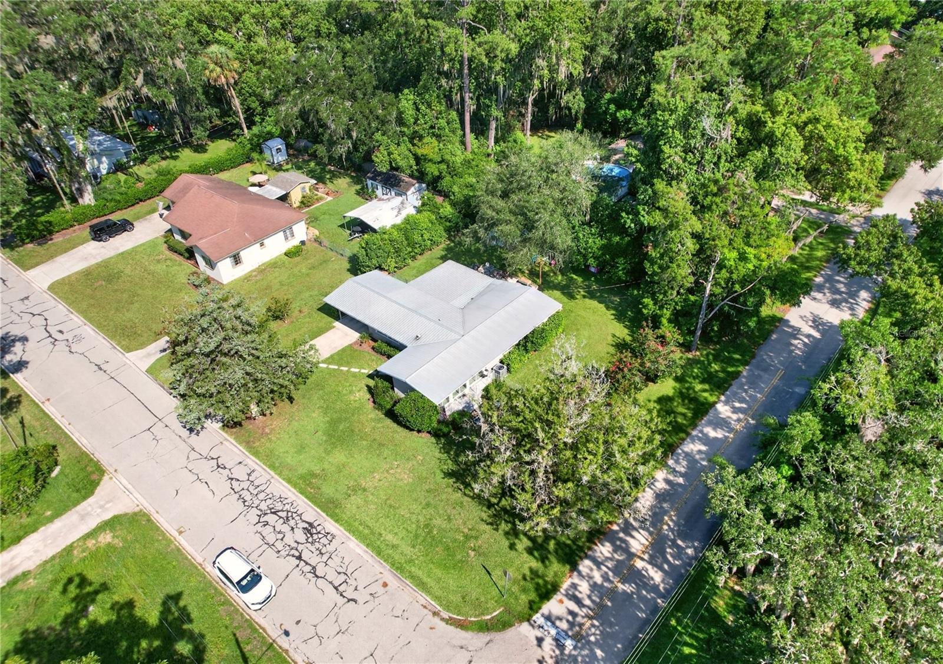
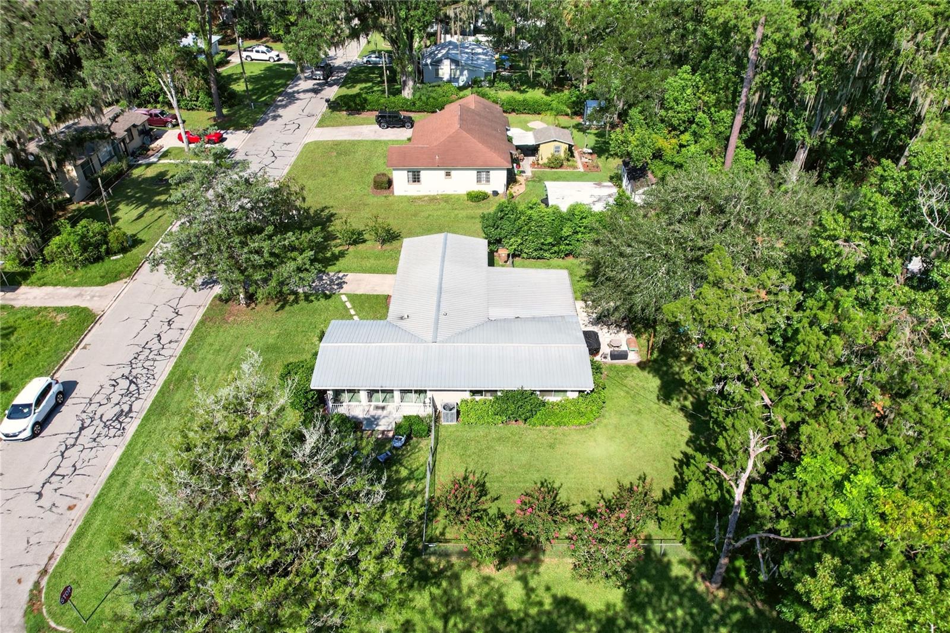
Welcome home to this charming 3-bedroom, 2-bath split-plan home situated on a spacious corner lot with beautiful landscaping and a large fenced-in backyard. Step inside to a bright and inviting living room/dining room combination featuring three sliding glass doors that open to a covered side porch perfect for enjoying your morning coffee or entertaining guests. The galley-style kitchen offers granite countertops and solid wood cabinets, providing plenty of functionality and storage. Just beyond the kitchen is a versatile den or formal living room filled with natural light, with a convenient door leading directly to the covered carport. The split-bedroom layout provides privacy, with the spacious primary suite located on one side of the home. The primary bedroom features an en-suite bathroom and a convenient nook/office area. On the opposite side are two additional bedrooms and a guest bathroom complete with a tub/shower surround. The back of the house features a multifunctional room overlooking the backyard patio, with an abundance of natural light. Additional features include a metal roof (2020), HVAC (2024), alarm system, one-car carport, and inside laundry. Step outside and enjoy the large fenced backyard, complete with a shed, greenhouse, and hot tub. With mature landscaping, and plenty of space to relax or entertain, this home offers comfortable Florida living both inside and out. Don't miss the opportunity to make this well-maintained and versatile home your own!
Additional Information
- Interior Features
- Built-in Features, Ceiling Fans(s), Living Room/Dining Room Combo
- Exterior Features
- None
- Financing
- Cash, Conventional, FHA, VA Loan
- Location
- Corner Lot
- Community Features
- No Deed Restriction
- Property Description
- One Story
- Zoning
- R1
- Appliances
- Dishwasher, Disposal, Microwave, Range, Refrigerator
- Heating
- Electric
- Air Conditioning
- Central Air
- Exterior Construction
- Block, Stucco
- Exterior Features
- None
- Stories
- 1
- Levels
- One
- Roof
- Metal
- Foundation
- Slab
- Parking
- Covered
- Parking Features
- Covered
- Garage
- 2 Car Carport
- Garage Features
- Covered
- Elementary School
- Wyomina Park Elementary School
- Middle School
- Fort King Middle School
- High School
- Vanguard High School
Listing courtesy of EXP REALTY SOUTH LLC. 888-883-8509
Mortgage Calculator
StellarMLS is the source of this information via Internet Data Exchange Program. All listing information is deemed reliable but not guaranteed and should be independently verified through personal inspection by appropriate professionals. Listings displayed on this website may be subject to prior sale or removal from sale. Availability of any listing should always be independently verified. Listing information is provided for consumer personal, non-commercial use, solely to identify potential properties for potential purchase. All other use is strictly prohibited and may violate relevant federal and state law. Data last updated on