6800 Placida Road Unit TH-3D, Englewood, FL 34224
- $99,000
- 3
- BD
- 2
- BA
- 1,516
- SqFt




- List Price
- $99,000
- Status
- ACTIVE
- Days on Market
- 1
- MLS#
- N6145471
- Subtype
- Residential
- Style
- Three+ Story
- Year Built
- 1990
- Bedrooms
- 3
- Bathrooms
- 2
- Full Baths
- 2
- Living Area
- 1,516
- Subdivision
- Fiddler's Green
- Building Name
- Th-3
- MLS Area Major
- Englewood
Property Description
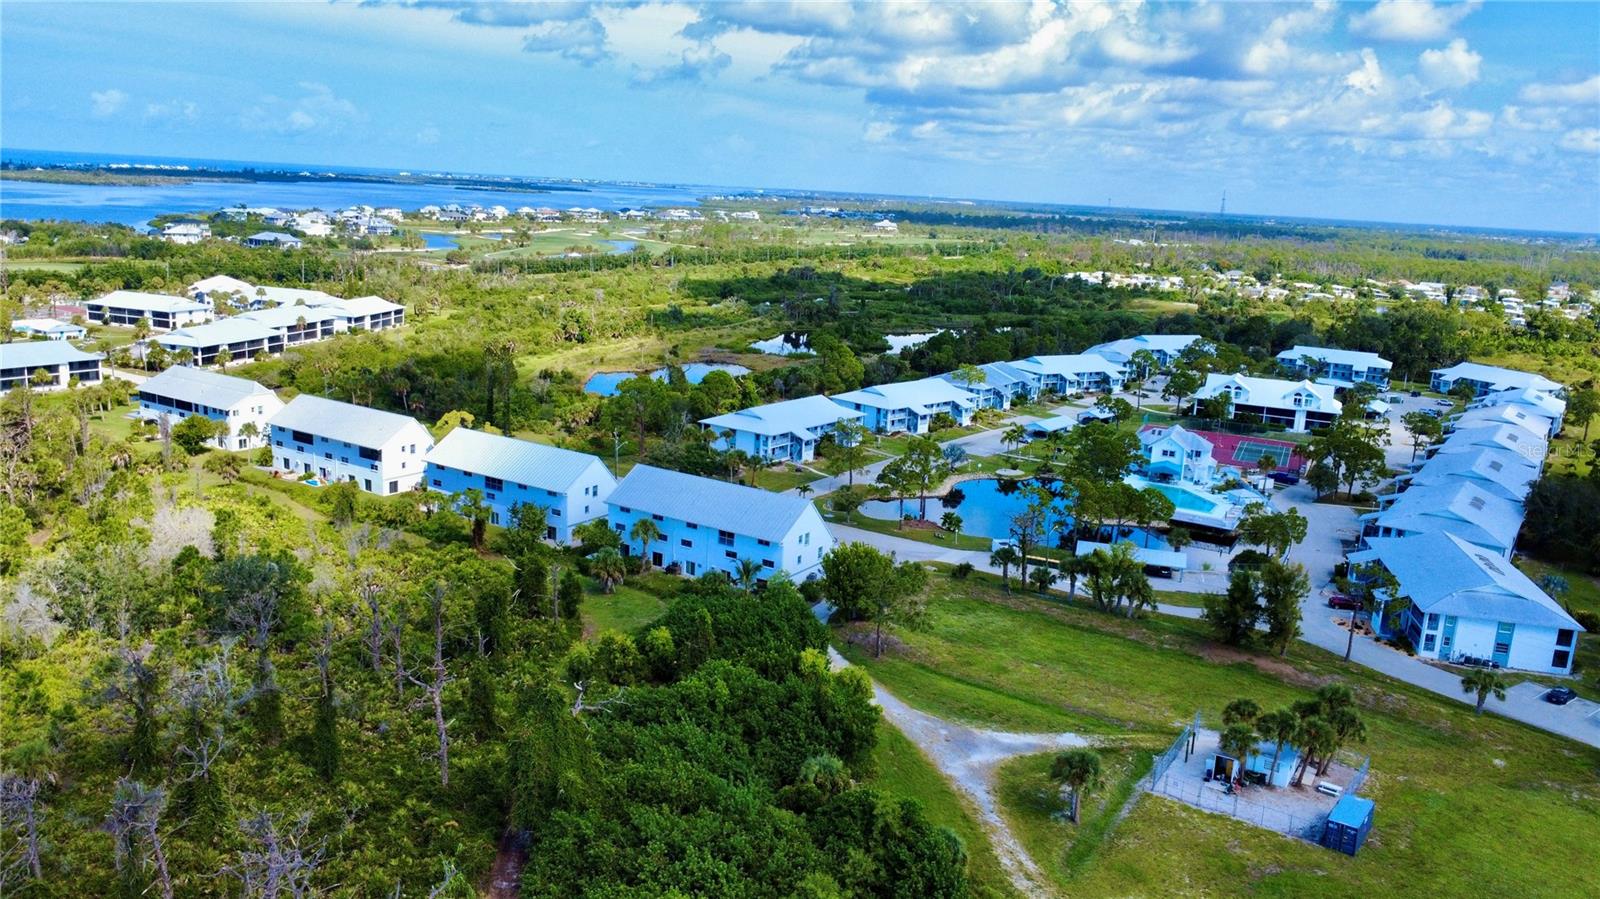
INVESTOR OPPORTUNITY IN FIDDLER'S GREEN! Rarely available 3-bedroom, 2-bath townhome with a bonus room, oversized 1-car garage, and over 1,500 square feet of living area. This property is being sold AS IS and offers an excellent opportunity for an investor or buyer looking for a full renovation project. The interior has been opened up for renovation allowing the next owner to bring their own vision and complete the home to their specifications. The spacious floor plan offers an open-concept main living level with kitchen, living and dining areas, a bedroom, full bathroom, laundry area, and access to a balcony. The upper level features the primary suite with vaulted ceiling, dual walk-in closets, ensuite bathroom and balcony, along with an additional bedroom. The lower level includes an oversized garage, storage area and bonus room with sliders overlooking the natural surroundings. Fiddler's Green offers an array of community amenities, including a clubhouse, heated pool, tennis courts, fitness center, shuffleboard and picnic area. Conveniently located near Gulf beaches, waterfront dining, boating, fishing, kayaking, Don Pedro Island State Park, Englewood Beach and Boca Grande. Bring your contractor and vision and take advantage of this opportunity to create a customized townhome in a desirable coastal community.
Additional Information
- Amenities
- Clubhouse, Fitness Center
- Interior Features
- Cathedral Ceiling(s), PrimaryBedroom Upstairs, Split Bedroom, Walk-In Closet(s)
- Exterior Features
- Awning(s), Balcony
- Financing
- Cash
- Community Features
- Association Recreation - Owned, Buyer Approval Required, Clubhouse, Community Mailbox, Deed Restrictions, Fitness Center, Pool, Tennis Court(s)
- Property Description
- Three+ Story
- Zoning
- RMF12
- Appliances
- Dishwasher, Dryer, Microwave, Range, Range Hood, Refrigerator, Washer
- Heating
- Electric
- Air Conditioning
- Central Air
- Exterior Construction
- Block, Stucco
- Exterior Features
- Awning(s), Balcony
- Stories
- 3
- Levels
- Three Or More
- Roof
- Metal
- Foundation
- Slab
- Pool
- Yes
- Parking
- Guest, Oversized
- Parking Features
- Guest, Oversized
- Garage
- 1 Car Garage
- Garage Spaces
- 1
- Garage Features
- Guest, Oversized
- Elementary School
- Vineland Elementary
- Middle School
- L.A. Ainger Middle
- High School
- Lemon Bay High
Listing courtesy of EXIT KING REALTY. 941-497-6060
Mortgage Calculator
StellarMLS is the source of this information via Internet Data Exchange Program. All listing information is deemed reliable but not guaranteed and should be independently verified through personal inspection by appropriate professionals. Listings displayed on this website may be subject to prior sale or removal from sale. Availability of any listing should always be independently verified. Listing information is provided for consumer personal, non-commercial use, solely to identify potential properties for potential purchase. All other use is strictly prohibited and may violate relevant federal and state law. Data last updated on