1510 Grantham Drive, North Sarasota, FL 34234
- $314,000
- 3
- BD
- 3
- BA
- 1,681
- SqFt





- List Price
- $314,000
- Status
- ACTIVE
- Days on Market
- 1
- MLS#
- A4703943
- Subtype
- Residential
- Style
- Two Story
- Year Built
- 2010
- Bedrooms
- 3
- Bathrooms
- 3
- Full Baths
- 2
- Half Baths
- 1
- Living Area
- 1,681
- Lot Size
- 1,740
- Acres
- 0.04
- Subdivision
- Bradford Manor Townhomes
- Building Name
- Na
- MLS Area Major
- Sarasota
Property Description
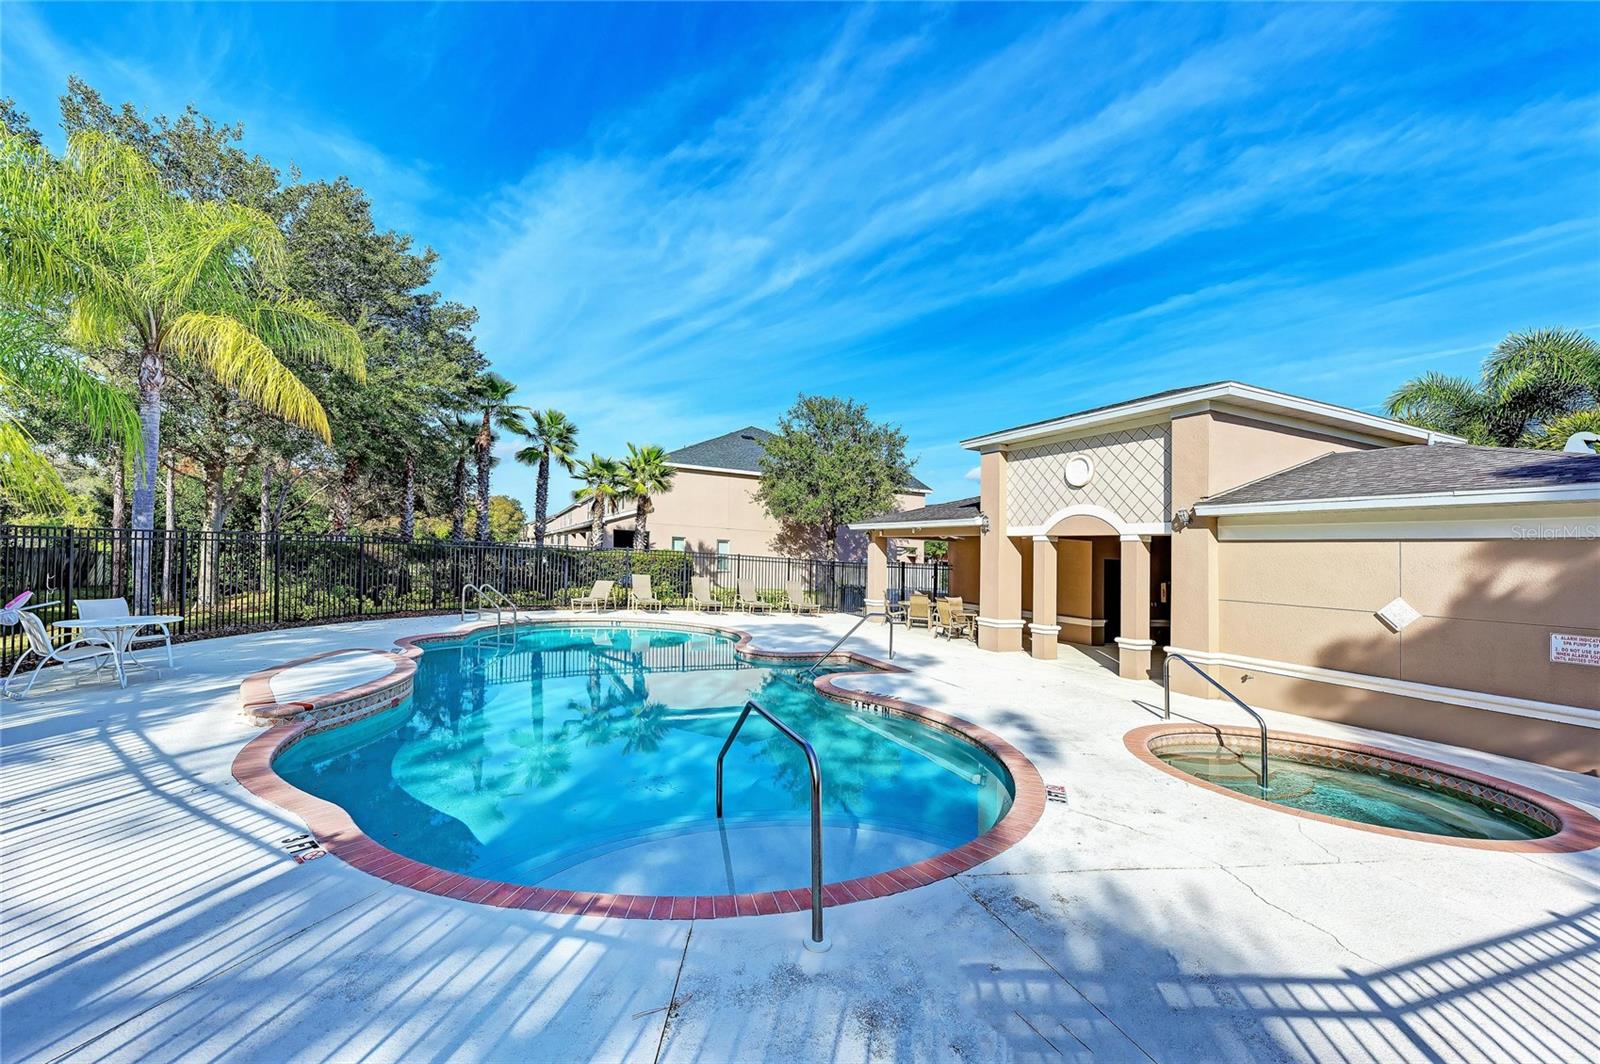
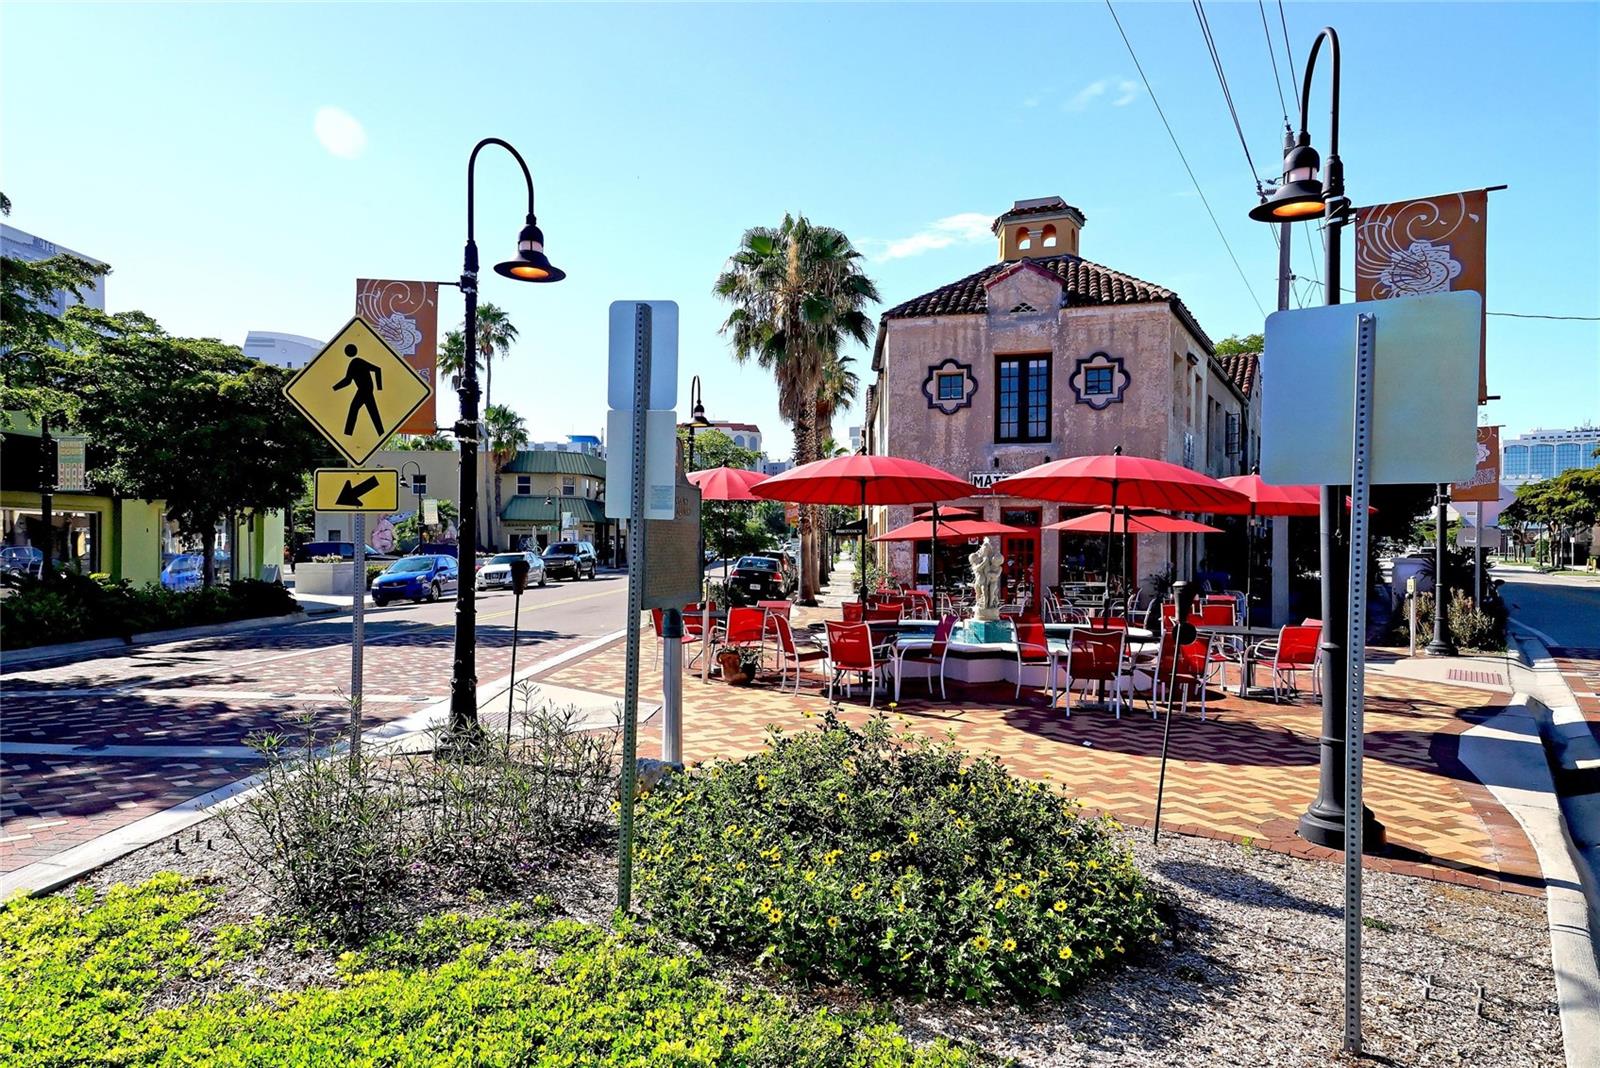
This well-maintained 3-bedroom, 2.5-bath townhome offers a bright, comfortable layout in a convenient Sarasota location. The open-concept main living area flows into a versatile Florida room, creating extra space for a home office, reading nook, play area, or relaxed entertaining. Sliding glass doors lead to the backyard patio, an ideal spot for morning coffee. Thoughtful updates include a 2023 HVAC system, hurricane-impact windows, and an impact-rated sliding glass door for added confidence during storm season. Upstairs, the spacious primary suite includes a private bath and walk-in closet. An attached one-car garage adds practical storage and everyday convenience. In-unit full size washer and dryer. Residents of Bradford Manor enjoy access to a community pool and spa, clubhouse, and dog park. Gulf beaches, downtown Sarasota, University Town Center, Nathan Benderson Park, SRQ Airport, I-75, shopping, dining, and recreation are all within easy reach—making this an appealing home base for enjoying Sarasota’s lifestyle.
Additional Information
- Interior Features
- Ceiling Fans(s), High Ceilings, Open Floorplan, PrimaryBedroom Upstairs, Thermostat, Walk-In Closet(s), Window Treatments
- Exterior Features
- Lighting, Sidewalk
- HOA Fee
- $266
- HOA Freqency
- Monthly
- Financing
- Cash, Conventional, FHA
- Community Features
- Dog Park, Gated Community - No Guard, Pool, Sidewalks, Street Lights, No Deed Restriction
- Property Description
- Two Story
- Zoning
- RMF2
- Appliances
- Cooktop, Dishwasher, Disposal, Dryer, Microwave, Range, Refrigerator, Washer
- Heating
- Central
- Air Conditioning
- Central Air
- Exterior Construction
- Stucco
- Exterior Features
- Lighting, Sidewalk
- Stories
- 2
- Levels
- Two
- Roof
- Shingle
- Foundation
- Slab
- Pool
- Yes
- Garage
- 1 Car Garage
- Garage Spaces
- 1
- Elementary School
- Emma E. Booker Elementary
- Middle School
- Booker Middle
- High School
- Booker High
Listing courtesy of SPECIALIZED REAL ESTATE LLC. 941-966-6836
Mortgage Calculator
StellarMLS is the source of this information via Internet Data Exchange Program. All listing information is deemed reliable but not guaranteed and should be independently verified through personal inspection by appropriate professionals. Listings displayed on this website may be subject to prior sale or removal from sale. Availability of any listing should always be independently verified. Listing information is provided for consumer personal, non-commercial use, solely to identify potential properties for potential purchase. All other use is strictly prohibited and may violate relevant federal and state law. Data last updated on