373 Aberdeen Drive, Davenport, FL 33896
- $365,000
- 4
- BD
- 2
- BA
- 1,867
- SqFt






- List Price
- $365,000
- Status
- ACTIVE
- Days on Market
- 1
- MLS#
- S5156240
- Subtype
- Residential
- Style
- One Story
- Architectural Style
- Florida
- Year Built
- 2017
- Bedrooms
- 4
- Bathrooms
- 2
- Full Baths
- 2
- Living Area
- 1,867
- Lot Size
- 6,003
- Acres
- 0.14
- Subdivision
- Summers Corner
- MLS Area Major
- Davenport / Champions Gate
Property Description
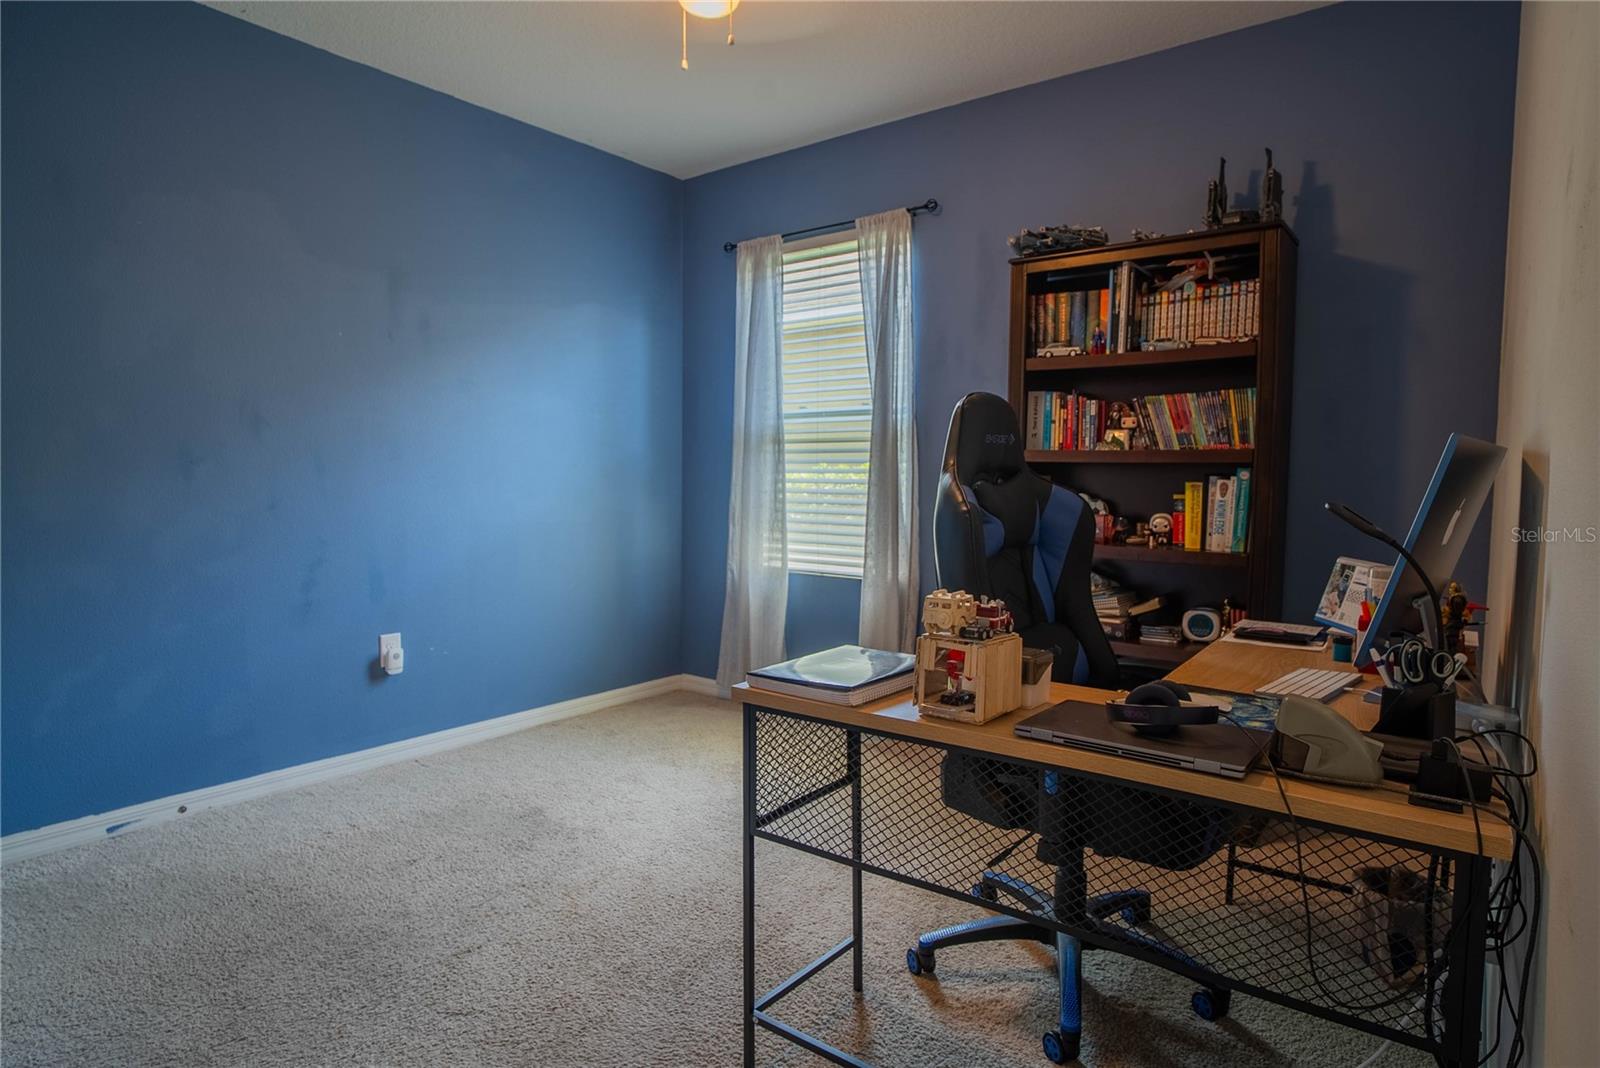
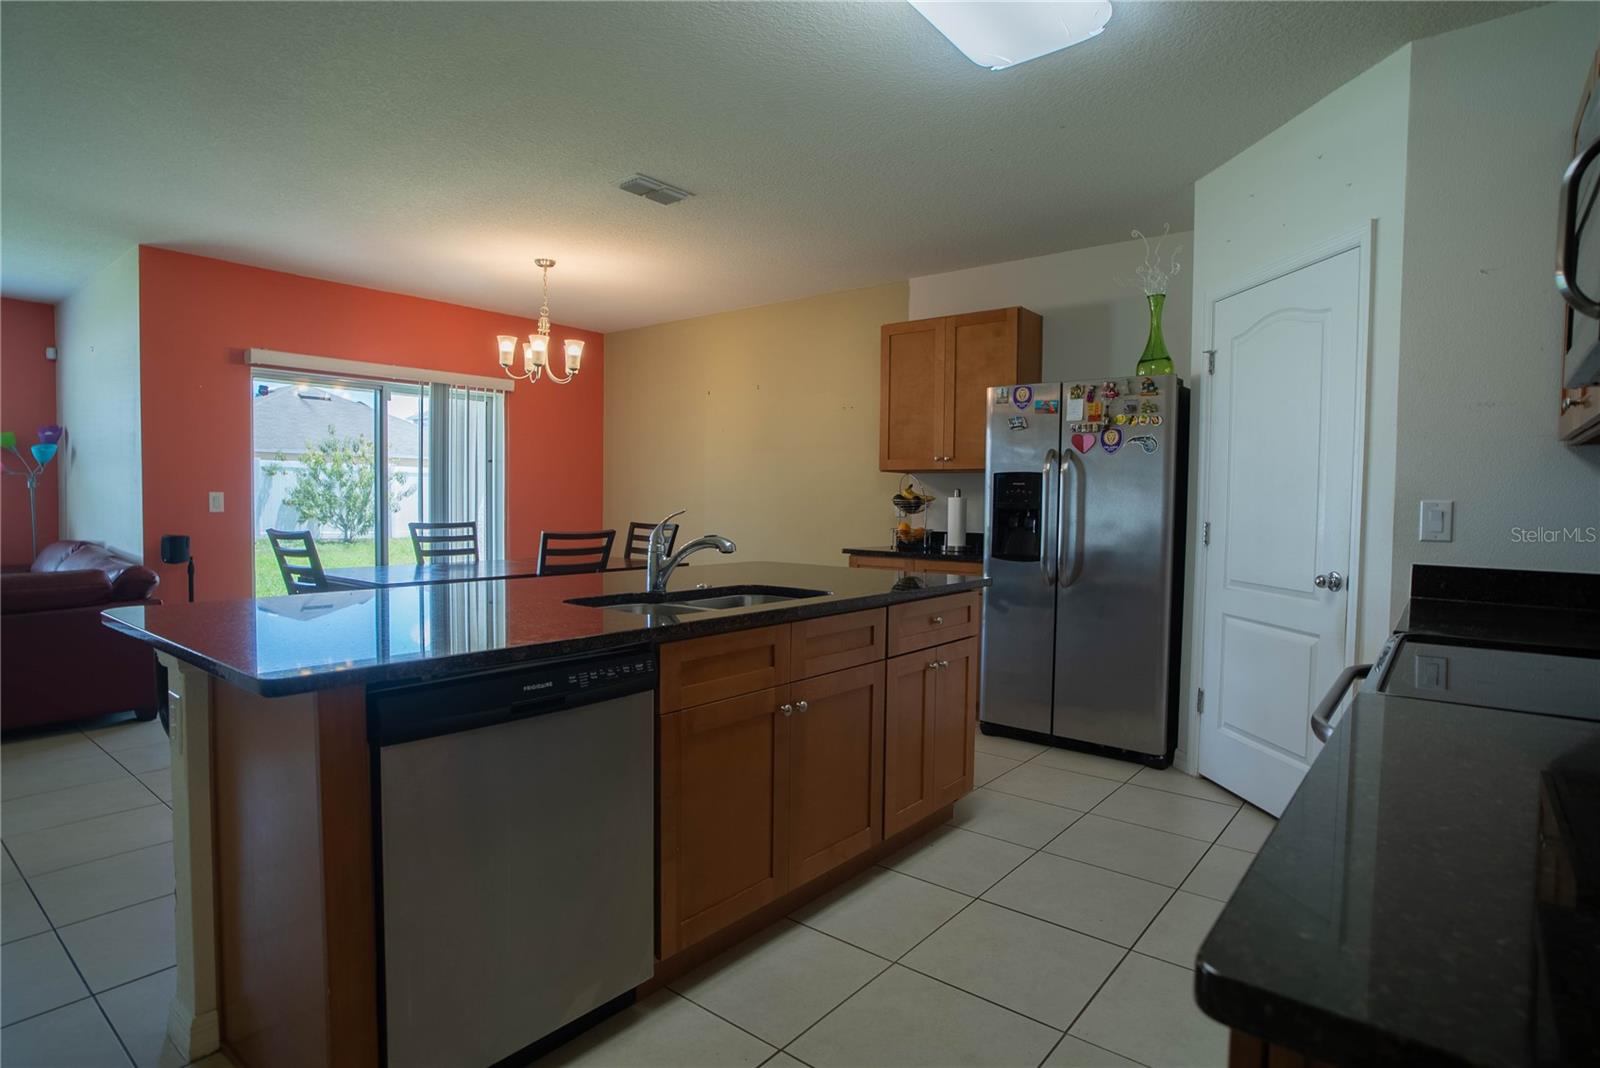
Discover this welcoming 4-bedroom, 2-bath home located in Summers Corner, a quiet residential community in Davenport offering an excellent combination of comfort, functionality, and convenient location. This single-story home features an inviting open-concept layout that seamlessly connects the main living areas, creating a spacious and comfortable flow throughout the home. The community offers a peaceful residential setting and the added benefit of NO CDD, an important advantage for buyers looking to keep overall ownership costs more manageable. Conveniently located with easy access to US-27 and I-4, the property provides connectivity to ChampionsGate, Posner Park, Kissimmee, Orlando, and Central Florida’s major attractions, with shopping, dining, and everyday services just minutes away. A great opportunity for buyers seeking a functional home in a quiet community with convenient access to key areas and no additional CDD fees.
Additional Information
- Interior Features
- Kitchen/Family Room Combo, Open Floorplan, Primary Bedroom Main Floor, Stone Counters, Thermostat, Walk-In Closet(s)
- Exterior Features
- Sidewalk
- HOA Fee
- $260
- HOA Freqency
- Quarterly
- Financing
- Cash, Conventional, FHA, Other, VA Loan
- Community Features
- Deed Restrictions, Pool
- Property Description
- One Story
- Appliances
- Dishwasher, Electric Water Heater, Microwave, Range, Refrigerator
- Heating
- Central, Heat Pump
- Air Conditioning
- Central Air
- Exterior Construction
- Block, Stucco
- Exterior Features
- Sidewalk
- Stories
- 1
- Levels
- One
- Roof
- Shingle
- Foundation
- Slab
- Pool
- Yes
- Pool Type
- Child Safety Fence, Gunite, In Ground, Outside Bath Access
- Parking
- Converted Garage, Driveway, Garage Door Opener
- Parking Features
- Converted Garage, Driveway, Garage Door Opener
- Garage
- 2 Car Garage
- Garage Spaces
- 2
- Garage Features
- Converted Garage, Driveway, Garage Door Opener
- Elementary School
- Citrus Ridge
- Middle School
- Citrus Ridge
- High School
- Ridge Community Senior High
Listing courtesy of MY REALTY GROUP, LLC.. 786-847-7421
Mortgage Calculator
StellarMLS is the source of this information via Internet Data Exchange Program. All listing information is deemed reliable but not guaranteed and should be independently verified through personal inspection by appropriate professionals. Listings displayed on this website may be subject to prior sale or removal from sale. Availability of any listing should always be independently verified. Listing information is provided for consumer personal, non-commercial use, solely to identify potential properties for potential purchase. All other use is strictly prohibited and may violate relevant federal and state law. Data last updated on