7414 Moorgate Court, New Port Richey, FL 34654
- $399,900
- 3
- BD
- 3
- BA
- 1,921
- SqFt








- List Price
- $399,900
- Status
- ACTIVE
- Days on Market
- 0
- MLS#
- W7888874
- Subtype
- Residential
- Style
- Two Story
- Architectural Style
- Mediterranean
- Year Built
- 2000
- Bedrooms
- 3
- Bathrooms
- 3
- Full Baths
- 2
- Half Baths
- 1
- Living Area
- 1,921
- Lot Size
- 5,436
- Acres
- 0.12
- Subdivision
- Edgewood At River Ridge
- MLS Area Major
- New Port Richey
Property Description
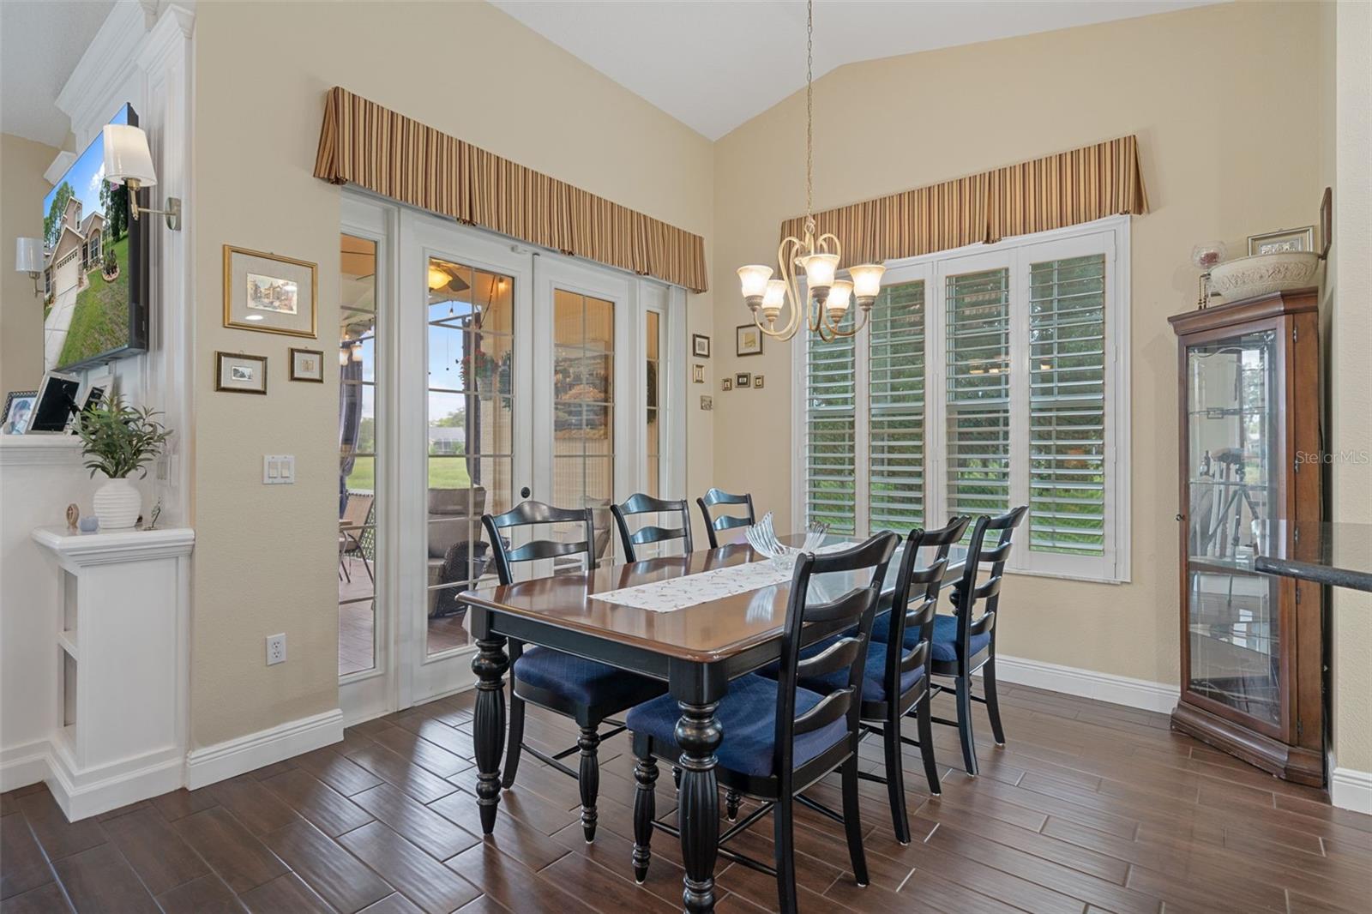
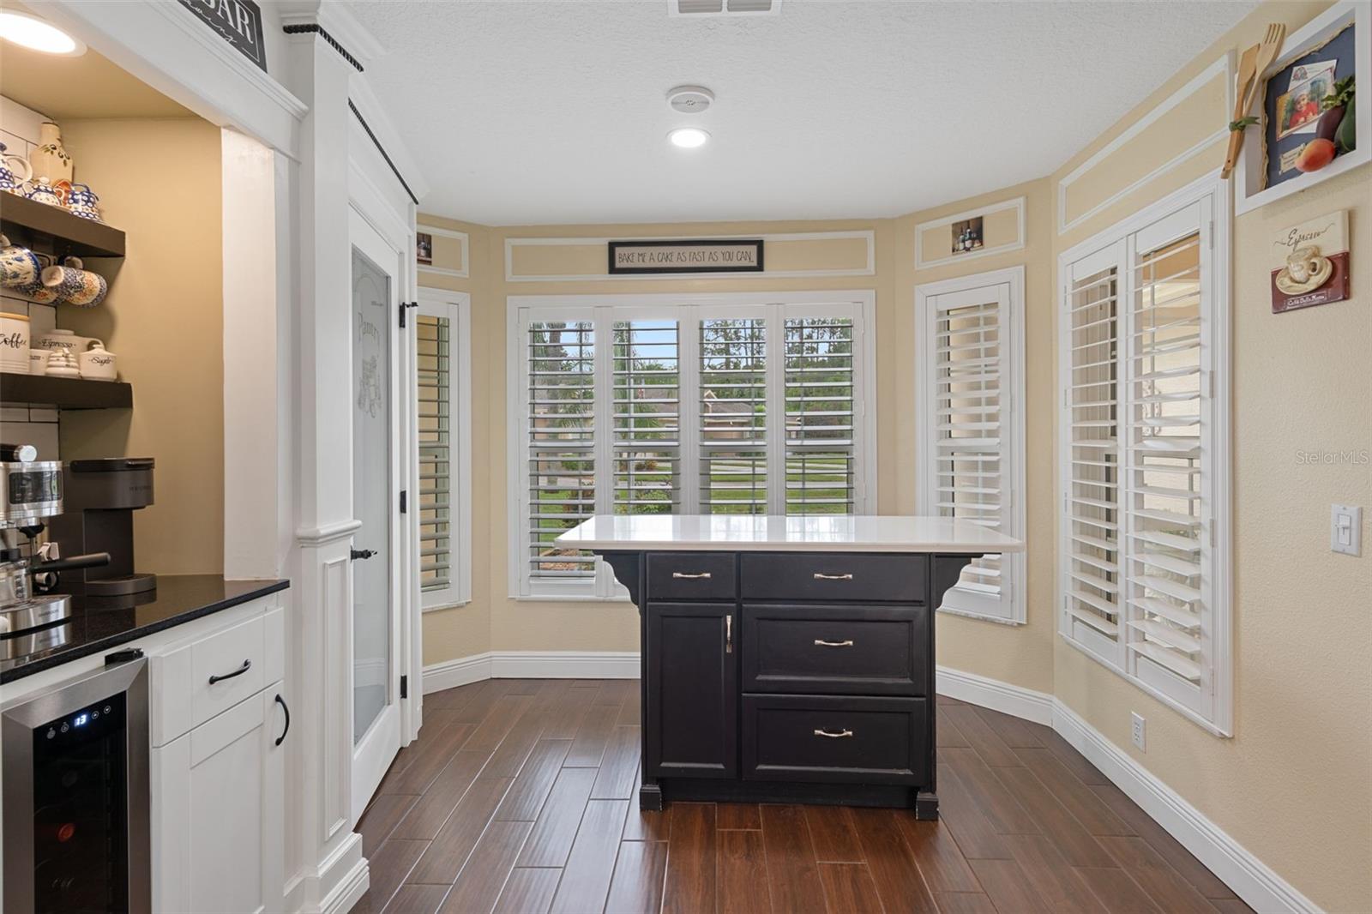
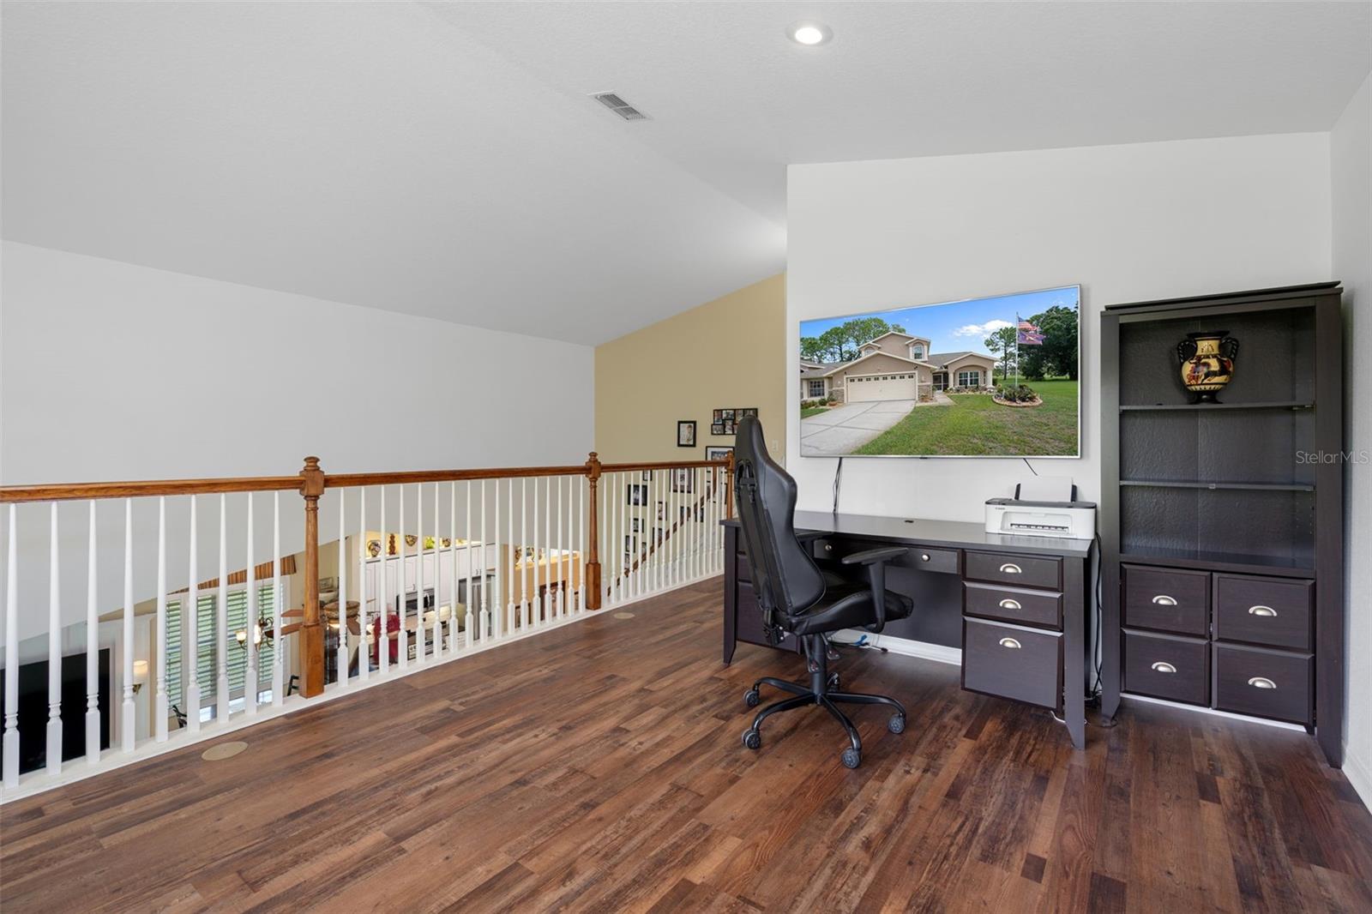
Welcome to 7414 Moorgate Court, a beautifully appointed, move-in-ready end villa situated on a quiet cul-de-sac street within the gated community of Edgewood at River Ridge. Offering 1,921 square feet of living space, this spacious home features three bedrooms, two-and-a-half bathrooms, a large open loft and a two-car garage with a workshop area. As an end villa, it has no neighboring villa on one side and backs to an expansive open green space, creating a peaceful setting with no immediate rear neighbors. A screened front entrance with porcelain tile welcomes you into the beautiful foyer, where wood-look porcelain plank tile flooring, 5¼-inch baseboards and elegant picture-frame wall molding add character and sophistication. The impressive living room features soaring ceilings, custom built-ins, an electric fireplace and a dramatic staircase leading to the open loft and second floor. The dining area offers high ceilings and doors with sidelights that open to the covered, screened lanai. An additional open deck provides the perfect place to relax, entertain or enjoy views of the wide-open green space. The well-appointed kitchen features beautiful cabinetry, granite countertops, a stainless-steel dishwasher and a stainless-steel French-door refrigerator and over-the-range microwave, both replaced in 2025. Additional highlights include a disposal, pullout drawers in select lower cabinets, a decorative glass pantry door and a custom coffee and wine bar complete with cabinetry, counter space and a wine refrigerator. The adjoining breakfast nook can comfortably accommodate a table and chairs and also includes a custom movable island for added workspace and flexibility. Conveniently located on the first floor, the spacious primary suite features newer luxury vinyl plank flooring, peaceful green-space views and two walk-in closets, including one with built-in shelving. The en-suite bathroom offers dual sinks with granite countertops, a tiled walk-in shower with a glass enclosure and a separate jetted tub. Plantation shutters enhance the first floor, which also includes a convenient half bathroom with a granite-topped vanity. Upstairs, the exceptionally spacious open loft overlooks the living area and provides a versatile space for a home office, media room, reading retreat, exercise area, playroom or additional sitting room. Three large windows fill the loft with natural light while offering beautiful views of the green space. Both secondary bedrooms and the loft feature newer luxury vinyl plank flooring. The upstairs full bathroom includes a granite-topped vanity and a tiled tub with glass doors. Major updates include a roof replaced in 2019, a water heater installed in 2025 and nearly all windows replaced in May 2025, with the exception of two upper windows. The villa’s attractive exterior features a faux-stone façade, while the monthly association fee includes the roof, landscaping, lawn care, irrigation, trash service and exterior painting. This home is conveniently located near shopping, dining and medical facilities, as well as Florida’s beautiful beaches and major highways providing easy access to Tampa, Orlando and area airports. Make this beautiful home yours today!
Additional Information
- Amenities
- Gated
- Interior Features
- Built-in Features, Cathedral Ceiling(s), Ceiling Fans(s), Eat-in Kitchen, High Ceilings, Kitchen/Family Room Combo, Living Room/Dining Room Combo, Open Floorplan, Primary Bedroom Main Floor, Split Bedroom, Stone Counters, Vaulted Ceiling(s), Walk-In Closet(s)
- Exterior Features
- Rain Gutters
- HOA Fee
- $313
- HOA Freqency
- Monthly
- Financing
- Cash, Conventional, FHA, VA Loan
- Location
- Cul-De-Sac, Landscaped, Street Dead-End, Paved, Private
- Community Features
- Deed Restrictions, Gated Community - No Guard
- Property Description
- Two Story
- Zoning
- MPUD
- Appliances
- Dishwasher, Disposal, Dryer, Electric Water Heater, Microwave, Range, Refrigerator, Washer, Wine Refrigerator
- Heating
- Central
- Air Conditioning
- Central Air
- Exterior Construction
- Block, Stucco, Frame
- Exterior Features
- Rain Gutters
- Stories
- 2
- Levels
- Two
- Roof
- Shingle
- Foundation
- Slab
- Parking
- Driveway, Garage Door Opener, Workshop in Garage
- Parking Features
- Driveway, Garage Door Opener, Workshop in Garage
- Garage
- 2 Car Garage
- Garage Spaces
- 2
- Garage Features
- Driveway, Garage Door Opener, Workshop in Garage
- Elementary School
- Cypress Elementary-Po
- Middle School
- River Ridge Middle-Po
- High School
- River Ridge High-PO
Listing courtesy of RE/MAX SUNSET REALTY. 727-863-2402
Mortgage Calculator
StellarMLS is the source of this information via Internet Data Exchange Program. All listing information is deemed reliable but not guaranteed and should be independently verified through personal inspection by appropriate professionals. Listings displayed on this website may be subject to prior sale or removal from sale. Availability of any listing should always be independently verified. Listing information is provided for consumer personal, non-commercial use, solely to identify potential properties for potential purchase. All other use is strictly prohibited and may violate relevant federal and state law. Data last updated on