6236 Olivedale Drive, Riverview, FL 33578
- $235,000
- 2
- BD
- 3
- BA
- 1,333
- SqFt








- List Price
- $235,000
- Status
- ACTIVE
- Days on Market
- 12
- MLS#
- TB8541980
- Subtype
- Residential
- Style
- Two Story
- Year Built
- 2006
- Bedrooms
- 2
- Bathrooms
- 3
- Full Baths
- 2
- Half Baths
- 1
- Living Area
- 1,333
- Lot Size
- 2,127
- Acres
- 0.05
- Subdivision
- Villages Of Bloomingdale Ph
- Building Name
- 6236
- MLS Area Major
- Riverview
Property Description
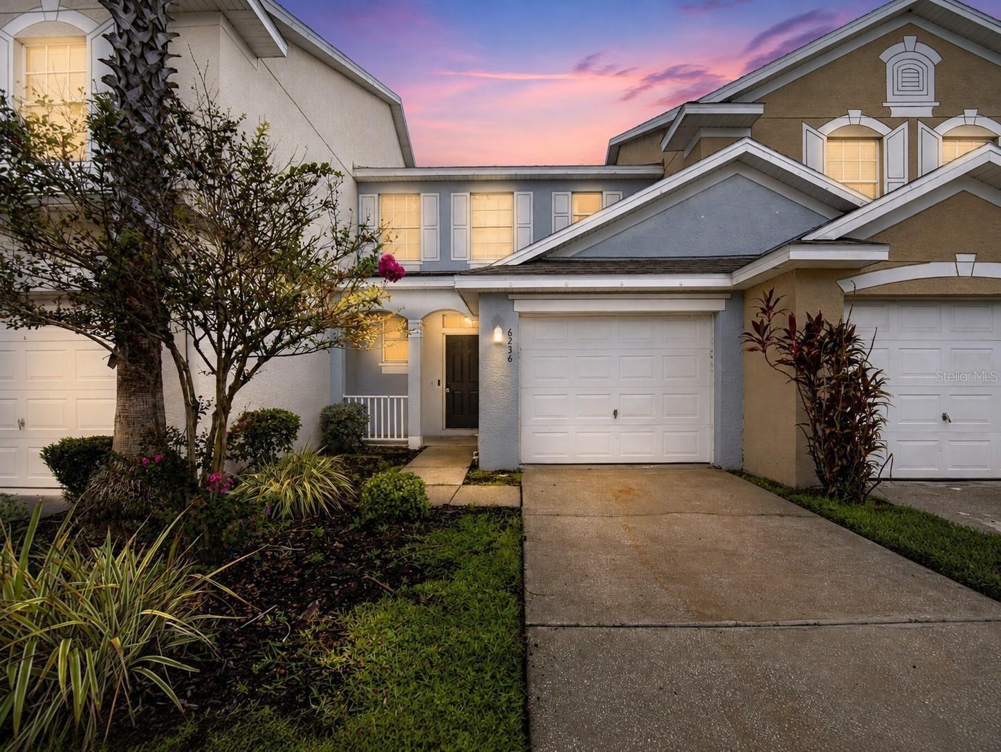
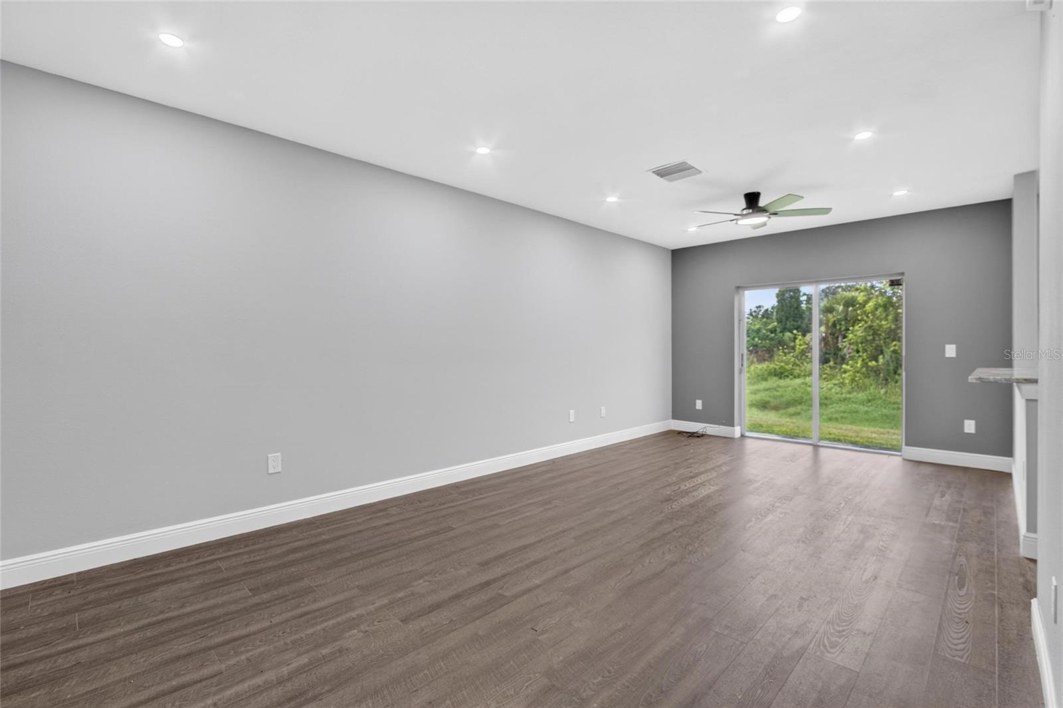
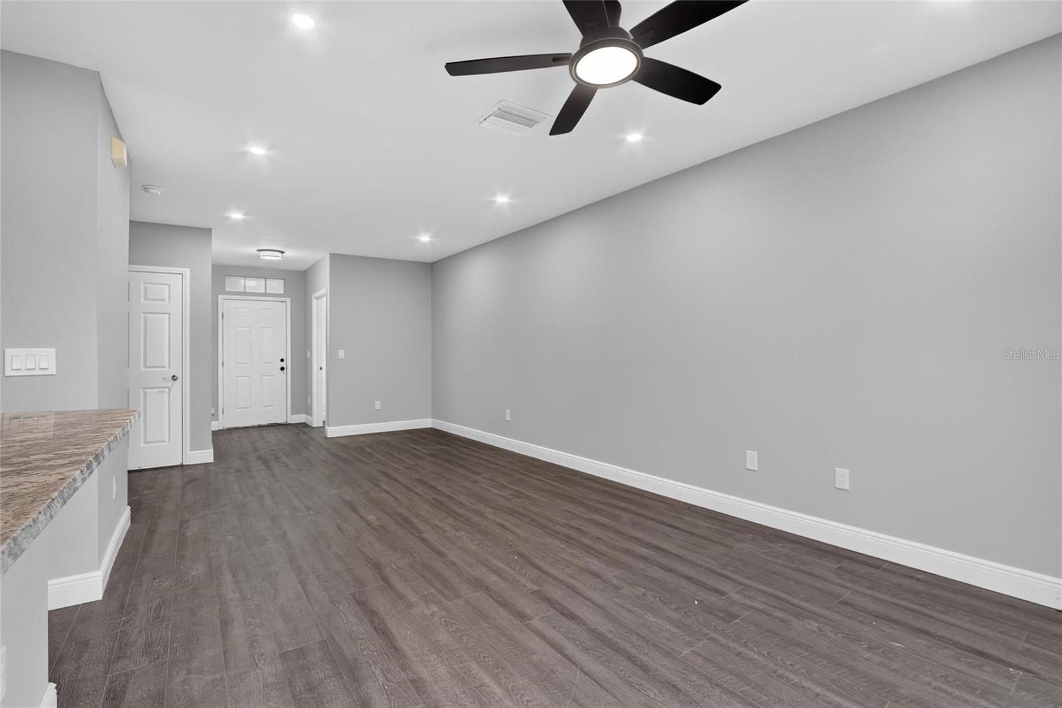
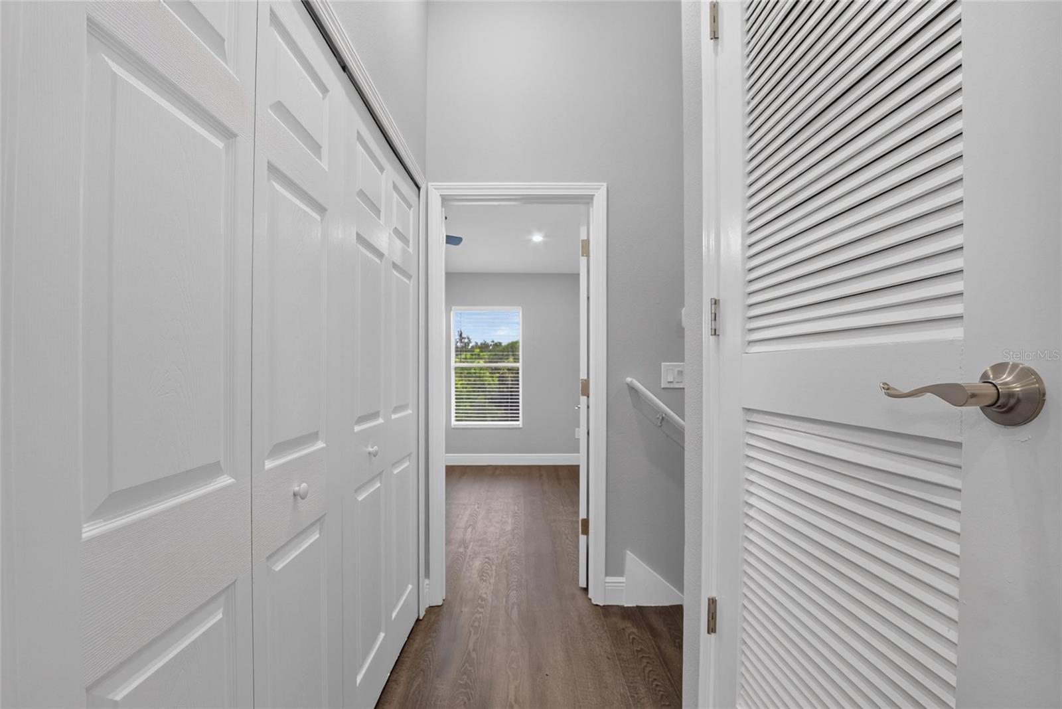
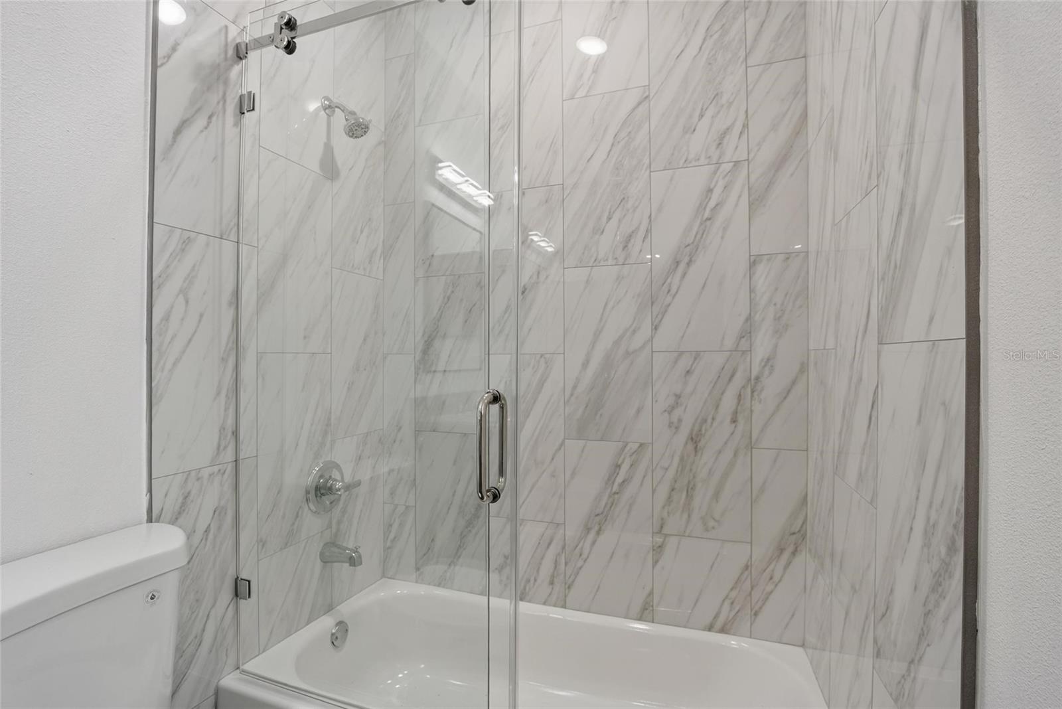
Get ready to fall in love with this completely renovated, move-in-ready gem in a desirable gated community complete with a sparkling community pool, and fitness center. This 2-bedroom, 2.5-bathroom townhome delivers the ultimate modern lifestyle. Location is everything, and this property hits the jackpot—situated just minutes from Highway 301 and I-75 for an effortless commute, with incredible shopping and local restaurants right at your fingertips. Step inside to find stylish luxury vinyl flooring flowing seamlessly throughout the entire open-concept living space. The gorgeous, fully updated kitchen is a true showstopper, boasting brand-new cabinetry, stunning granite countertops, and sleek stainless-steel appliances. Upstairs, comfort meets privacy with dual primary suites, as both bedrooms feature their own beautifully renovated en-suite bathrooms. Complete with a convenient 1-car garage, this vibrant property is the stylish, hassle-free Florida sanctuary you have been waiting for!
Additional Information
- Interior Features
- Ceiling Fans(s), Living Room/Dining Room Combo, Walk-In Closet(s)
- Exterior Features
- Sidewalk
- Taxes
- $1,184
- HOA Fee
- $100
- HOA Freqency
- Monthly
- Financing
- Cash, Conventional, FHA, VA Loan
- Community Features
- Clubhouse, Deed Restrictions, Fitness Center, Gated Community - No Guard, Playground, Pool, Sidewalks
- Property Description
- Two Story
- Zoning
- PD
- Appliances
- Dishwasher, Disposal, Electric Water Heater, Microwave, Range, Refrigerator
- Heating
- Electric
- Air Conditioning
- Central Air
- Exterior Construction
- Block, Stucco
- Exterior Features
- Sidewalk
- Stories
- 2
- Levels
- Two
- Roof
- Shingle
- Foundation
- Slab
- Pool
- Yes
- Garage
- 1 Car Garage
- Garage Spaces
- 1
- Elementary School
- Ippolito-Hb
- Middle School
- Giunta Middle-Hb
- High School
- Spoto High-HB
- View
- Trees/Woods
Listing courtesy of CHARLES RUTENBERG REALTY INC. 866-580-6402
Mortgage Calculator
StellarMLS is the source of this information via Internet Data Exchange Program. All listing information is deemed reliable but not guaranteed and should be independently verified through personal inspection by appropriate professionals. Listings displayed on this website may be subject to prior sale or removal from sale. Availability of any listing should always be independently verified. Listing information is provided for consumer personal, non-commercial use, solely to identify potential properties for potential purchase. All other use is strictly prohibited and may violate relevant federal and state law. Data last updated on