105 E Blue Water Edge Drive, Eustis, FL 32736
- $444,900
- 4
- BD
- 3
- BA
- 2,671
- SqFt





- List Price
- $444,900
- Status
- ACTIVE
- Days on Market
- 3
- MLS#
- G5116907
- Subtype
- Residential
- Style
- One Story
- Year Built
- 2008
- Bedrooms
- 4
- Bathrooms
- 3
- Full Baths
- 3
- Living Area
- 2,671
- Lot Size
- 9,999
- Acres
- 0.23
- Subdivision
- Blue Lake Estates
- MLS Area Major
- Eustis
Property Description
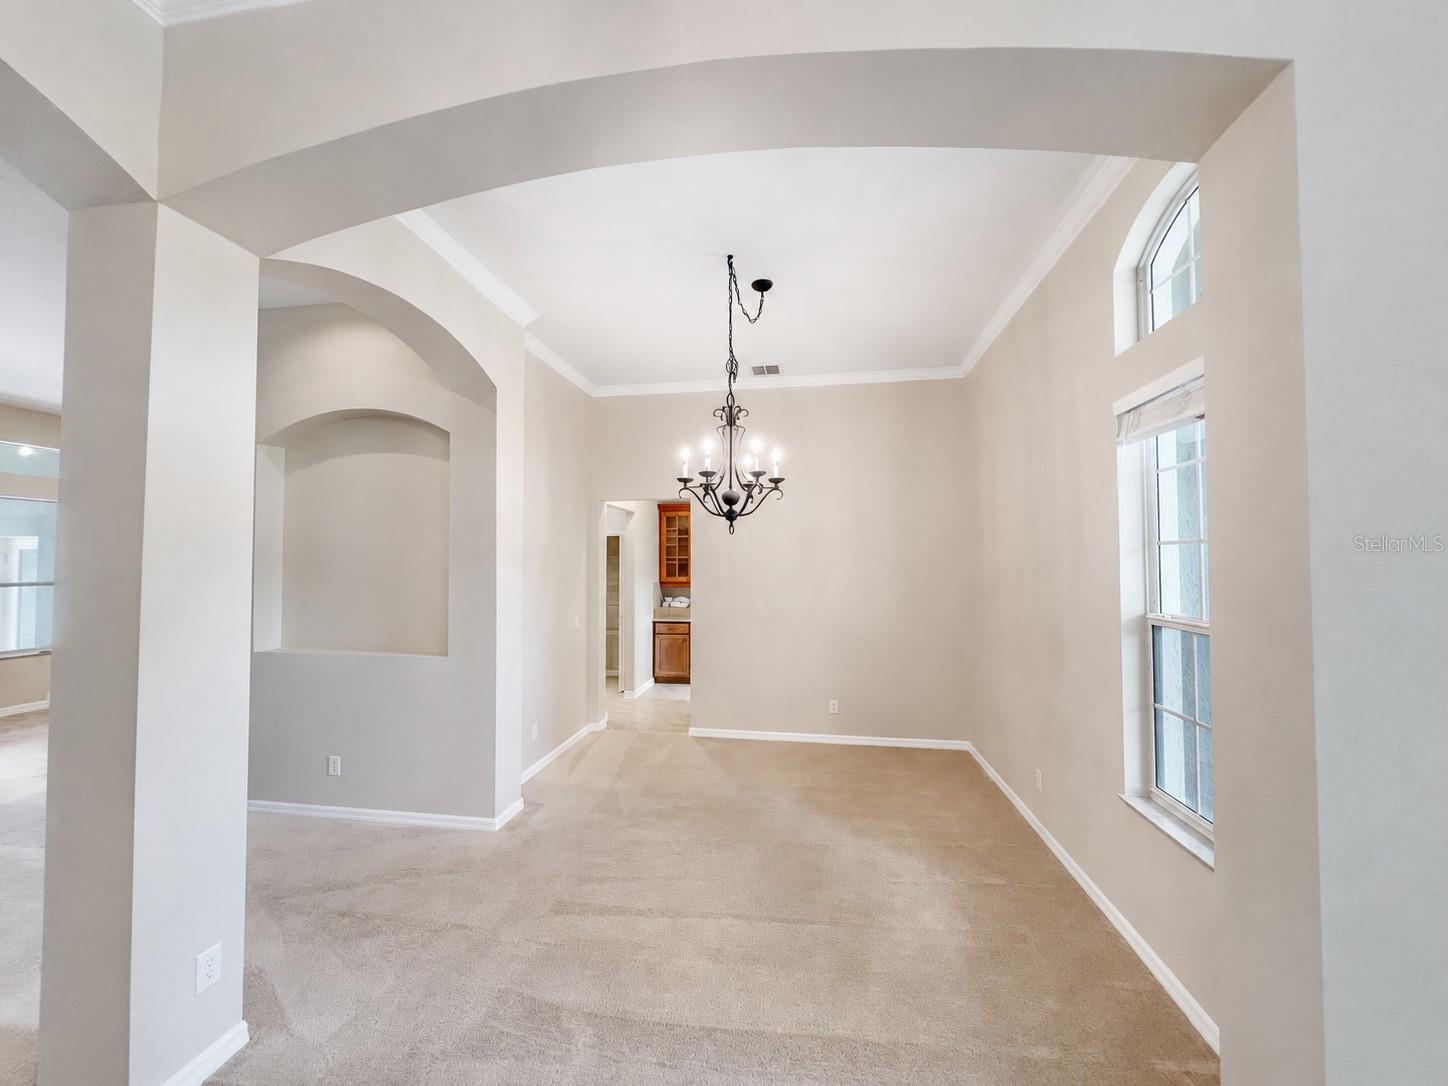
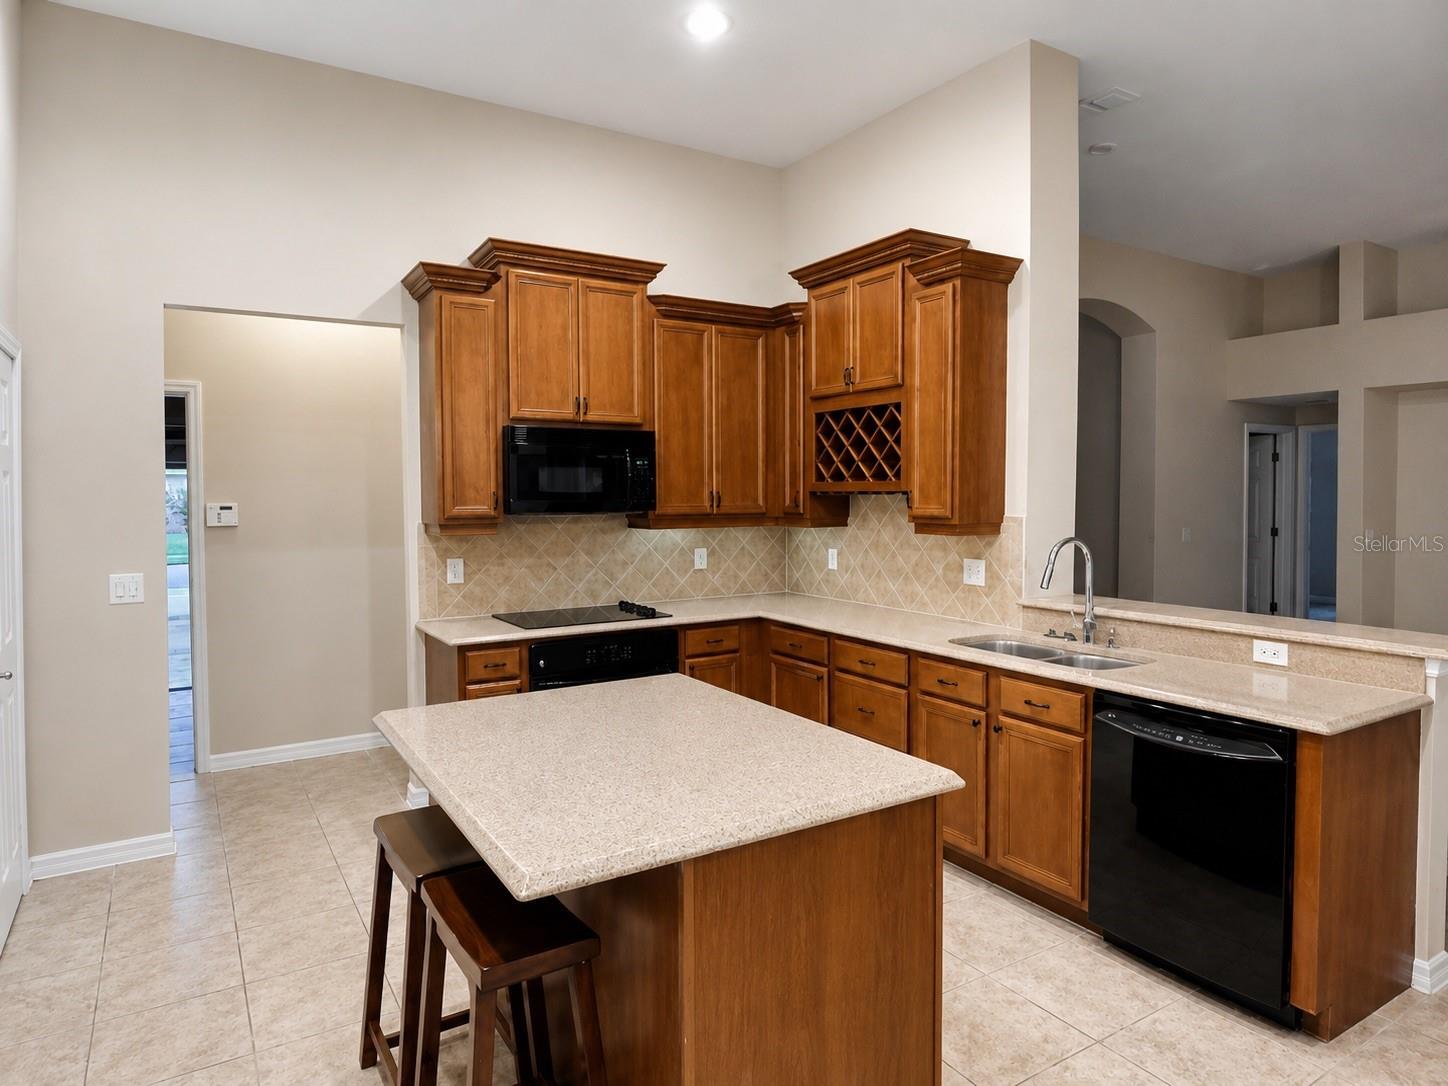
MOVE-IN READY & BEAUTIFULLY UPDATED! Welcome to Blue Lake Estates, a gated community offering the perfect blend of comfort, style, and Florida living. This stunning 4-bedroom, 3-bath home features 2,671 sq. ft., a 3-car tandem garage with workshop space, and a private fenced yard. Home Warranty Included (See attached documents for all Platinum coverages) Freshly painted in August 2026 with one year old carpet throughout, this spacious split-floor-plan home showcases 11-foot ceilings, crown molding, and elegant architectural details. The open kitchen is a true standout with wood cabinetry, granite countertops, GE Profile appliances, center island, wine storage, closet pantry, dining area, and a convenient coffee station. The luxurious primary suite offers lanai access, room for a sitting area, two walk-in closets, dual vanities, garden tub, and tiled shower. Three additional bedrooms and two full baths provide plenty of space for family and guests. Enjoy year-round entertaining from the screened and covered lanai, paver patio, and privacy-fenced backyard. Energy-efficient features include a 2020 HVAC system with variable-speed air handler and 2-stage compressor, thermal windows, radiant barrier, R30 insulation, and more. Located minutes from charming downtown Mount Dora and Eustis, with shopping, dining, festivals, parks, marinas, and access to the Harris Chain of Lakes. Residents also enjoy community access to spring-fed Blue Lake for fishing, kayaking, and paddleboarding. Beautifully maintained, freshly updated, and truly move-in ready—this is Florida living at its best!
Additional Information
- Interior Features
- Ceiling Fans(s), Crown Molding, Eat-in Kitchen, High Ceilings, Open Floorplan, Primary Bedroom Main Floor, Solid Surface Counters, Solid Wood Cabinets, Split Bedroom, Thermostat, Tray Ceiling(s), Walk-In Closet(s), Window Treatments
- Exterior Features
- Other, Private Mailbox, Rain Gutters, Sidewalk
- HOA Fee
- $600
- HOA Freqency
- Semi-Annually
- Financing
- Cash, Conventional, Lease Option
- Location
- City Limits, Landscaped, Paved
- Community Features
- Deed Restrictions, Gated Community - No Guard, Park, Sidewalks, Street Lights
- Property Description
- One Story
- Zoning
- SR
- Appliances
- Built-In Oven, Cooktop, Dishwasher, Electric Water Heater, Microwave, Refrigerator
- Heating
- Central
- Air Conditioning
- Central Air
- Exterior Construction
- Block, Stucco
- Exterior Features
- Other, Private Mailbox, Rain Gutters, Sidewalk
- Stories
- 1
- Levels
- One
- Roof
- Shingle
- Foundation
- Slab
- Parking
- Deeded, Oversized, Tandem
- Parking Features
- Deeded, Oversized, Tandem
- Garage
- 3 Car Garage
- Garage Spaces
- 3
- Garage Features
- Deeded, Oversized, Tandem
Listing courtesy of JAIME AND COMPANY REAL ESTATE. 352-459-5272
Mortgage Calculator
StellarMLS is the source of this information via Internet Data Exchange Program. All listing information is deemed reliable but not guaranteed and should be independently verified through personal inspection by appropriate professionals. Listings displayed on this website may be subject to prior sale or removal from sale. Availability of any listing should always be independently verified. Listing information is provided for consumer personal, non-commercial use, solely to identify potential properties for potential purchase. All other use is strictly prohibited and may violate relevant federal and state law. Data last updated on