Share this with your friends


+1(614)983-3277
Coldwell Banker Realty
4452 Garnet Drive Unit 306, New Port Richey, FL 34652
- $119,000
- 2
- BD
- 2
- BA
- 1,550
- SqFt







- List Price
- $119,000
- Status
- ACTIVE
- MLS#
- W7888864
- Bedrooms
- 2
- Bathrooms
- 2
- Full Baths
- 1
- Half Baths
- 1
- Living Area
- 1,550
- Lot Size (Acres)
- 0.04
- Style
- One Story
- Year Built
- 1975
Property Description
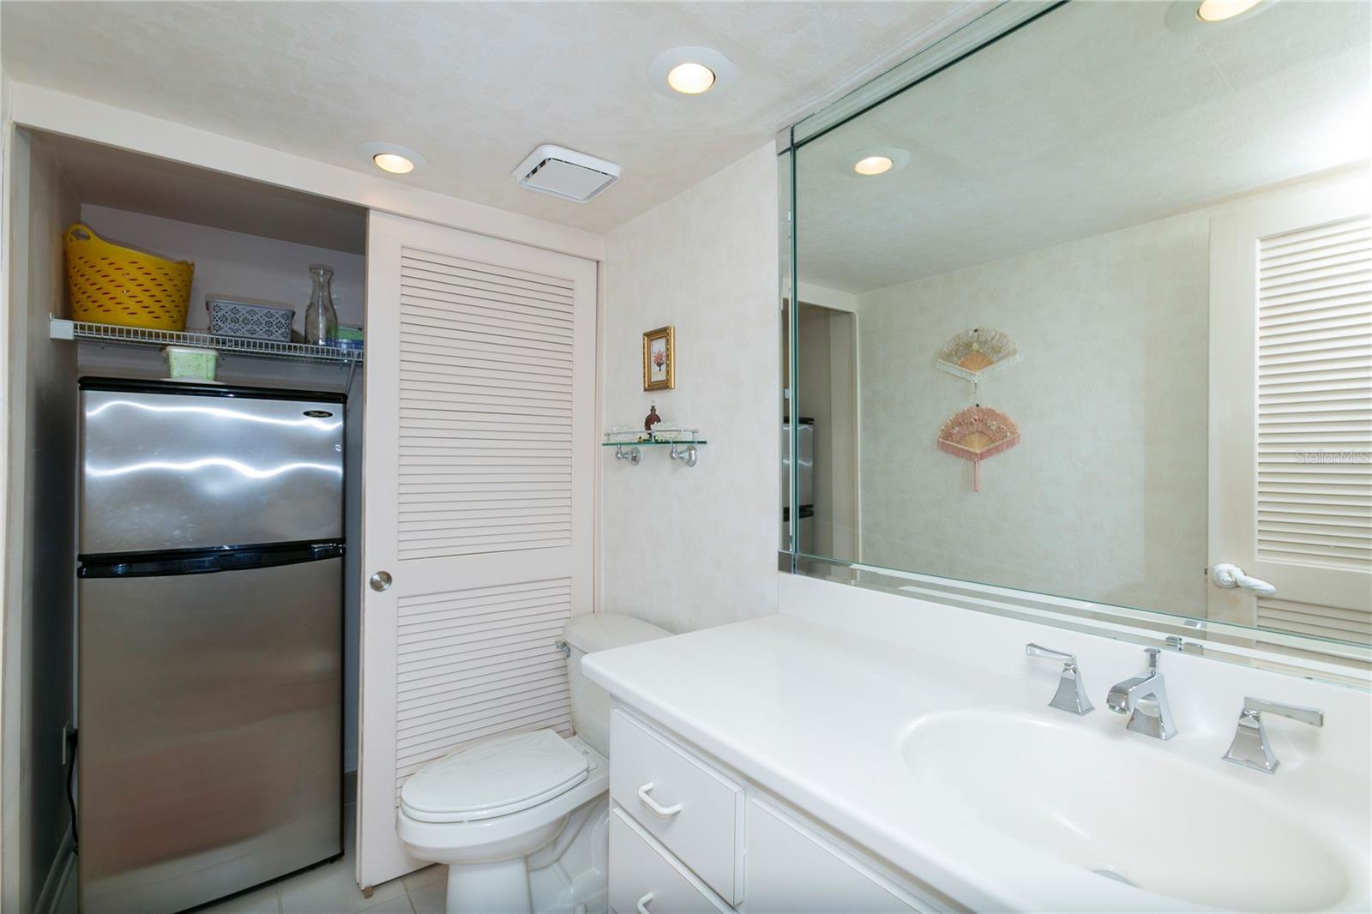
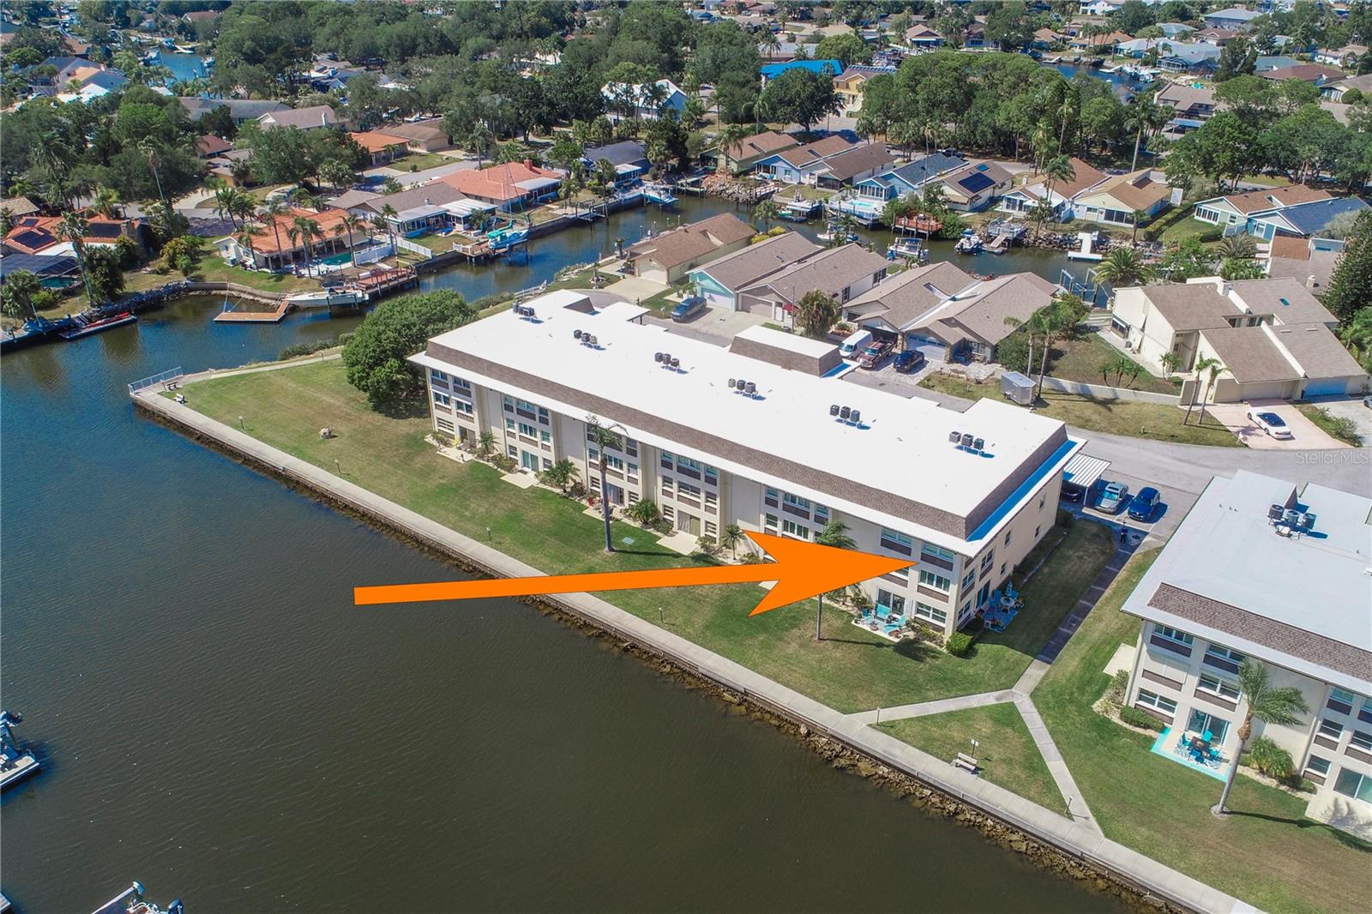
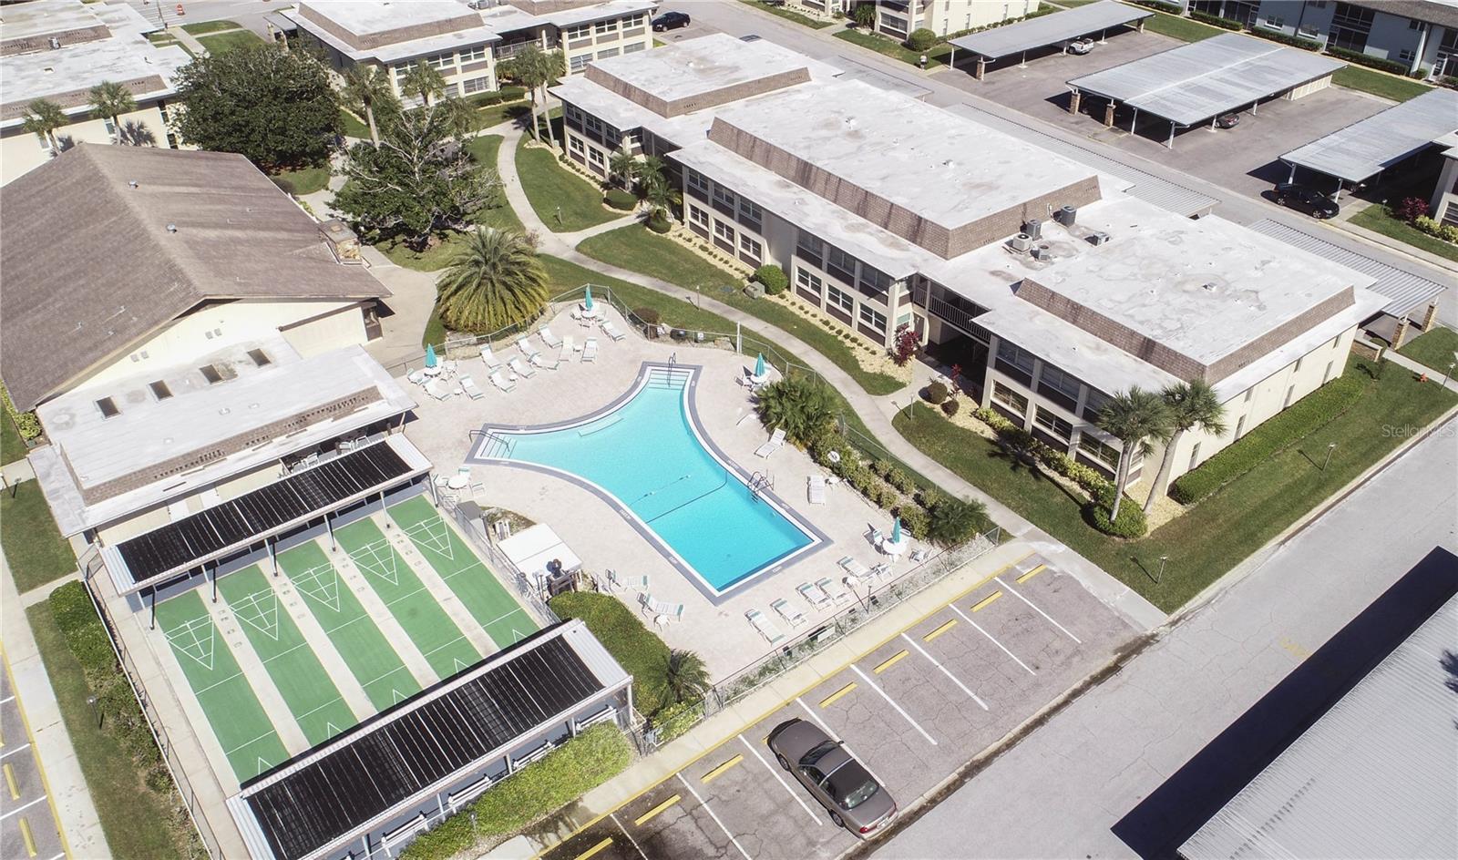
EXCEPTIONAL TOP FLOOR END UNIT WITH ELEVATOR ACCESS! NEED SPACE? THIS MODIFIED PLAN OFFERS ADDITIONAL STORAGE AS WELL. FURNISHINGS HAVE BEEN LEFT FOR THE CONVENIENCE OF THE BUYER & SELLER. YOU WILL APPRECIATE THE 1,550 SF LIVING AREA & WRAP AROUND WATERFRONT VIEWS. THE MONTHLY CONDOMINIUM FEE INCLUDES: INTERNET & CABLE, EXTERIOR MAINTENANCE, WATER, SEWER & TRASH REMOVAL, ROOF, 2 POOLS (1 HEATED) RESERVES, ASSIGNED COVERED PARKING, SHUFFLEBOARD, BOCCE, CLUBHOUSES, INSURANCE & ON SITE MANAGEMENT. BONUS! GULF HARBORS BEACH CLUB MEMBERSHIP IS OPTIONAL @ $240.00 YEARLY. ACTIVE ASSOCIATION, SOMETHING HERE FOR EVERYONE! THIS POPULAR COMPLEX IS LOCATED 10 MINUTES FROM SOUTHGATE SHOPPING CENTER, PUBLIX, T.J. MAXX, BURLINGTON, MC'DONALDS, CRACKER BARREL, CHASE BANK, WELLS FARGO & MORE. TAMPA INTERNATIONAL AIRPORT IS LESS THAN & HOUR AWAY AS WELL AS FAMOUS FLORIDA BEACHES & TOURIST ATTRACTIONS. PROBATE PROPERTY. SUBJECT TO COURT APPROVAL.
Additional Information
- Area
- New Port Richey
- Interior Features
- Ceiling Fans(s), Living Room/Dining Room Combo, Open Floorplan, Walk-In Closet(s), Window Treatments
- Exterior Features
- Balcony, Lighting, Sidewalk
Listing courtesy of F I GREY & SON RESIDENTIAL. 727-495-2424
How much is your home worth?
...get instant property value now!
Mortgage Calculator
StellarMLS is the source of this information via Internet Data Exchange Program. All listing information is deemed reliable but not guaranteed and should be independently verified through personal inspection by appropriate professionals. Listings displayed on this website may be subject to prior sale or removal from sale. Availability of any listing should always be independently verified. Listing information is provided for consumer personal, non-commercial use, solely to identify potential properties for potential purchase. All other use is strictly prohibited and may violate relevant federal and state law. Data last updated on