5207 Merion Rd, Valrico, FL 33596
- $1,100,000
- 5
- BD
- 3
- BA
- 3,100
- SqFt










- List Price
- $1,100,000
- Status
- ACTIVE
- Days on Market
- 5
- MLS#
- TB8541943
- Subtype
- Residential
- Style
- One Story
- Year Built
- 1993
- Bedrooms
- 5
- Bathrooms
- 3
- Full Baths
- 3
- Living Area
- 3,100
- Lot Size
- 24,367
- Acres
- 0.56
- Subdivision
- River Hills Country Club
- MLS Area Major
- Valrico
Property Description
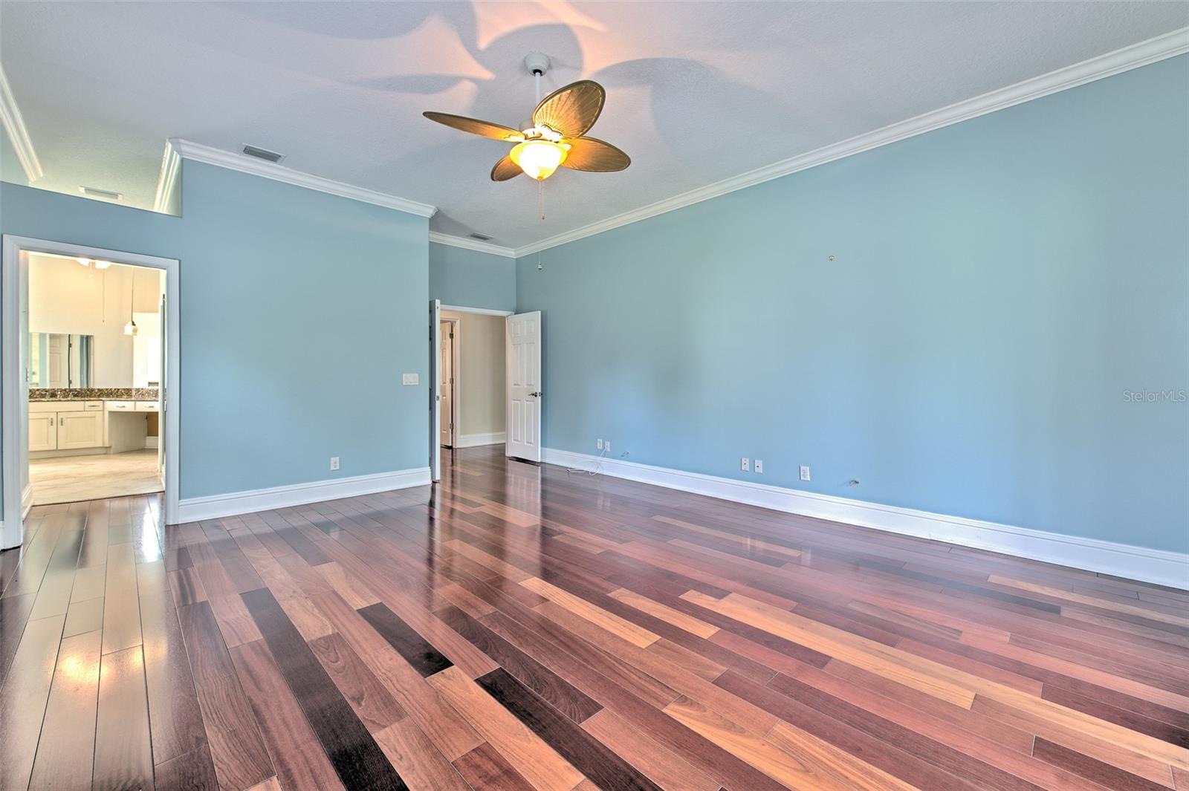
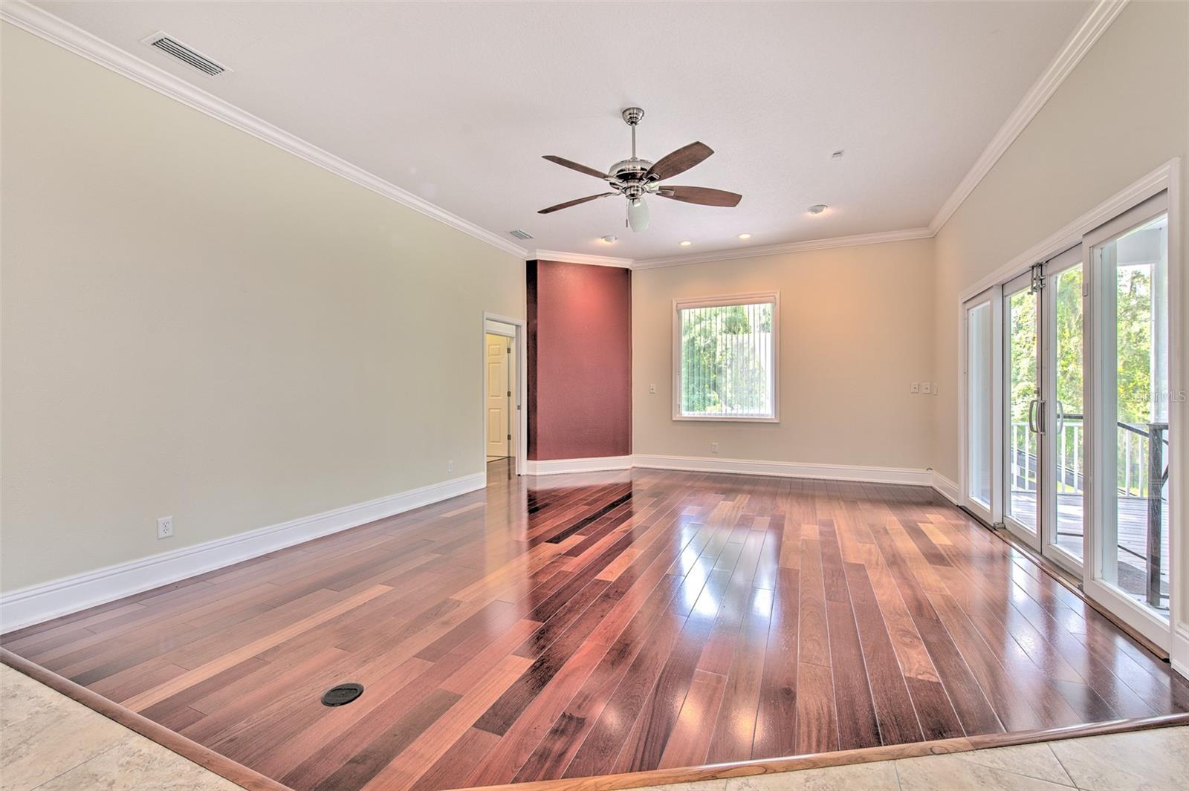
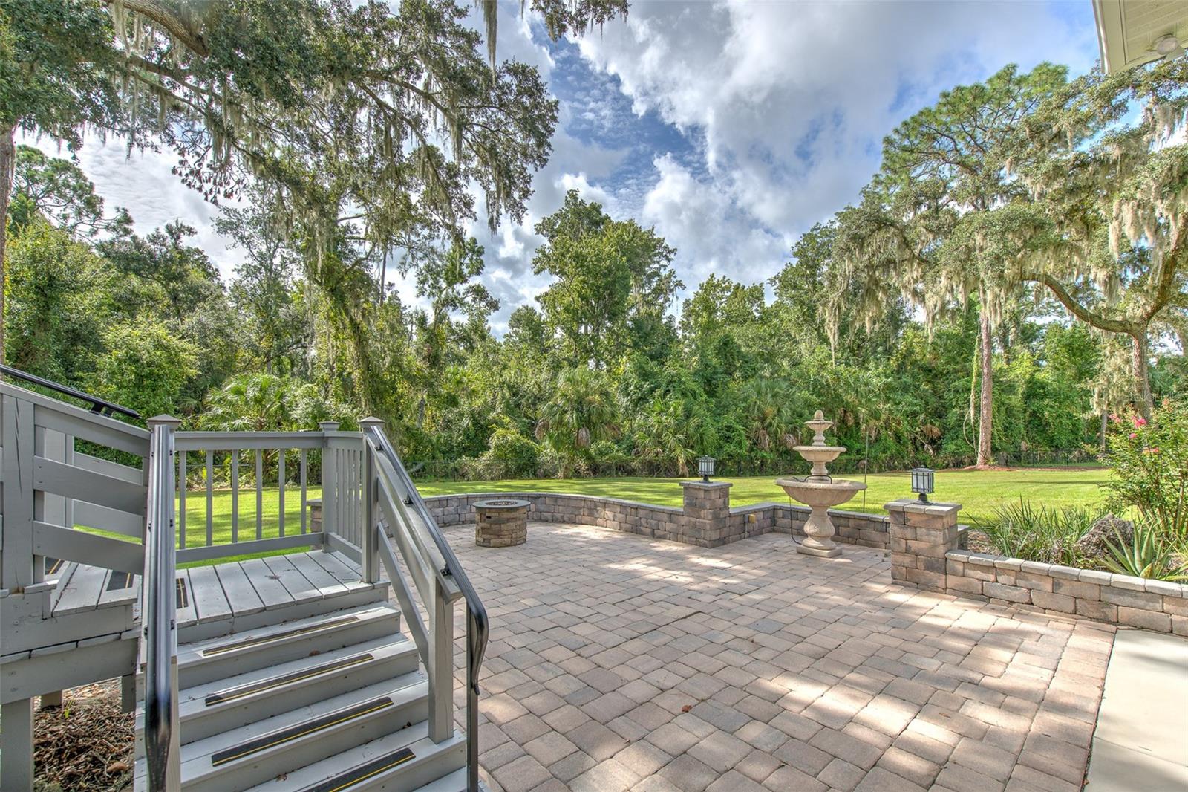
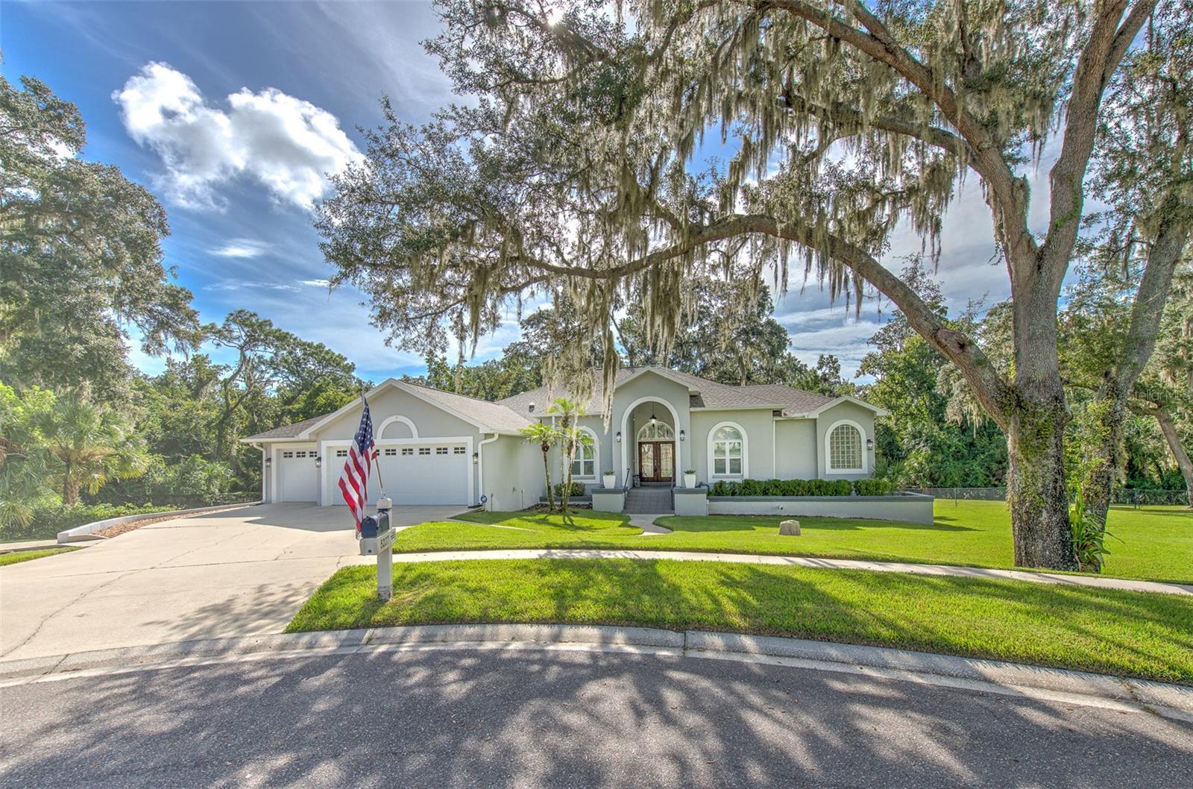
Here it is!! One of the largest lots in River Hills being just over a 1/2 acre. Located in the Players Club. Nestled at the end of a cul-de-sac and backing up to all conservation. Very, very private lot! 5 bedrooms and 3 full baths. Beautiful Brazilian Cherry engineered floors all through the home in common and formal areas, as well as the bedrooms and office areas with tile in the kitchen and all baths. Large kitchen with Granite counter tops and solid wood cabinets and upgraded appliances including a gas stove and oven. 7" base board and crown molding throughout! An oversized owner suite with views of the conservation area. Very large master bath with a huge walk-in shower and double sinks. But that's only the beginning. This home has a Phenomenal walk-in basement! Yes, a huge basement for storage or use your imagination! The property has plenty of room for extreme expansion for a pool, cabana, pickle ball and more! There is a well for irrigation. 2 recently replaced air conditioners! It also has a large wrap around porch with spectacular views of the back yard and conservation areas! This is a one-of-a-kind home is surrounded by million-dollar homes. Come see why everyone loves River Hills!! The area's only man gated Country Club Community!!
Additional Information
- Interior Features
- Ceiling Fans(s), Crown Molding, Eat-in Kitchen, High Ceilings, Kitchen/Family Room Combo, Living Room/Dining Room Combo, Open Floorplan, Solid Wood Cabinets, Split Bedroom, Vaulted Ceiling(s), Walk-In Closet(s)
- Exterior Features
- Fire Pit, Garden, Private Yard, Sidewalk
- HOA Fee
- $670
- HOA Freqency
- Quarterly
- Location
- In County, Landscaped, Near Golf Course, Oversized Lot, Private, Sidewalk, Paved
- Community Features
- No Deed Restriction
- Property Description
- One Story
- Zoning
- PD
- Appliances
- Cooktop, Dishwasher, Disposal, Dryer, Electric Water Heater, Ice Maker, Microwave, Range, Refrigerator, Washer
- Heating
- Central, Electric, Heat Pump
- Air Conditioning
- Central Air
- Exterior Construction
- Block, Stucco
- Exterior Features
- Fire Pit, Garden, Private Yard, Sidewalk
- Levels
- One
- Roof
- Shingle
- Foundation
- Basement, Slab
- Parking
- Garage Door Opener, Oversized
- Parking Features
- Garage Door Opener, Oversized
- Garage
- 3 Car Garage
- Garage Spaces
- 3
- Garage Features
- Garage Door Opener, Oversized
- Elementary School
- Lithia Springs-Hb
- Middle School
- Randall-Hb
- High School
- Newsome-HB
Listing courtesy of RIVER HILLS REALTY, INC.. 813-681-3555
Mortgage Calculator
StellarMLS is the source of this information via Internet Data Exchange Program. All listing information is deemed reliable but not guaranteed and should be independently verified through personal inspection by appropriate professionals. Listings displayed on this website may be subject to prior sale or removal from sale. Availability of any listing should always be independently verified. Listing information is provided for consumer personal, non-commercial use, solely to identify potential properties for potential purchase. All other use is strictly prohibited and may violate relevant federal and state law. Data last updated on