12922 Payne Stewart Way, Hudson, FL 34669
- $319,900
- 3
- BD
- 2
- BA
- 1,718
- SqFt








- List Price
- $319,900
- Status
- ACTIVE
- Days on Market
- 1
- MLS#
- W7888862
- Subtype
- Residential
- Style
- One Story
- Architectural Style
- Contemporary
- Year Built
- 2015
- Bedrooms
- 3
- Bathrooms
- 2
- Full Baths
- 2
- Living Area
- 1,718
- Lot Size
- 6,534
- Acres
- 0.15
- Subdivision
- Reserve At Meadow Oaks
- MLS Area Major
- Hudson/Port Richey
Property Description
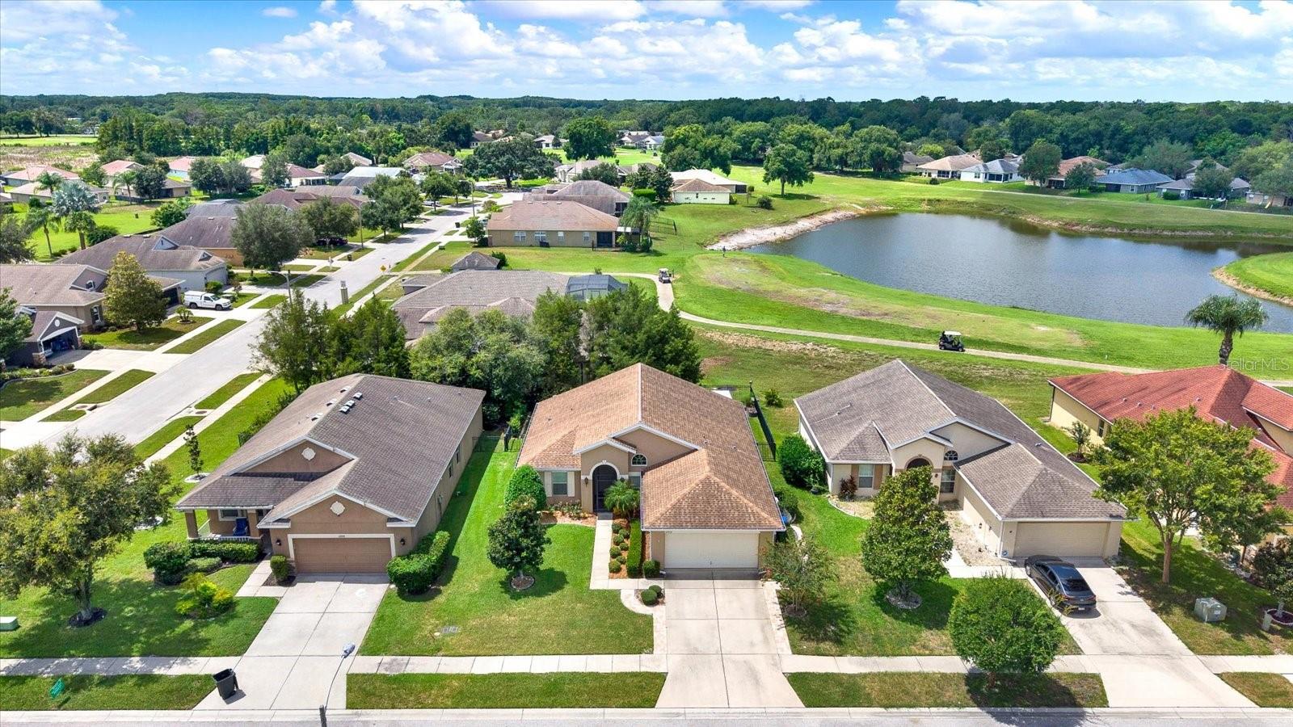
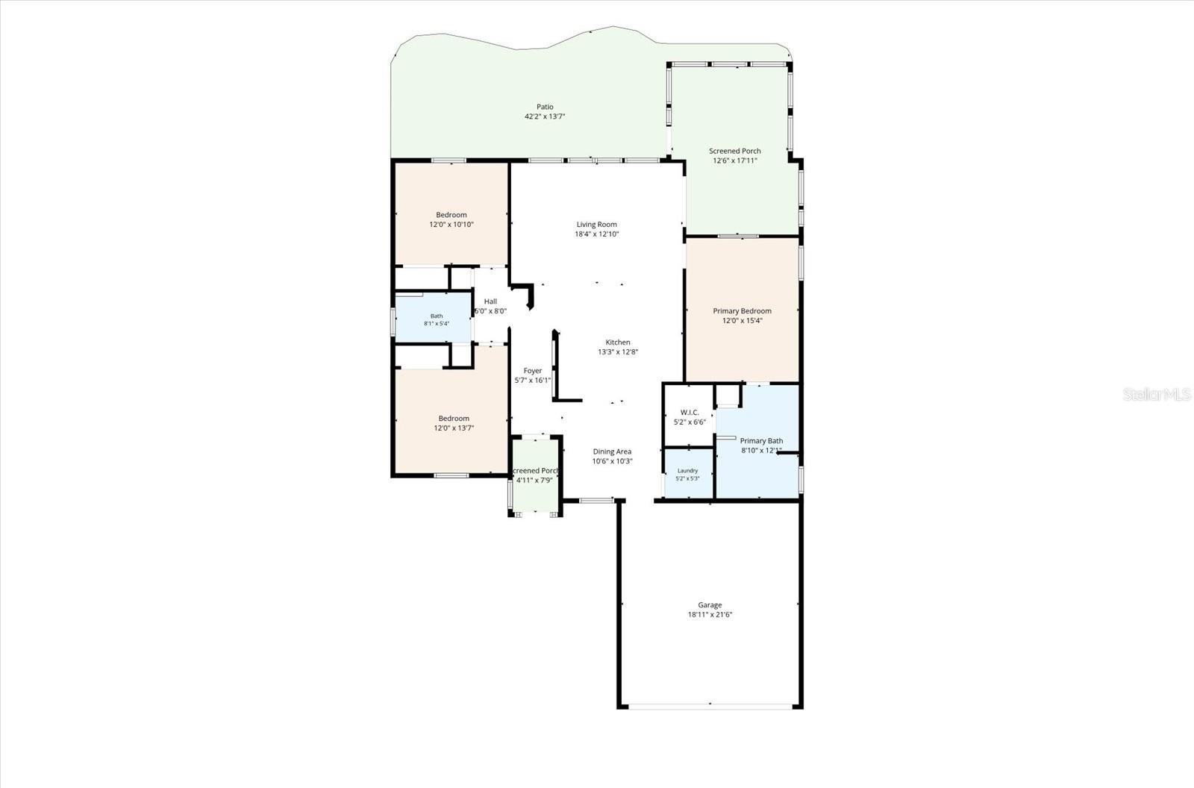
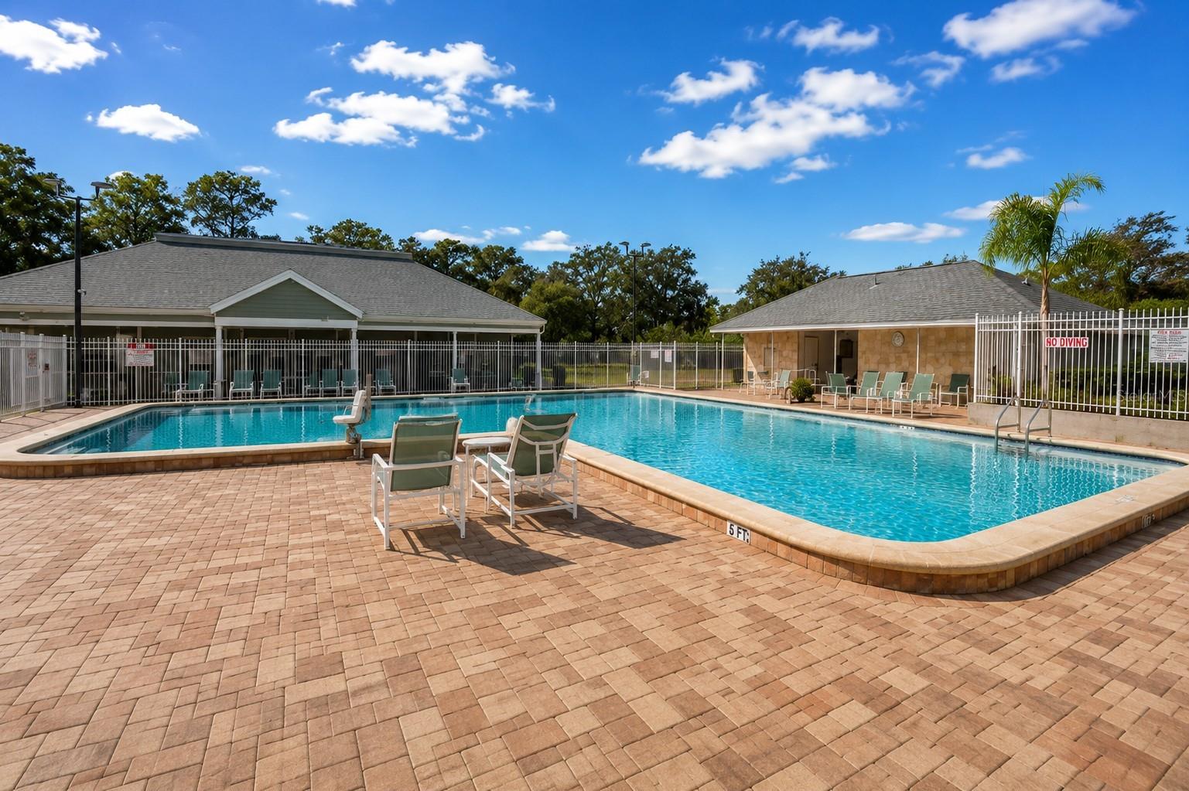
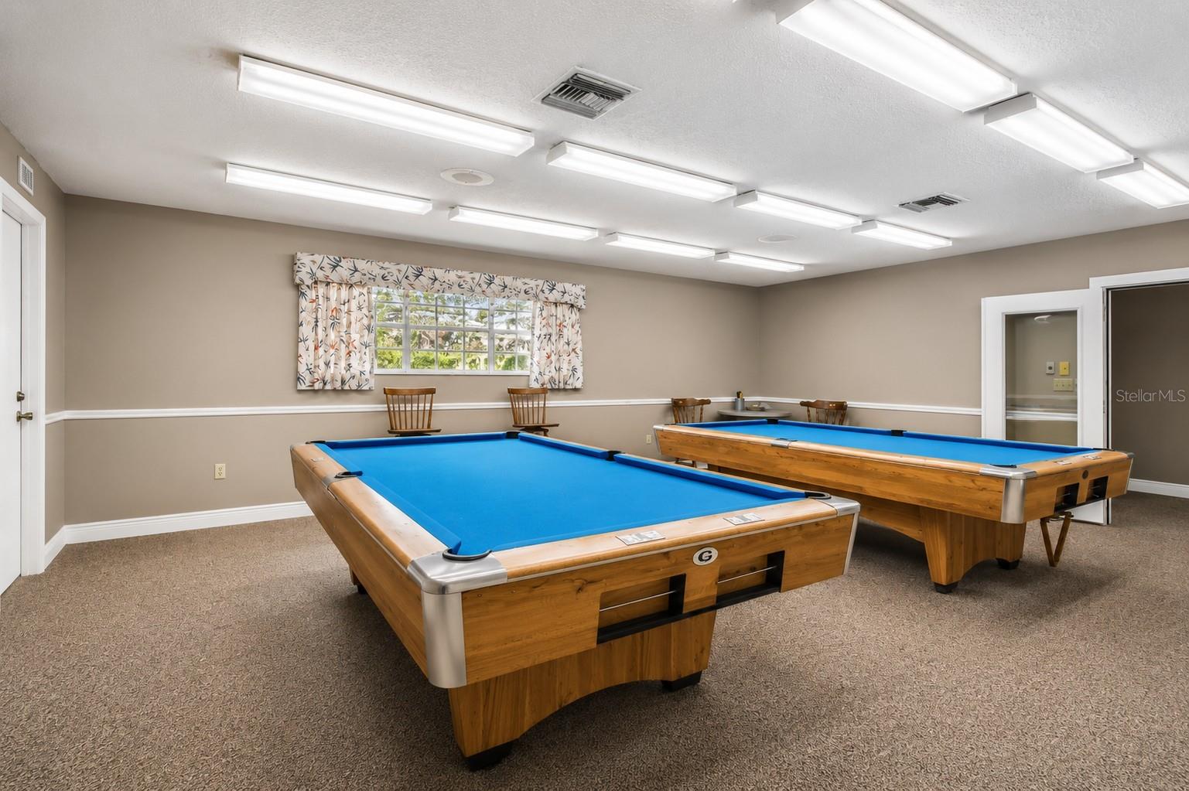
PREMIUM GOLF-COURSE LOT WITH WATER & SUNSET VIEWS! Located in the gated Reserve at Meadow Oaks, this well-maintained home enjoys a beautiful setting overlooking the 15th tee, with peaceful water views, wildlife, and serene greenery. Step outside to the BEAUTIFUL PAVER PATIO or enjoy the scenery year-round from the ALL-SEASON SUNROOM/BONUS ROOM—a comfortable air-conditioned space perfect for relaxing while taking in the golf course, water, and breathtaking Florida sunsets. Inside, the bright, open floor plan features vaulted ceilings, architectural arches and niches, transom windows, and plantation shutters throughout. The kitchen opens to the main living area and offers an island, breakfast bar, pantry, maple cabinetry, and plenty of workspace. The split-bedroom floor plan provides added privacy, while the primary suite features dual sinks, a soaking tub, separate shower, linen closet, and walk-in closet. Additional features include a FULLY FENCED BACKYARD, hurricane shutters, and a driveway enhanced with an additional 24 inches of pavers on both sides for extra width. Meadow Oaks offers a community pool, clubhouse, fitness center, tennis, pickleball, basketball, on-site restaurant, and an 18-hole golf course with practice facilities. LOW HOA, NO CDD, and NO FLOOD INSURANCE REQUIRED. A peaceful Florida setting with water, golf-course and sunset views right in your own backyard!
Additional Information
- Interior Features
- Ceiling Fans(s), Kitchen/Family Room Combo, Open Floorplan, Primary Bedroom Main Floor, Split Bedroom, Thermostat, Vaulted Ceiling(s), Walk-In Closet(s), Window Treatments
- Exterior Features
- Hurricane Shutters, Lighting, Rain Gutters, Sidewalk
- HOA Fee
- $198
- HOA Freqency
- Monthly
- Financing
- Cash, Conventional, FHA, VA Loan
- Community Features
- Clubhouse, Community Mailbox, Deed Restrictions, Fitness Center, Gated Community - No Guard, Golf Carts OK, Golf, Pool, Racquetball, Restaurant, Sidewalks, Tennis Court(s), Golf Community
- Property Description
- One Story
- Zoning
- MPUD
- Appliances
- Dishwasher, Electric Water Heater, Microwave, Range, Refrigerator, Water Softener
- Heating
- Central, Electric
- Air Conditioning
- Central Air
- Exterior Construction
- Stucco
- Exterior Features
- Hurricane Shutters, Lighting, Rain Gutters, Sidewalk
- Levels
- One
- Roof
- Shingle
- Foundation
- Block
- Pool
- Yes
- Parking
- Driveway, Garage Door Opener
- Parking Features
- Driveway, Garage Door Opener
- Garage
- 2 Car Garage
- Garage Spaces
- 2
- Garage Features
- Driveway, Garage Door Opener
- Elementary School
- Moon Lake-Po
- Middle School
- Crews Lake Middle-Po
- High School
- Fivay High-PO
- View
- Golf Course
Listing courtesy of F I GREY & SON RESIDENTIAL. 727-495-2424
Mortgage Calculator
StellarMLS is the source of this information via Internet Data Exchange Program. All listing information is deemed reliable but not guaranteed and should be independently verified through personal inspection by appropriate professionals. Listings displayed on this website may be subject to prior sale or removal from sale. Availability of any listing should always be independently verified. Listing information is provided for consumer personal, non-commercial use, solely to identify potential properties for potential purchase. All other use is strictly prohibited and may violate relevant federal and state law. Data last updated on