10908 Priebe Rd, Clermont, FL 34711
- $789,000
- 5
- BD
- 4
- BA
- 3,696
- SqFt








- List Price
- $789,000
- Status
- ACTIVE
- Days on Market
- 2
- MLS#
- G5116899
- Subtype
- Residential
- Style
- Two Story
- Year Built
- 2006
- Bedrooms
- 5
- Bathrooms
- 4
- Full Baths
- 4
- Living Area
- 3,696
- Lot Size
- 21,316
- Acres
- 0.49
- Subdivision
- Martins Landing
- MLS Area Major
- Clermont
Property Description
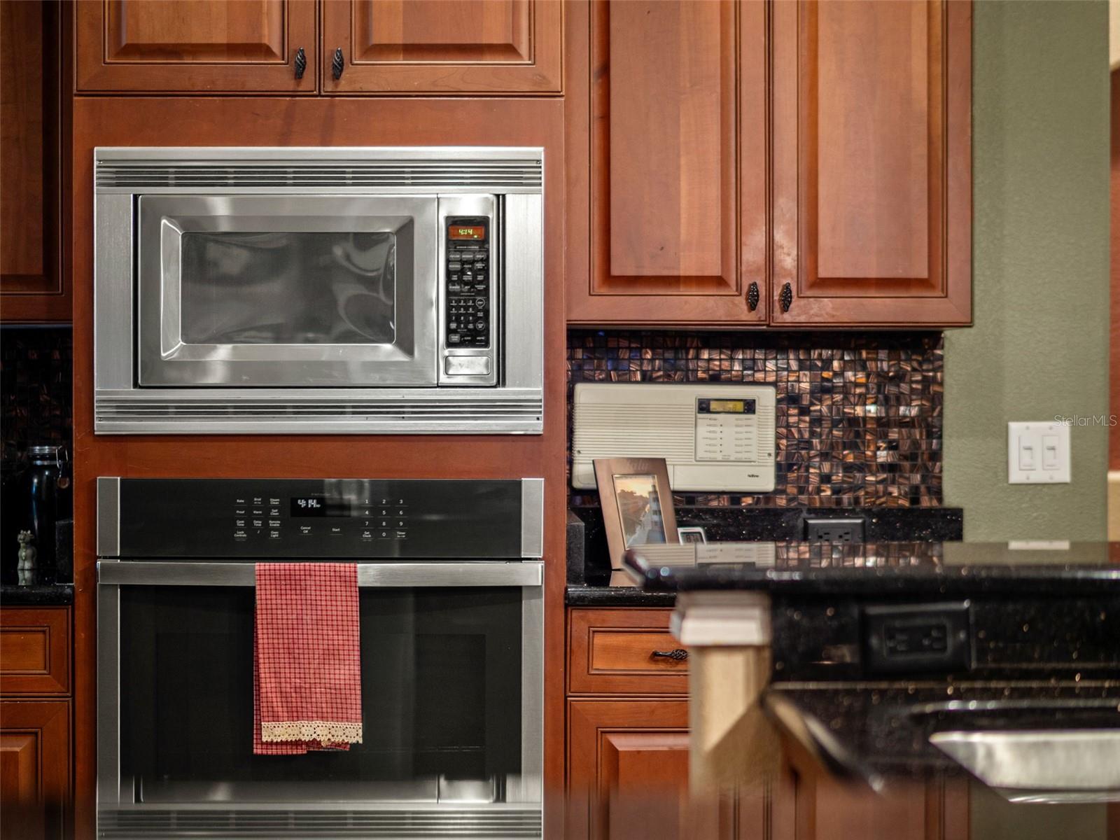
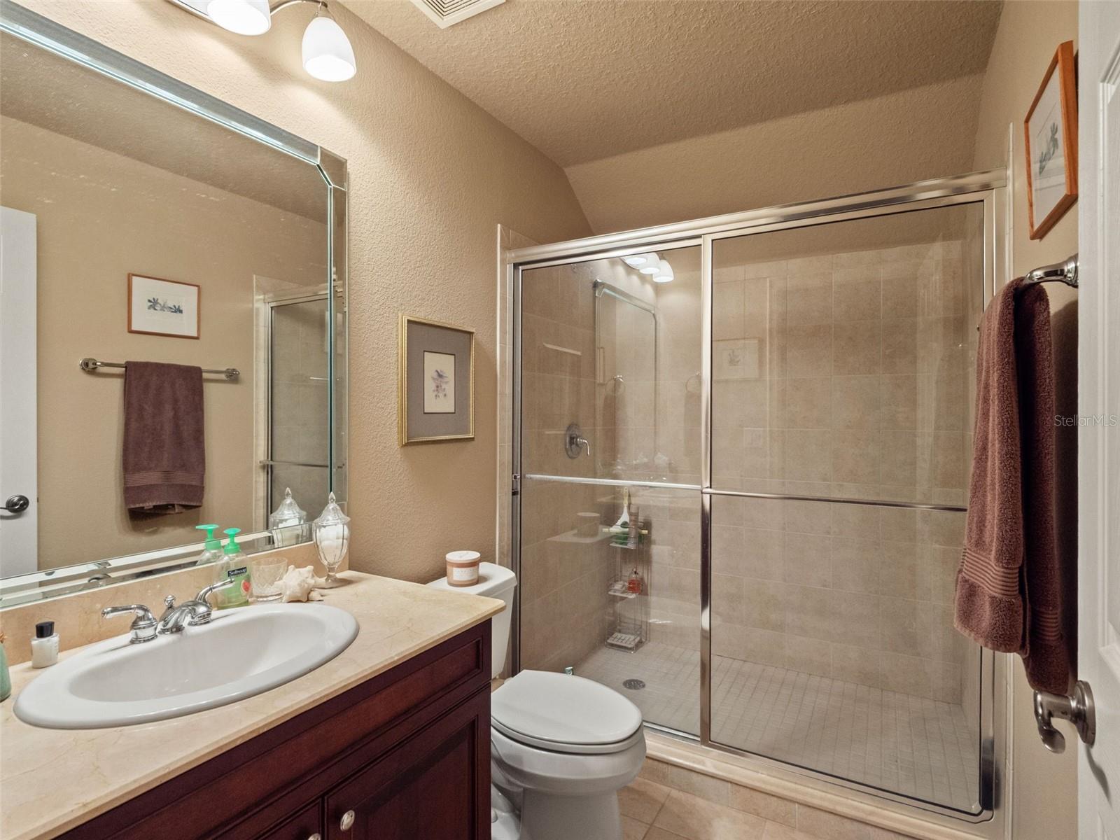
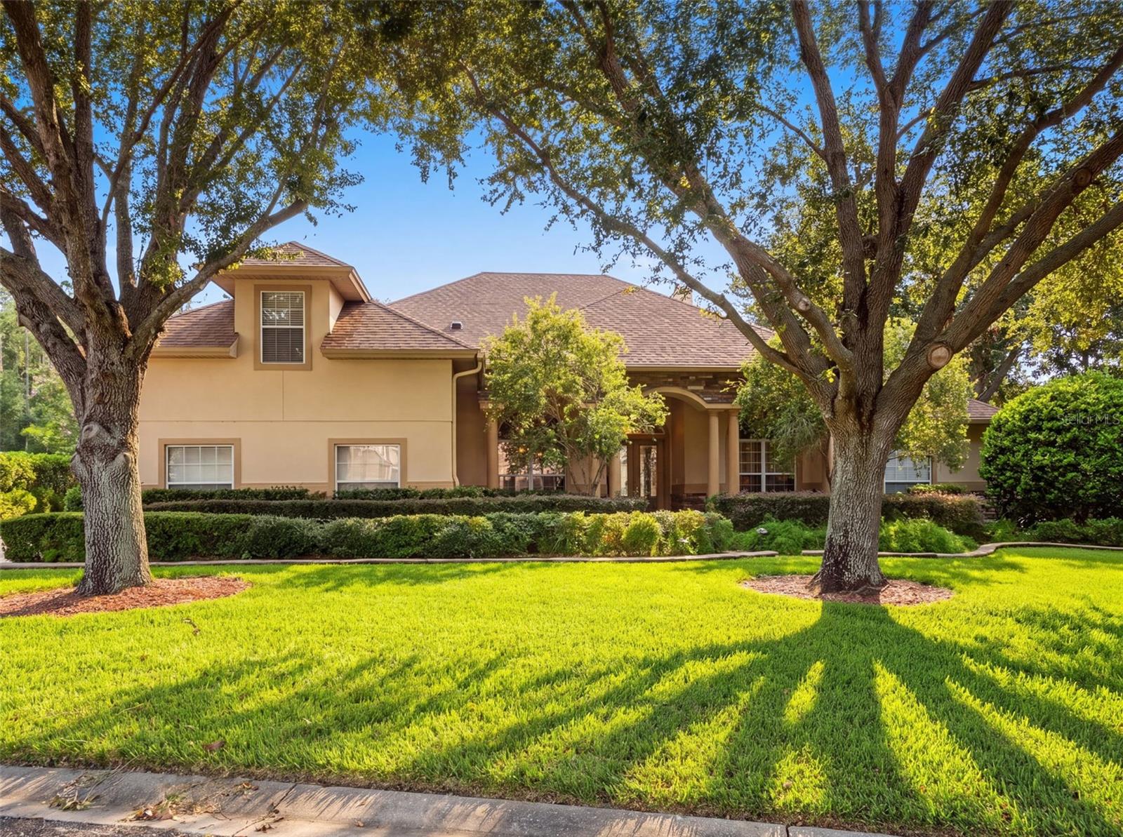
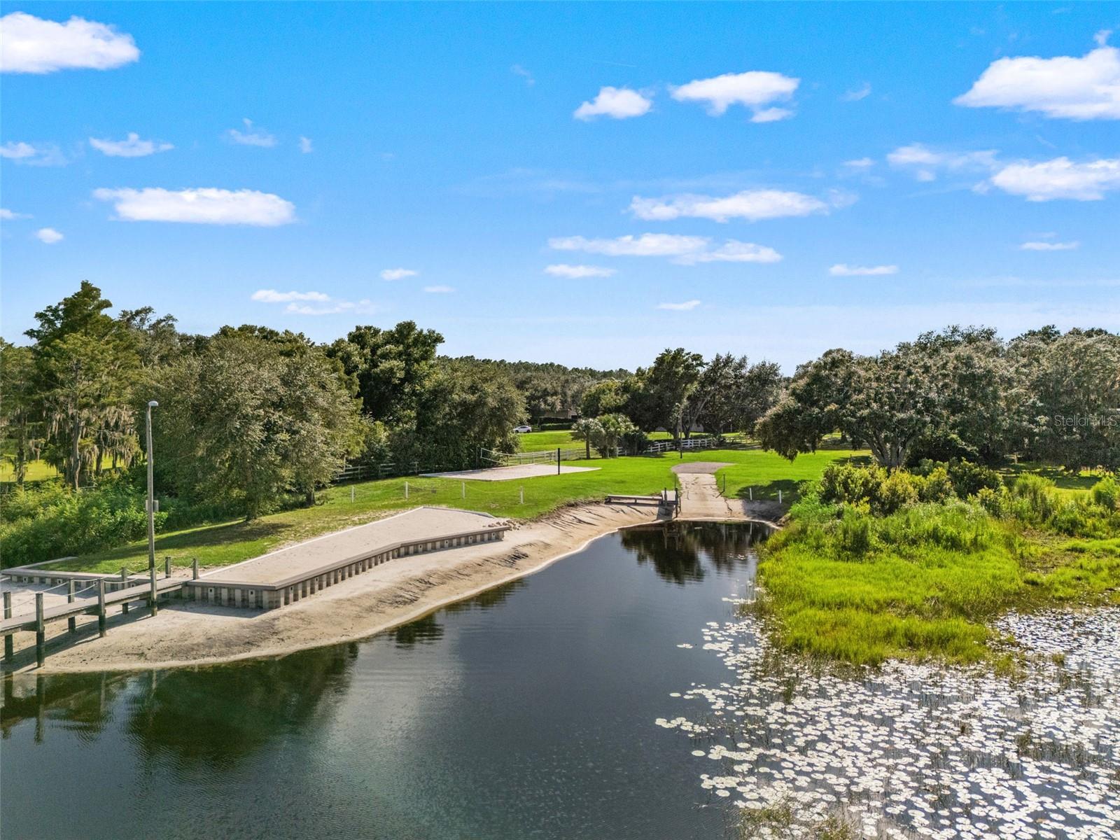
Welcome to this stunning 4-bedroom, 4-bathroom residence offering over 3,600 square feet of meticulously maintained living space in a gated Clermont community with exclusive lake access. This home seamlessly blends classic elegance with a long list of modern enhancements. A new roof and full exterior paint job (2021) set an impressive stage, while the interior showcases updated tile in the primary bedroom, rich wood flooring in the office/bedroom (2024), and an inviting family room with a cozy fireplace. The chef-inspired kitchen features custom cabinetry, double ovens, sleek countertops, a updated backsplash and exhaust system (2024), and a spacious center island (2020), complemented by an upgraded dishwasher. The lavish primary suite boasts tray ceilings, a stylish accent rock wall (2024), an expansive custom walk-in closet, and a spa-like en-suite bath with dual vanities and a jetted tub. Outdoors, your private resort-style sanctuary features a resurfaced pool (2019), new lanai flooring (2023), and dynamic pool lighting. The fenced backyard (2021) includes a rock retaining wall with custom steps and lighting (2020), a tranquil fountain walkway (2016) and a privacy screen behind the garden (2024). Complete with a replaced rear A/C unit (2014) for ultimate comfort, this remarkable property is move-in ready—schedule your private tour today!
Additional Information
- Interior Features
- Ceiling Fans(s), Crown Molding, Eat-in Kitchen, High Ceilings, Primary Bedroom Main Floor, Stone Counters, Walk-In Closet(s), Window Treatments
- Exterior Features
- Lighting, Private Yard, Rain Gutters
- HOA Fee
- $300
- HOA Freqency
- Quarterly
- Financing
- Cash, Conventional, VA Loan
- Location
- Landscaped, Paved, Private
- Community Features
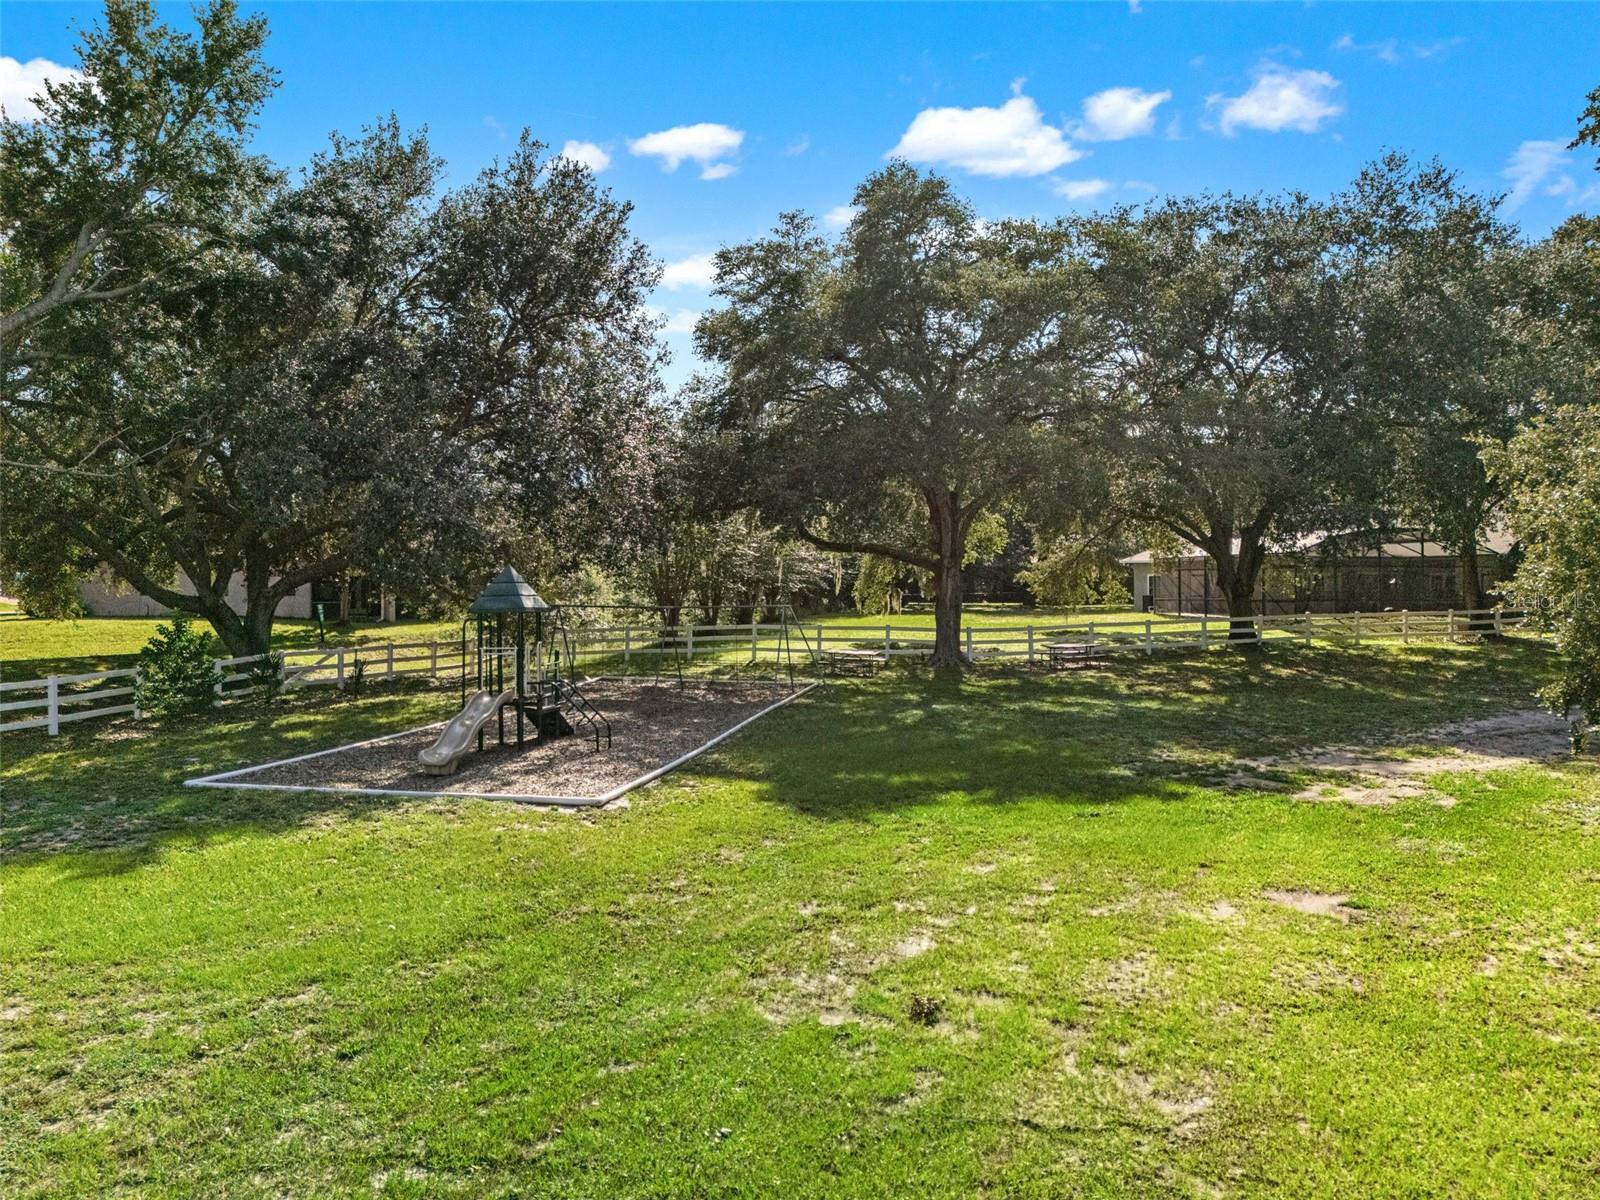
- Gated Community - No Guard, Park, No Deed Restriction
- Property Description
- Two Story
- Zoning
- R-2
- Appliances
- Cooktop, Dishwasher, Disposal, Dryer, Electric Water Heater, Exhaust Fan, Microwave, Range, Refrigerator, Washer
- Heating
- Central, Electric
- Air Conditioning
- Central Air
- Exterior Construction
- Concrete, Stucco
- Exterior Features
- Lighting, Private Yard, Rain Gutters
- Levels
- Two
- Roof
- Shingle
- Foundation
- Slab
- Pool
- Yes
- Pool Type
- Deck, Gunite, In Ground, Lighting, Screen Enclosure
- Parking
- Driveway, Garage Door Opener, Garage Faces Side
- Parking Features
- Driveway, Garage Door Opener, Garage Faces Side
- Garage
- 3 Car Garage
- Garage Spaces
- 3
- Garage Features
- Driveway, Garage Door Opener, Garage Faces Side
Listing courtesy of WHEATLEY REALTY GROUP. 352-227-3834
Mortgage Calculator
StellarMLS is the source of this information via Internet Data Exchange Program. All listing information is deemed reliable but not guaranteed and should be independently verified through personal inspection by appropriate professionals. Listings displayed on this website may be subject to prior sale or removal from sale. Availability of any listing should always be independently verified. Listing information is provided for consumer personal, non-commercial use, solely to identify potential properties for potential purchase. All other use is strictly prohibited and may violate relevant federal and state law. Data last updated on