5052 Misty Canal Pl, East Bradenton, FL 34203
- $230,000
- 2
- BD
- 3
- BA
- 1,080
- SqFt




- List Price
- $230,000
- Status
- ACTIVE
- Days on Market
- 1
- MLS#
- A4703887
- Subtype
- Residential
- Style
- Two Story
- Architectural Style
- Florida
- Year Built
- 2002
- Bedrooms
- 2
- Bathrooms
- 3
- Full Baths
- 2
- Half Baths
- 1
- Living Area
- 1,080
- Lot Size
- 741
- Acres
- 0.02
- Subdivision
- Sabal Harbour
- Building Name
- 5052
- MLS Area Major
- Bradenton/Braden River/Lakewood Rch
Property Description
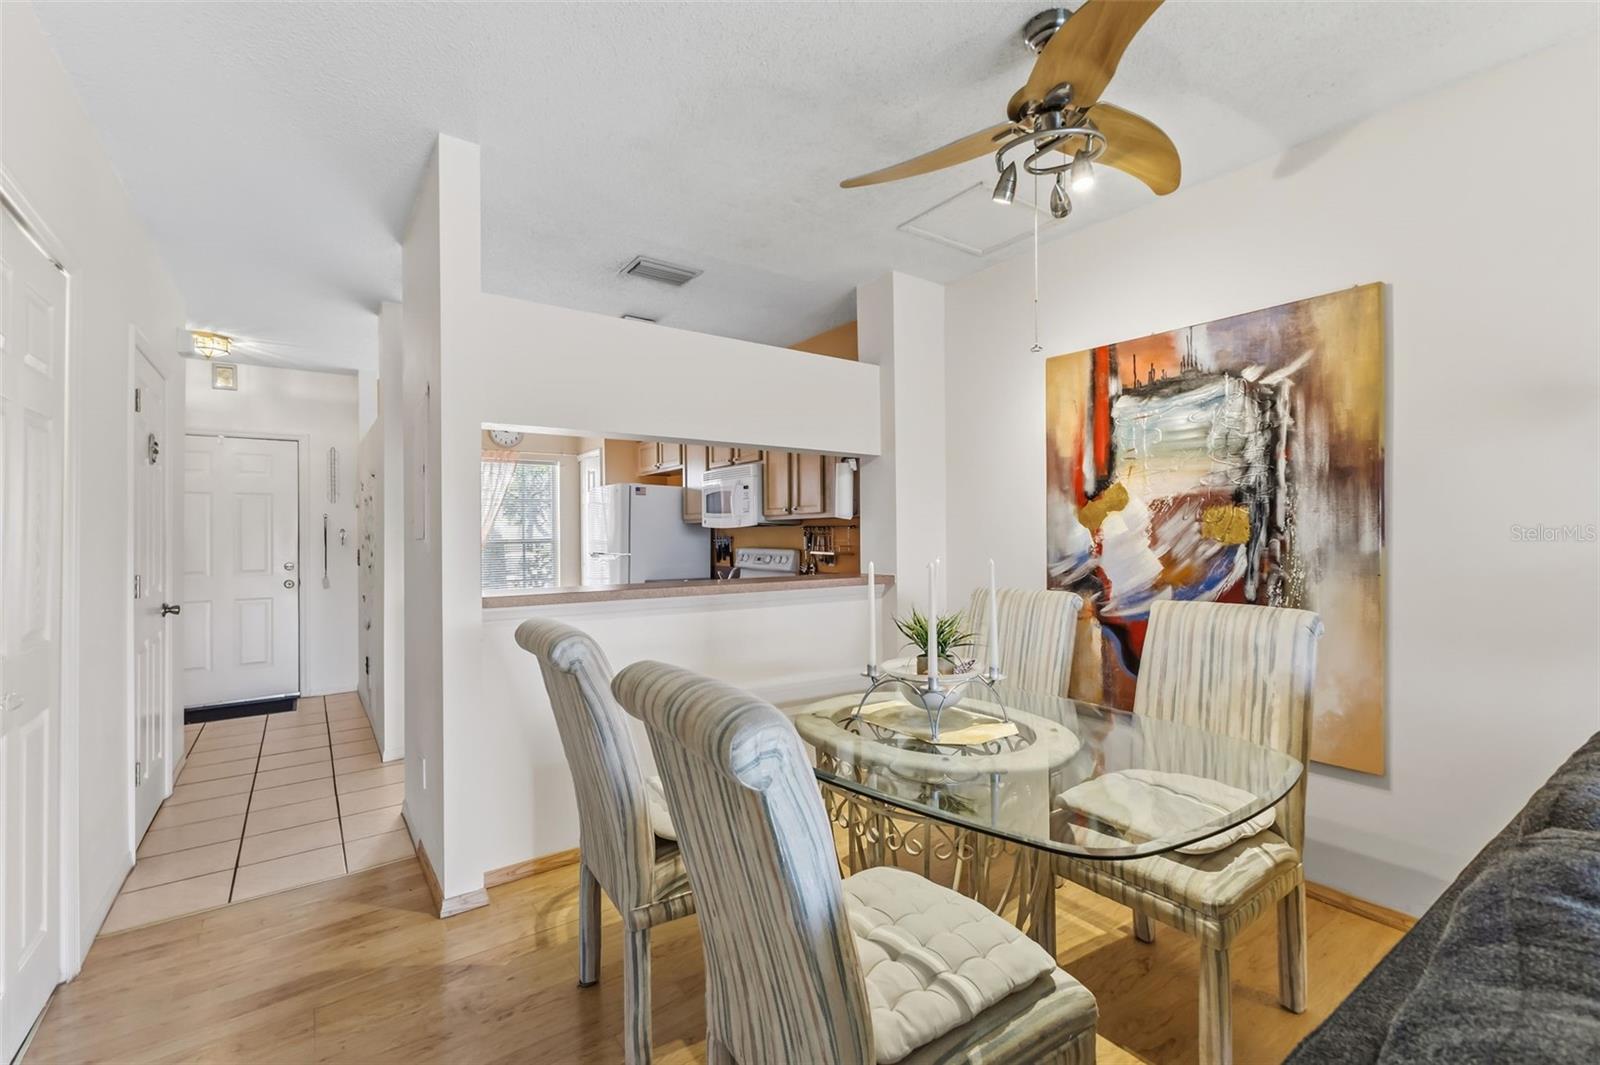
All furniture included! Welcome home to this inviting 2-bedroom, 2.5-bath townhome in the sought-after Sabal Harbour community. Offering 1,080 square feet of comfortable living space, this condo combines low-maintenance living with a prime Bradenton location just minutes from I-75, shopping, dining, and the University Town Center corridor. Step inside to an open, light-filled floor plan featuring a well-appointed kitchen with ample cabinet and counter space, a spacious living and dining area, and sliding glass doors leading to a private screened lanai/patio with a wonderful view — an ideal spot for morning coffee or evening relaxation. Upstairs, the primary suite offers a peaceful retreat with a walk-in closet and en-suite bath, while the secondary bedroom provides flexibility for guests, a home office, or hobby space. Residents of Sabal Harbour enjoy resort-style amenities including a heated community pool, clubhouse, tennis courts, and a kid's play area. The HOA fee helps cover exterior building maintenance, lawn care, pest control, and community security, offering worry-free ownership for buyers seeking convenience and value. Ideally situated in the 34203 zip code, this home provides easy access to Sarasota-Bradenton International Airport, downtown Bradenton, Detwiler's Farm Market, and the Gulf Coast's award-winning beaches — all within a short drive. Whether you're searching for a turnkey furnished primary residence, seasonal getaway, or investment opportunity, 5052 Misty Canal Place offers an appealing combination of location, low-maintenance living, and community amenities. Schedule your private showing today to experience this Bradenton gem for yourself.
Additional Information
- Interior Features
- Built-in Features, Ceiling Fans(s), Eat-in Kitchen, Living Room/Dining Room Combo, PrimaryBedroom Upstairs, Solid Surface Counters, Thermostat, Vaulted Ceiling(s), Walk-In Closet(s)
- Exterior Features
- Private Entrance, Rain Gutters, Sidewalk
- Financing
- Cash, Conventional, VA Loan
- Location
- Paved
- Community Features
- Clubhouse, Deed Restrictions, Gated Community - No Guard, Pool, Sidewalks, Special Community Restrictions, Street Lights
- Property Description
- Two Story
- Zoning
- PDR
- Appliances
- Dishwasher, Dryer, Microwave, Range, Refrigerator, Washer
- Heating
- Central, Electric
- Air Conditioning
- Central Air
- Exterior Construction
- Block, Stucco
- Exterior Features
- Private Entrance, Rain Gutters, Sidewalk
- Levels
- Two
- Roof
- Shingle
- Foundation
- Slab
- Pool
- Yes
- Elementary School
- William H. Bashaw Elementary
- Middle School
- Braden River Middle
- High School
- Braden River High
- View
- Water
Listing courtesy of LPT REALTY, LLC. 877-366-2213
Mortgage Calculator
StellarMLS is the source of this information via Internet Data Exchange Program. All listing information is deemed reliable but not guaranteed and should be independently verified through personal inspection by appropriate professionals. Listings displayed on this website may be subject to prior sale or removal from sale. Availability of any listing should always be independently verified. Listing information is provided for consumer personal, non-commercial use, solely to identify potential properties for potential purchase. All other use is strictly prohibited and may violate relevant federal and state law. Data last updated on