10827 Sun Drop Street, Venice, FL 34293
- $552,630
- 4
- BD
- 3
- BA
- 2,009
- SqFt




- List Price
- $552,630
- Status
- ACTIVE
- Days on Market
- 0
- MLS#
- TB8541826
- Subtype
- Residential
- Style
- One Story
- New Construction
- Yes
- Year Built
- 2026
- Bedrooms
- 4
- Bathrooms
- 3
- Full Baths
- 3
- Living Area
- 2,009
- Lot Size
- 9,286
- Acres
- 0.21
- Subdivision
- Lakespur At Wellen Park
- MLS Area Major
- Venice
Property Description
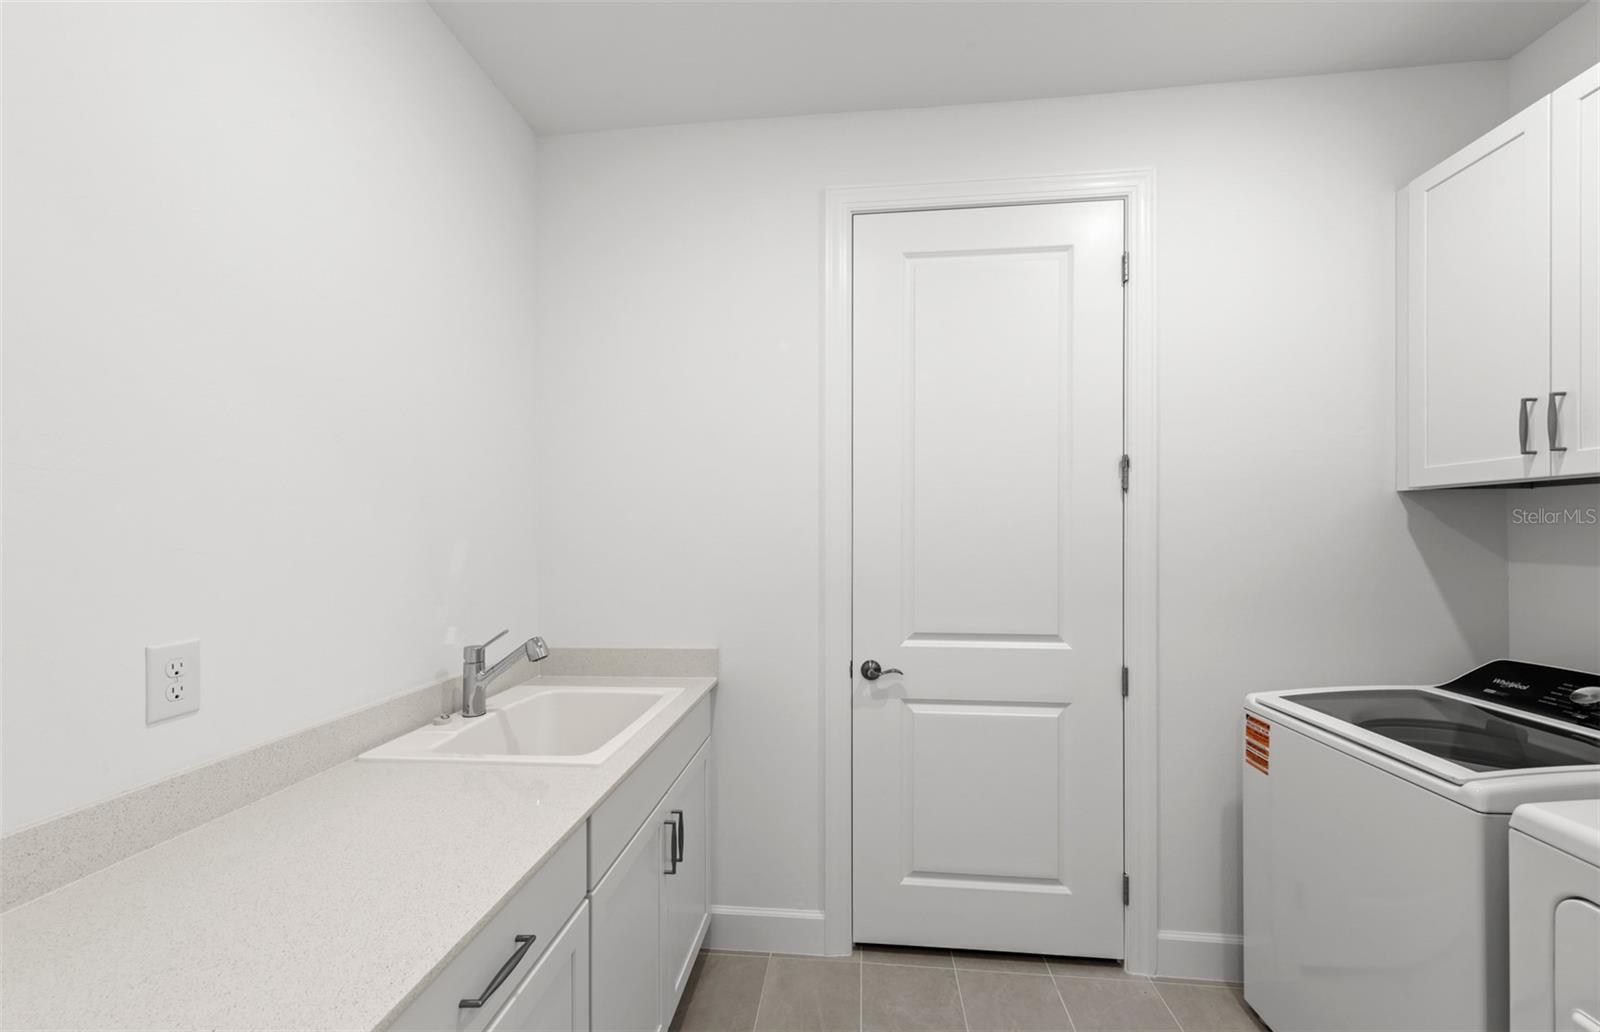
Under Construction. All Pulte Homes within Lake spur offers the best in construction and quality materials, including tile roofing with steel- reinforced concrete block construction and professionally engineered roof trusses with hurricane tie-downs for wind protection. The easy to maintain decorative stucco exterior and brick paver driveway add to the home's charm and curb appeal. The high-grade Sherwin Williams latex paint ensures that the home looks great for years to come. The "Tubes in Wall" pest defense system is a clever feature that keeps pests out of the home. The professionally landscaped home site with full side coverage and an automatic sprinkler system makes it easy to maintain a beautiful lawn. Pulte homes come with a full appliance suite, including a washer and dryer, making it easy to move in and start living right away. Energy savings and electrical features are also included in every Pulte Home. Smart Home prewiring includes wiring enclosure, wireless access point wiring, hardwired locations, per plan. These features provide comfort and convenience to the homeowner.
Additional Information
- Amenities
- Cable TV, Clubhouse, Fence Restrictions, Gated, Maintenance, Playground, Pool, Recreation Facilities, Trail(s), Vehicle Restrictions
- Interior Features
- In Wall Pest System, Living Room/Dining Room Combo, Open Floorplan, Pest Guard System, Primary Bedroom Main Floor, Smart Home, Solid Surface Counters, Solid Wood Cabinets, Split Bedroom
- Exterior Features
- Lighting, Private Mailbox, Rain Gutters, Sidewalk, Sliding Doors, Sprinkler Metered
- Taxes
- $2,777
- HOA Fee
- $950
- HOA Freqency
- Quarterly
- Financing
- Cash, Conventional, USDA Loan, VA Loan
- Location
- Level, Sidewalk, Paved, Private
- Community Features
- Clubhouse, Community Mailbox, Deed Restrictions, Gated Community - No Guard, Golf Carts OK, Irrigation-Reclaimed Water, Park, Playground, Pool, Sidewalks, Street Lights, Maintenance Free
- Property Description
- One Story
- Zoning
- V-VILLAGE
- Appliances
- Convection Oven, Dishwasher, Disposal, Electric Water Heater, Microwave, Range
- Heating
- Central
- Air Conditioning
- Central Air
- Exterior Construction
- Block, Concrete, Metal Frame, Stucco
- Exterior Features
- Lighting, Private Mailbox, Rain Gutters, Sidewalk, Sliding Doors, Sprinkler Metered
- Stories
- 1
- Levels
- One
- Roof
- Concrete
- Foundation
- Block, Slab
- Pool
- Yes
- Parking
- Driveway, Garage Door Opener, Ground Level
- Parking Features
- Driveway, Garage Door Opener, Ground Level
- Garage
- 2 Car Garage
- Garage Spaces
- 2
- Garage Features
- Driveway, Garage Door Opener, Ground Level
- Elementary School
- Taylor Ranch Elementary
- Middle School
- Venice Area Middle
- High School
- Wellen Park High
Listing courtesy of PULTE REALTY INC. 941-229-3395
Mortgage Calculator
StellarMLS is the source of this information via Internet Data Exchange Program. All listing information is deemed reliable but not guaranteed and should be independently verified through personal inspection by appropriate professionals. Listings displayed on this website may be subject to prior sale or removal from sale. Availability of any listing should always be independently verified. Listing information is provided for consumer personal, non-commercial use, solely to identify potential properties for potential purchase. All other use is strictly prohibited and may violate relevant federal and state law. Data last updated on