10836 Venice Circle, Tampa, FL 33635
- $350,000
- 3
- BD
- 2
- BA
- 1,432
- SqFt







- List Price
- $350,000
- Status
- ACTIVE
- Days on Market
- 0
- MLS#
- TB8541811
- Subtype
- Residential
- Style
- One Story
- Year Built
- 1986
- Bedrooms
- 3
- Bathrooms
- 2
- Full Baths
- 2
- Living Area
- 1,432
- Lot Size
- 6,300
- Acres
- 0.14
- Subdivision
- Bayport West Ph I
- MLS Area Major
- Tampa
Property Description
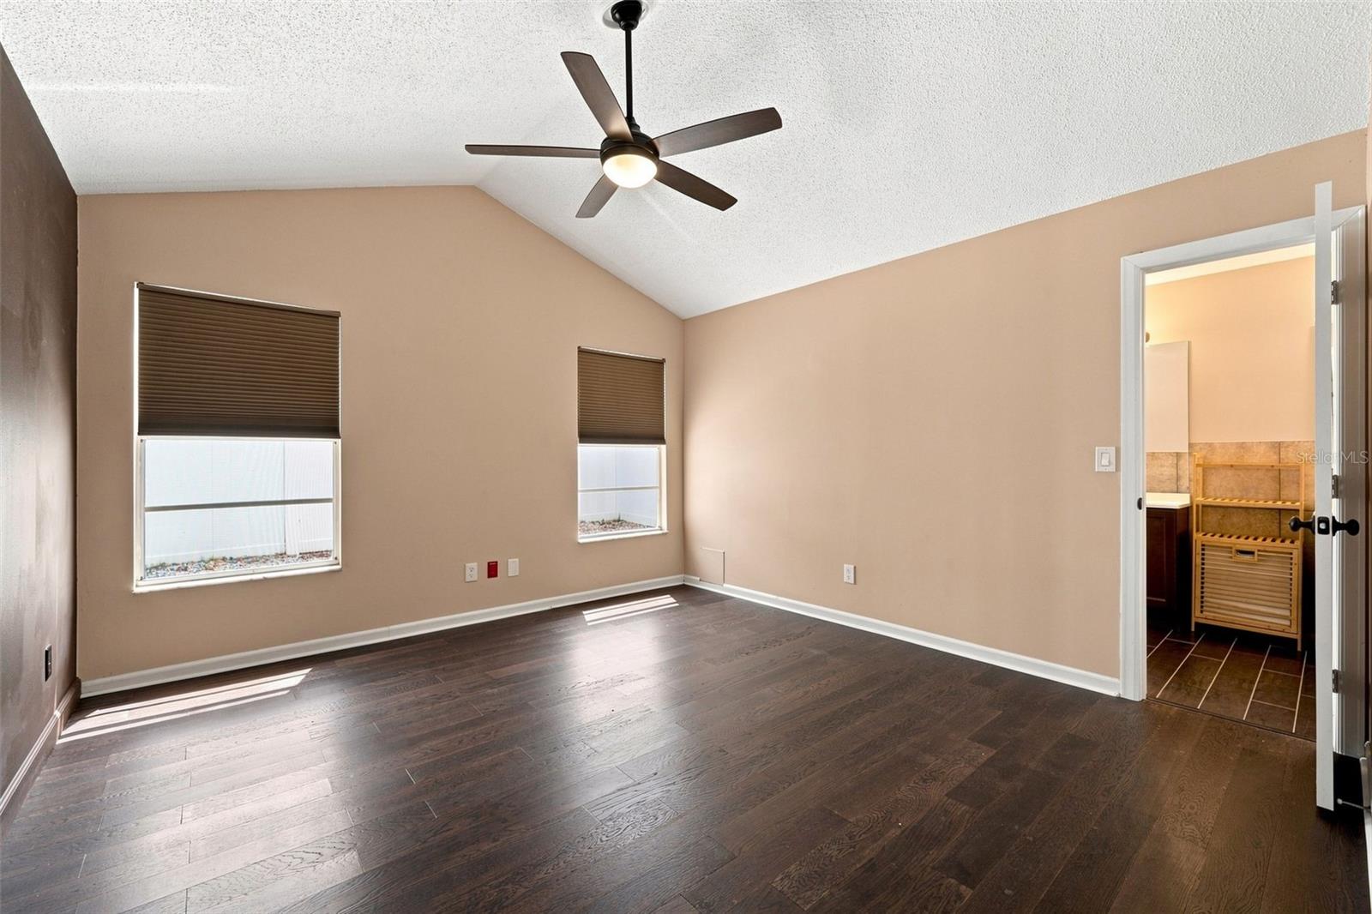
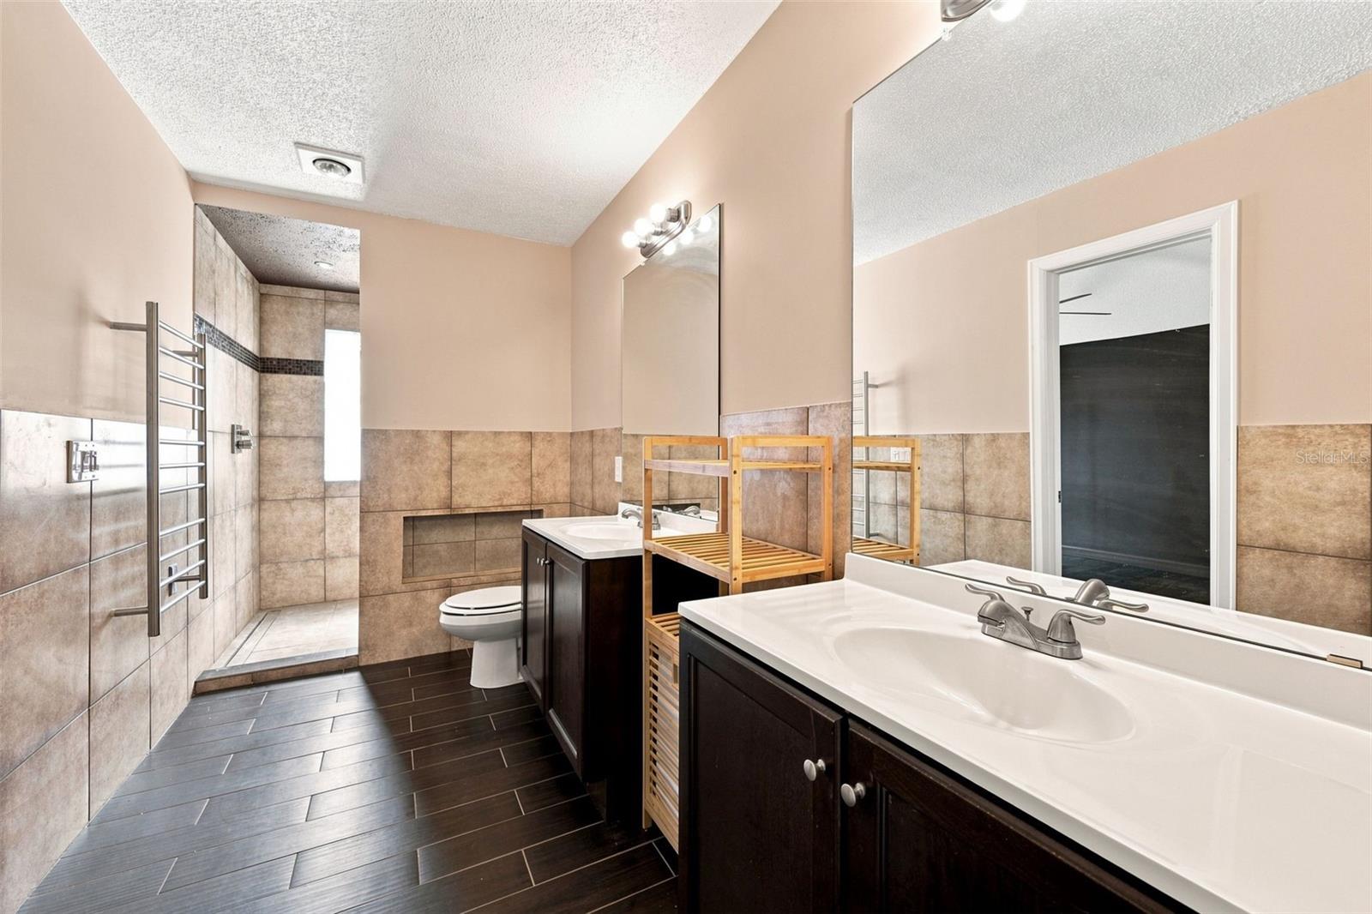
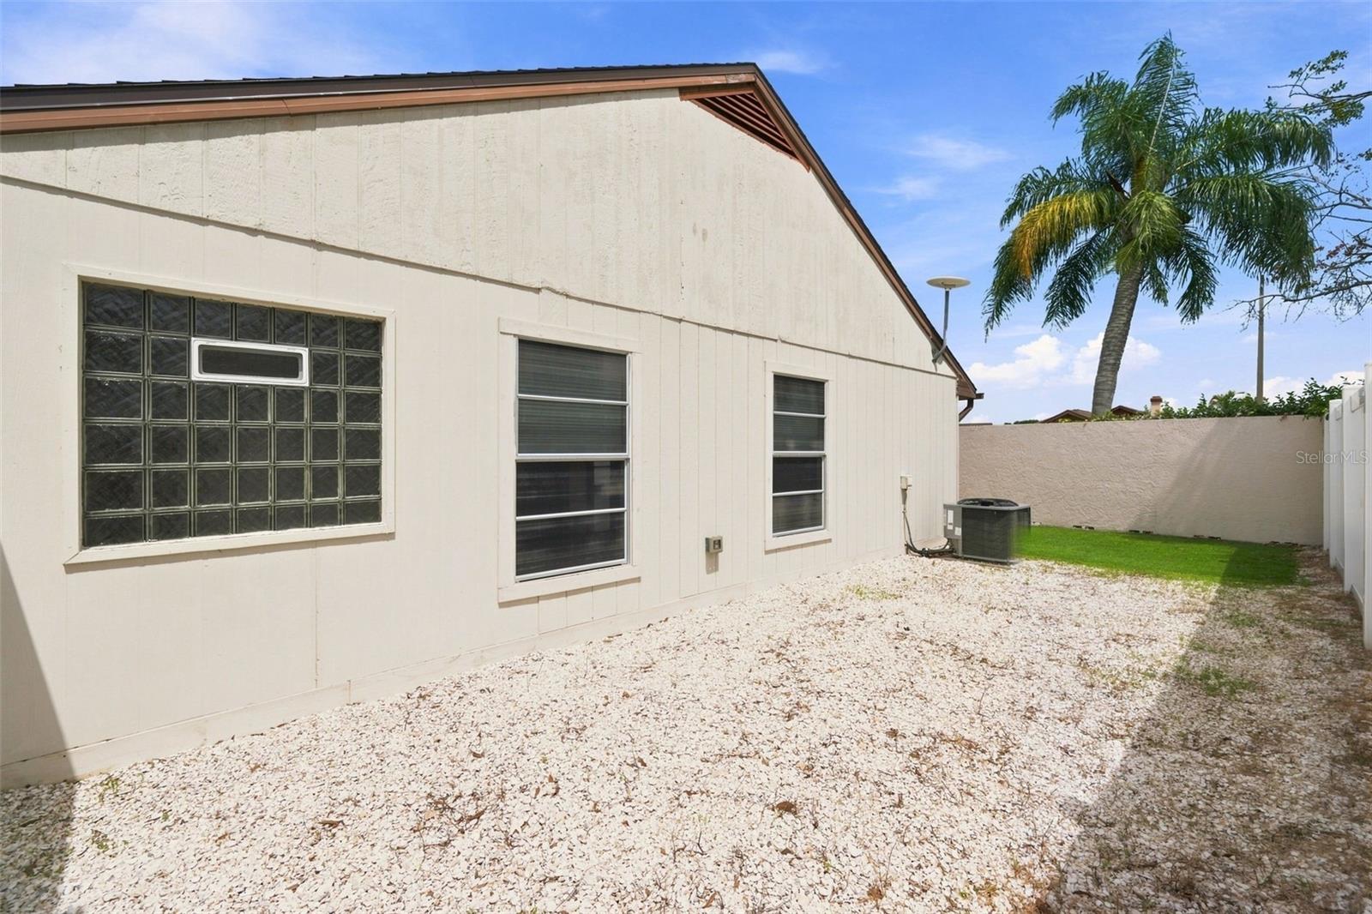
This home in one of Tampa's desirable communities pairs major recent upgrades with thoughtful renovations throughout. It's topped by a brand new roof, installed in March 2026, giving buyers years of peace of mind before major maintenance is even a consideration — backed by an HVAC system under five years old and a newer water heater. The primary bathroom was taken down to the studs and fully renovated to include a beautiful large walk in shower and fixtures. It also includes a large walk-in closet. For added security, the home is already hardwired for a generator hookup, making whole-home power backup a simple connection away rather than a future project. Engineered hardwood flooring runs throughout the home, creating a warm, cohesive look from room to room, while a wood-burning fireplace adds a natural gathering spot for cooler evenings. The kitchen carries the same level of detail, with dark wood cabinets, granite countertops, stainless steel appliances, and a closet pantry for everyday storage, plus a breakfast bar that opens to the family room for easy, everyday living. The second bathroom continues the granite theme with generous counter space that matches the kitchen's finishes, and the second bedroom has its own door directly into that hall bathroom for added convenience. Set on a corner lot with a private courtyard for outdoor living, the home offers space to relax within a community that keeps its annual HOA to just a one time fee of $355. This location adds to the appeal, with the interstate just minutes away and Tampa International Airport less than 20 minutes away, easy access to area beaches, and placement within a highly rated school zone — a combination that's hard to match for buyers who want convenience without giving up comfort. Schedule your showing today!
Additional Information
- Interior Features
- Ceiling Fans(s), Kitchen/Family Room Combo, Open Floorplan, Solid Surface Counters, Split Bedroom, Stone Counters, Vaulted Ceiling(s), Walk-In Closet(s)
- Exterior Features
- Courtyard, Sliding Doors
- HOA Fee
- $355
- HOA Freqency
- Annually
- Financing
- Cash, Conventional, FHA, VA Loan
- Location
- Corner Lot, Sidewalk
- Community Features
- No Deed Restriction
- Property Description
- One Story
- Zoning
- PD
- Appliances
- Dishwasher, Disposal, Electric Water Heater, Microwave, Range Hood, Refrigerator
- Heating
- Heat Pump
- Air Conditioning
- Central Air
- Exterior Construction
- Stucco, Frame
- Exterior Features
- Courtyard, Sliding Doors
- Stories
- 1
- Levels
- One
- Roof
- Shingle
- Foundation
- Slab
- Parking
- Driveway, Garage Door Opener
- Parking Features
- Driveway, Garage Door Opener
- Garage
- 2 Car Garage
- Garage Spaces
- 2
- Garage Features
- Driveway, Garage Door Opener
- Elementary School
- Lowry-Hb
- Middle School
- Farnell-Hb
- High School
- Alonso-HB
Listing courtesy of BAYSIDE EXECUTIVE REALTY. 727-481-5513
Mortgage Calculator
StellarMLS is the source of this information via Internet Data Exchange Program. All listing information is deemed reliable but not guaranteed and should be independently verified through personal inspection by appropriate professionals. Listings displayed on this website may be subject to prior sale or removal from sale. Availability of any listing should always be independently verified. Listing information is provided for consumer personal, non-commercial use, solely to identify potential properties for potential purchase. All other use is strictly prohibited and may violate relevant federal and state law. Data last updated on