21619 41st Drive, Lake City, FL 32024
- $265,000
- 4
- BD
- 3
- BA
- 2,280
- SqFt










- List Price
- $265,000
- Status
- ACTIVE
- Days on Market
- 1
- MLS#
- TB8541782
- Subtype
- Residential
- Style
- One Story
- Year Built
- 2022
- Bedrooms
- 4
- Bathrooms
- 3
- Full Baths
- 3
- Living Area
- 2,280
- Lot Size
- 217,800
- Acres
- 5
- Subdivision
- Suwanee Ranchette Dev
- MLS Area Major
- Lake City
Property Description
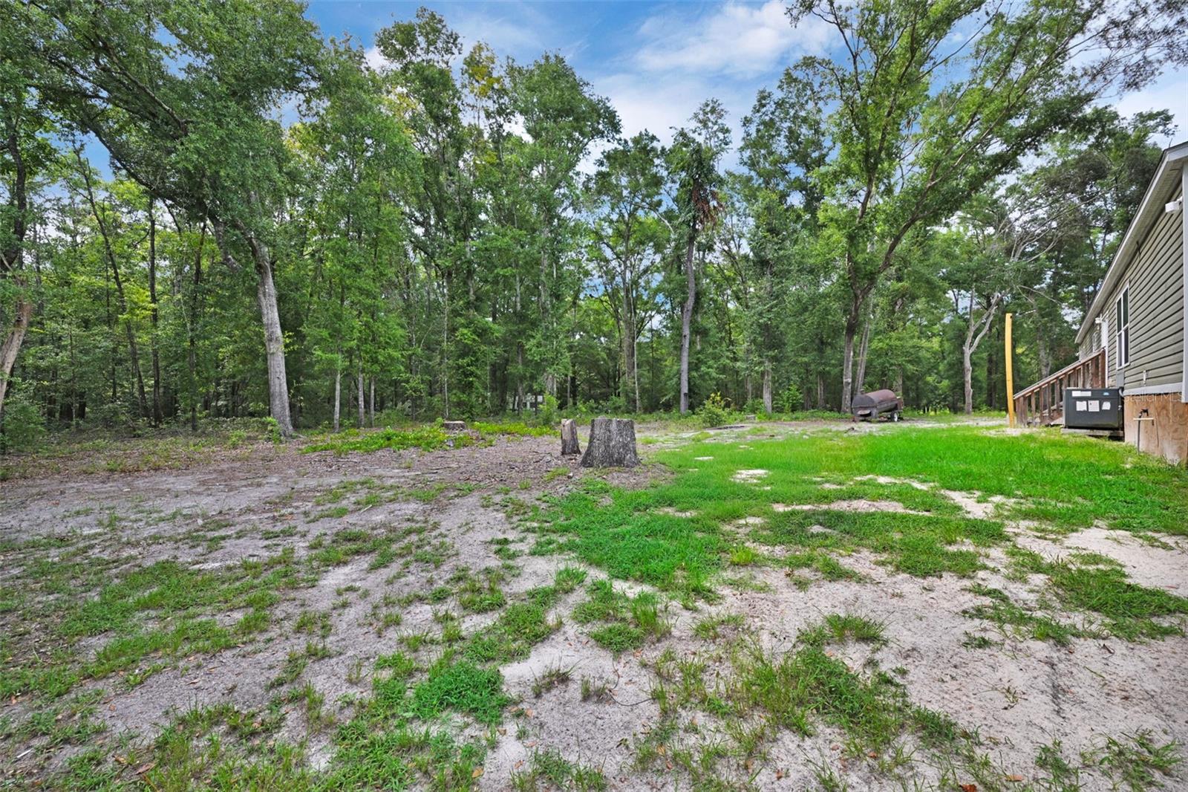
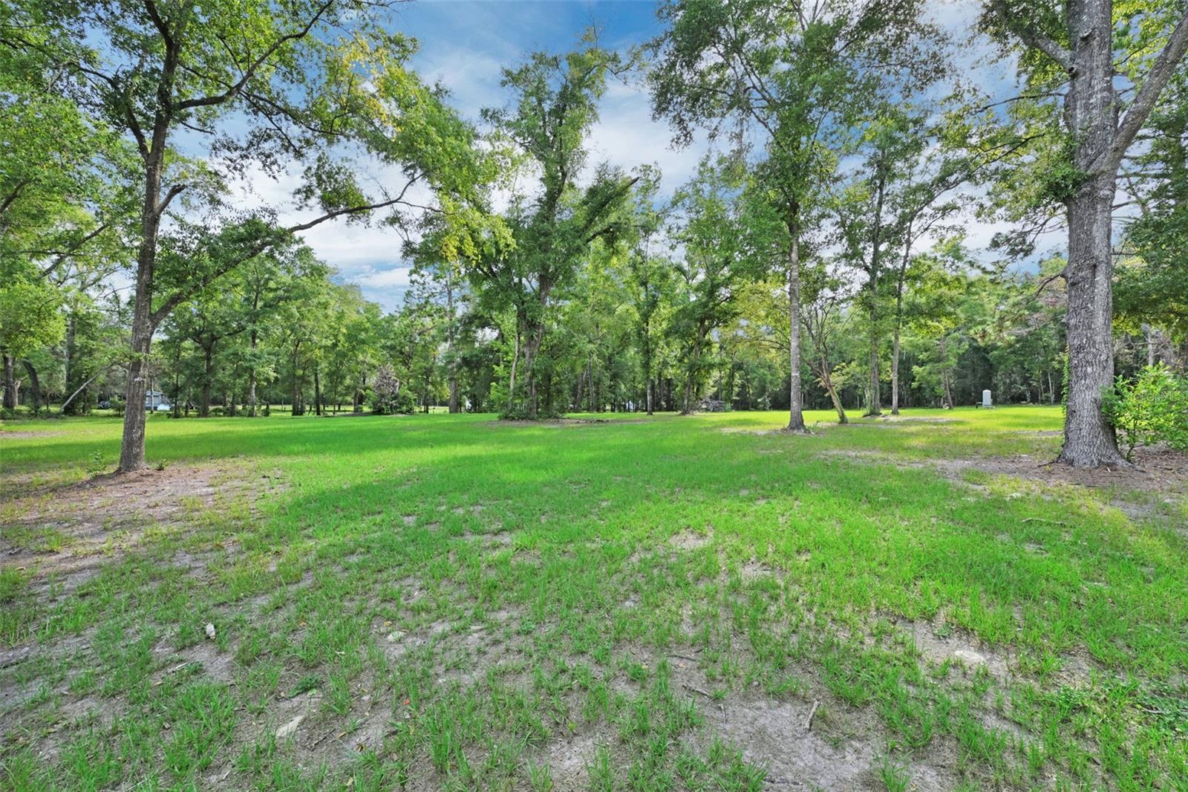
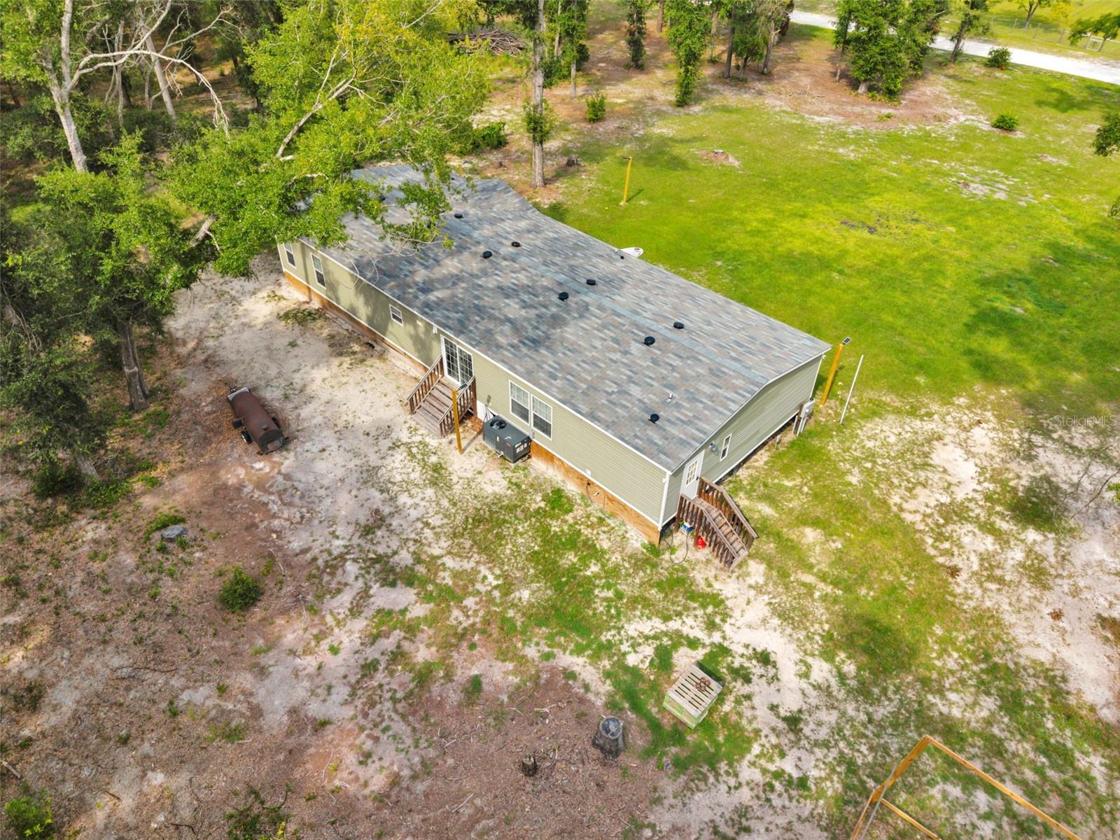
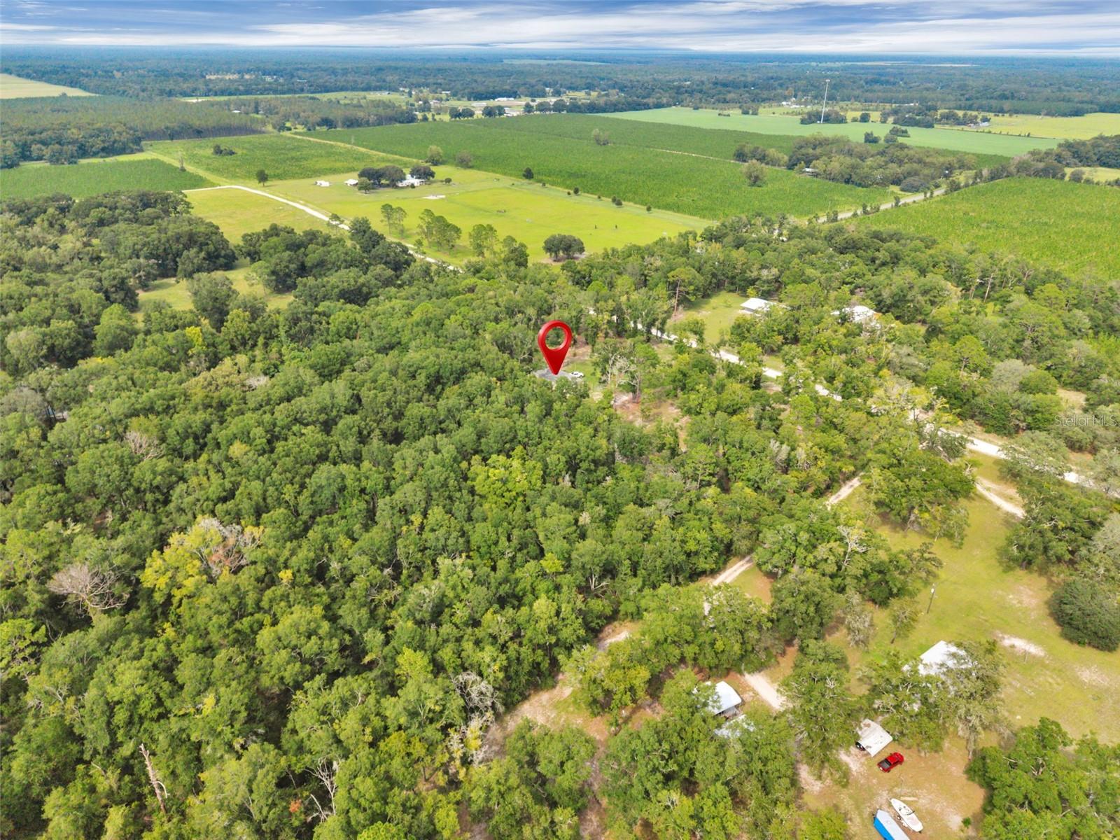
Welcome to **21619 41st Dr in Lake City**, where space is definitely not in short supply. Sitting on a **5-acre corner lot**, this nearly new manufactured home offers a huge amount of living space inside and plenty of room to spread out outside. Built in **2022**, the home feels bright, clean and move-in ready, with an open layout designed for real life. Multiple living areas give you flexibility for entertaining, relaxing, working from home or simply having enough room for everyone to do their own thing. The oversized kitchen is a standout, featuring a large center island with seating, abundant cabinetry, generous counter space and a walk-in pantry. The primary suite offers plenty of room to unwind and includes a spacious bath with dual vanities, soaking tub and separate shower. Throughout the home, you’ll find large rooms, great natural light, recessed lighting and a comfortable, modern feel. Outside is where this property really separates itself. **Five acres on a corner lot** gives you privacy, breathing room and endless possibilities for outdoor living, toys, animals, gardening, a workshop or simply enjoying having land around you. If you’ve been looking for a newer home with **serious square footage, acreage and room to actually live**, this one deserves a look. Come see just how much space you can get both inside and out.
Additional Information
- Interior Features
- Eat-in Kitchen
- Exterior Features
- Lighting
- Financing
- Cash, Conventional, FHA, VA Loan
- Community Features
- No Deed Restriction
- Property Description
- One Story
- Zoning
- A-1
- Appliances
- Dishwasher, Dryer, Electric Water Heater, Freezer, Ice Maker, Microwave, Range, Refrigerator, Washer
- Heating
- Central, Electric
- Air Conditioning
- Central Air
- Exterior Construction
- Vinyl Siding, Frame
- Exterior Features
- Lighting
- Levels
- One
- Roof
- Shingle
- Foundation
- Pillar/Post/Pier
Listing courtesy of KELLER WILLIAMS REALTY- PALM HARBOR. 727-772-0772
Mortgage Calculator
StellarMLS is the source of this information via Internet Data Exchange Program. All listing information is deemed reliable but not guaranteed and should be independently verified through personal inspection by appropriate professionals. Listings displayed on this website may be subject to prior sale or removal from sale. Availability of any listing should always be independently verified. Listing information is provided for consumer personal, non-commercial use, solely to identify potential properties for potential purchase. All other use is strictly prohibited and may violate relevant federal and state law. Data last updated on