6362 Enterprise Drive, Brooksville, FL 34602
- $260,000
- 3
- BD
- 2
- BA
- 1,122
- SqFt






- List Price
- $260,000
- Status
- ACTIVE
- Days on Market
- 2
- MLS#
- TB8541771
- Subtype
- Residential
- Style
- One Story
- Architectural Style
- Contemporary
- Year Built
- 2018
- Bedrooms
- 3
- Bathrooms
- 2
- Full Baths
- 2
- Living Area
- 1,122
- Lot Size
- 7,529
- Acres
- 0.17
- Subdivision
- Hill N Dale
- MLS Area Major
- Brooksville
Property Description
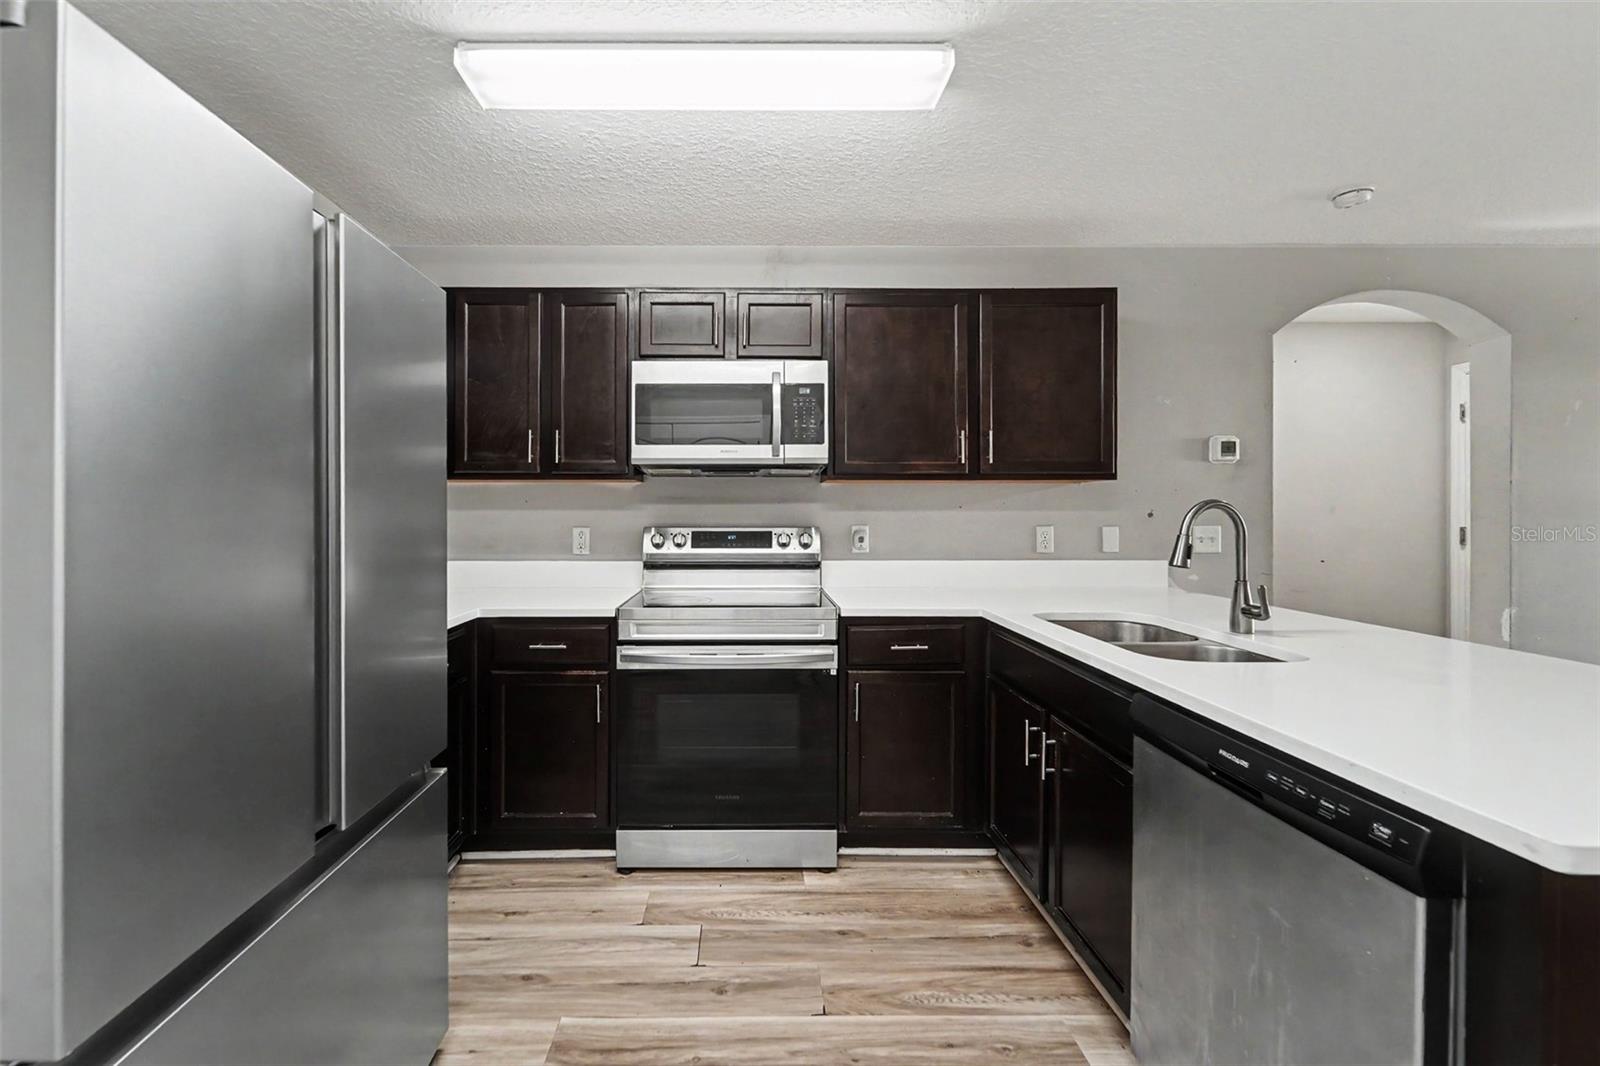
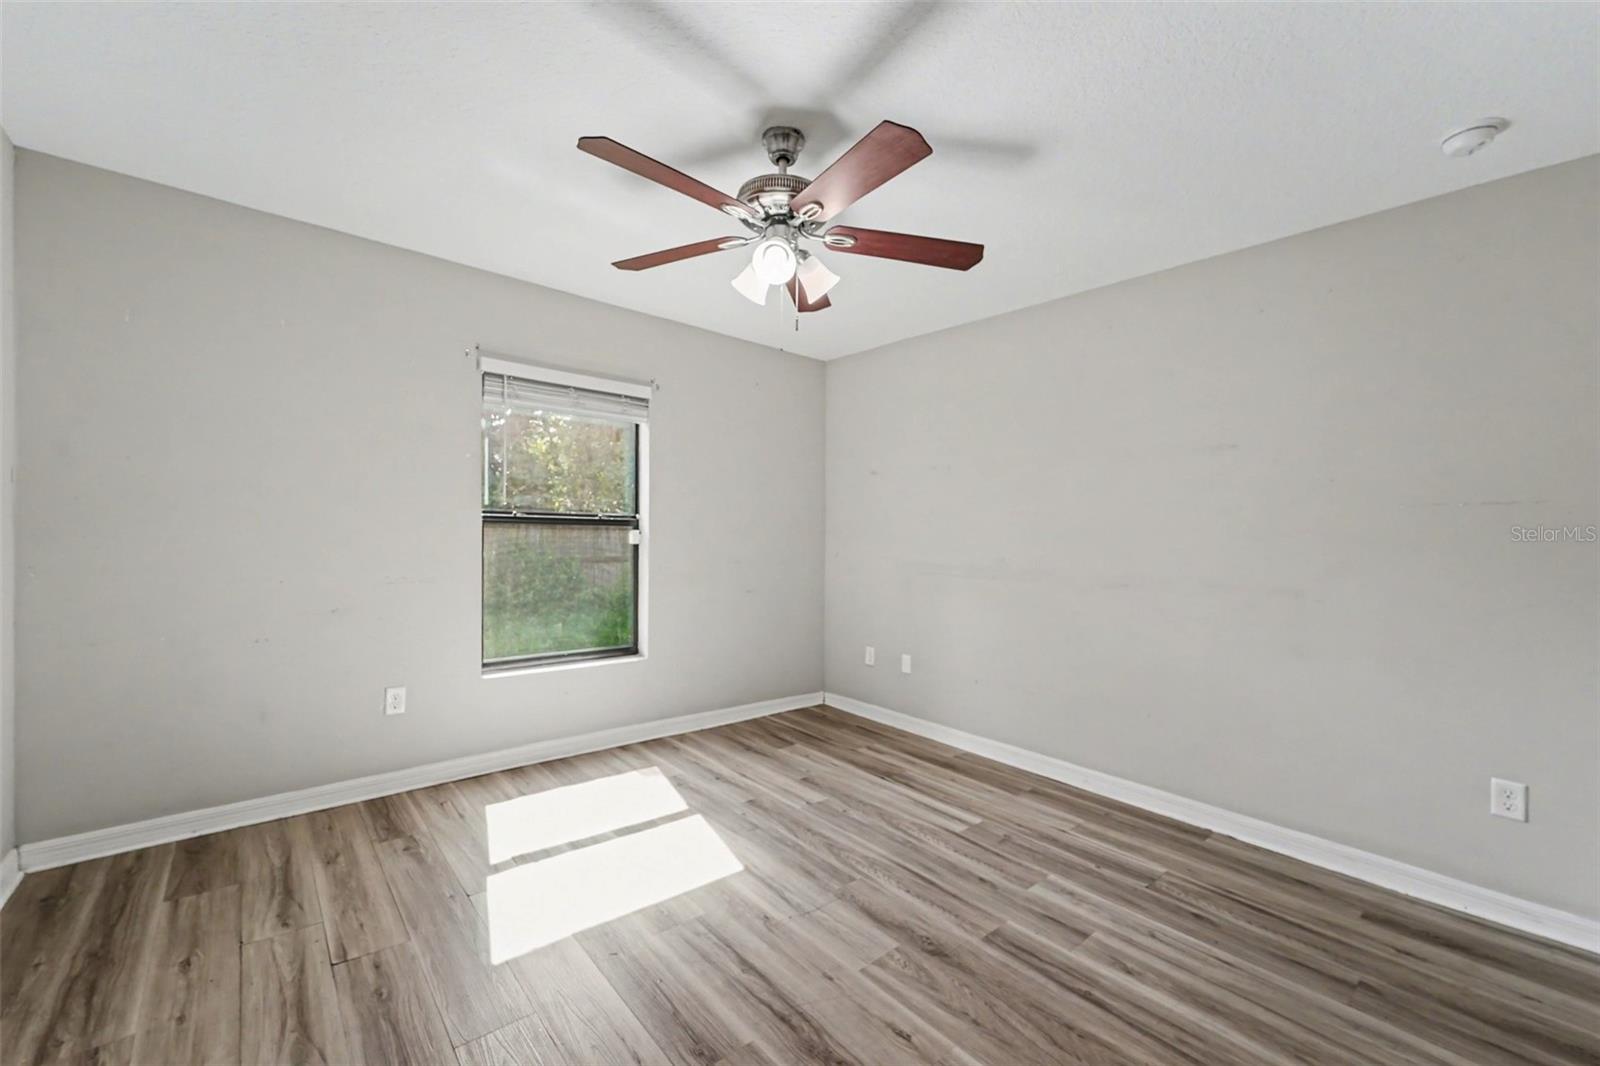
Virtually Staged. Welcome home to this beautiful 3-bedroom, 2-bathroom, 1-car garage home in Hill ’N Dale, Florida! From the moment you arrive, you’ll appreciate the inviting curb appeal, beautifully landscaped front yard, and fully fenced backyard that provides both privacy and plenty of space to enjoy the outdoors. Step inside to a bright, open, and airy floor plan designed for comfortable everyday living and entertaining. The generously sized living room flows seamlessly into the kitchen and dining area, creating a welcoming gathering space for family and friends. The well-appointed kitchen features a full stainless-steel appliance package, ample cabinet storage, and convenient bar seating—perfect for casual meals, morning coffee, or entertaining guests. Step through the back door and discover an expansive, fully fenced backyard complete with a gazebo, offering the perfect setting for outdoor dining, relaxing, entertaining, or enjoying Florida’s beautiful weather. There’s plenty of room to create your own backyard oasis. The secondary bedrooms are comfortably sized and share a bathroom featuring a tub/shower combination. The spacious primary suite offers a peaceful retreat with a walk-in closet and private en-suite bathroom. With its inviting layout, generous living spaces, and wonderful outdoor area, this home offers a fantastic opportunity to enjoy the Florida lifestyle. Don’t miss your opportunity to make this home your own—schedule your private showing today!
Additional Information
- Interior Features
- Ceiling Fans(s), Solid Surface Counters, Thermostat
- Exterior Features
- Lighting
- Financing
- Cash, Conventional, VA Loan
- Location
- Paved
- Community Features
- No Deed Restriction
- Property Description
- One Story
- Zoning
- SFR
- Appliances
- Dishwasher, Microwave, Range, Refrigerator
- Heating
- Central
- Air Conditioning
- Central Air
- Exterior Construction
- Block, Concrete, Stucco
- Exterior Features
- Lighting
- Levels
- One
- Roof
- Shingle
- Foundation
- Slab
- Parking
- Driveway
- Parking Features
- Driveway
- Garage
- 1 Car Garage
- Garage Spaces
- 1
- Garage Features
- Driveway
- Elementary School
- Eastside Elementary School
- Middle School
- D.S. Parrot Middle
- High School
- Hernando High
Listing courtesy of MARK SPAIN REAL ESTATE. 855-299-7653
Mortgage Calculator
StellarMLS is the source of this information via Internet Data Exchange Program. All listing information is deemed reliable but not guaranteed and should be independently verified through personal inspection by appropriate professionals. Listings displayed on this website may be subject to prior sale or removal from sale. Availability of any listing should always be independently verified. Listing information is provided for consumer personal, non-commercial use, solely to identify potential properties for potential purchase. All other use is strictly prohibited and may violate relevant federal and state law. Data last updated on