9117 Se 125th Loop, Summerfield, FL 34491
- $299,999
- 2
- BD
- 2
- BA
- 1,870
- SqFt






- List Price
- $299,999
- Status
- ACTIVE
- Days on Market
- 11
- Price Change
- ▼ $11,001 1788640960
- MLS#
- OM730945
- Subtype
- Residential
- Style
- One Story
- Year Built
- 2003
- Bedrooms
- 2
- Bathrooms
- 2
- Full Baths
- 2
- Living Area
- 1,870
- Lot Size
- 7,841
- Acres
- 0.18
- Subdivision
- Spruce Creek Country Club Tamarron 02
- MLS Area Major
- Summerfield
Property Description
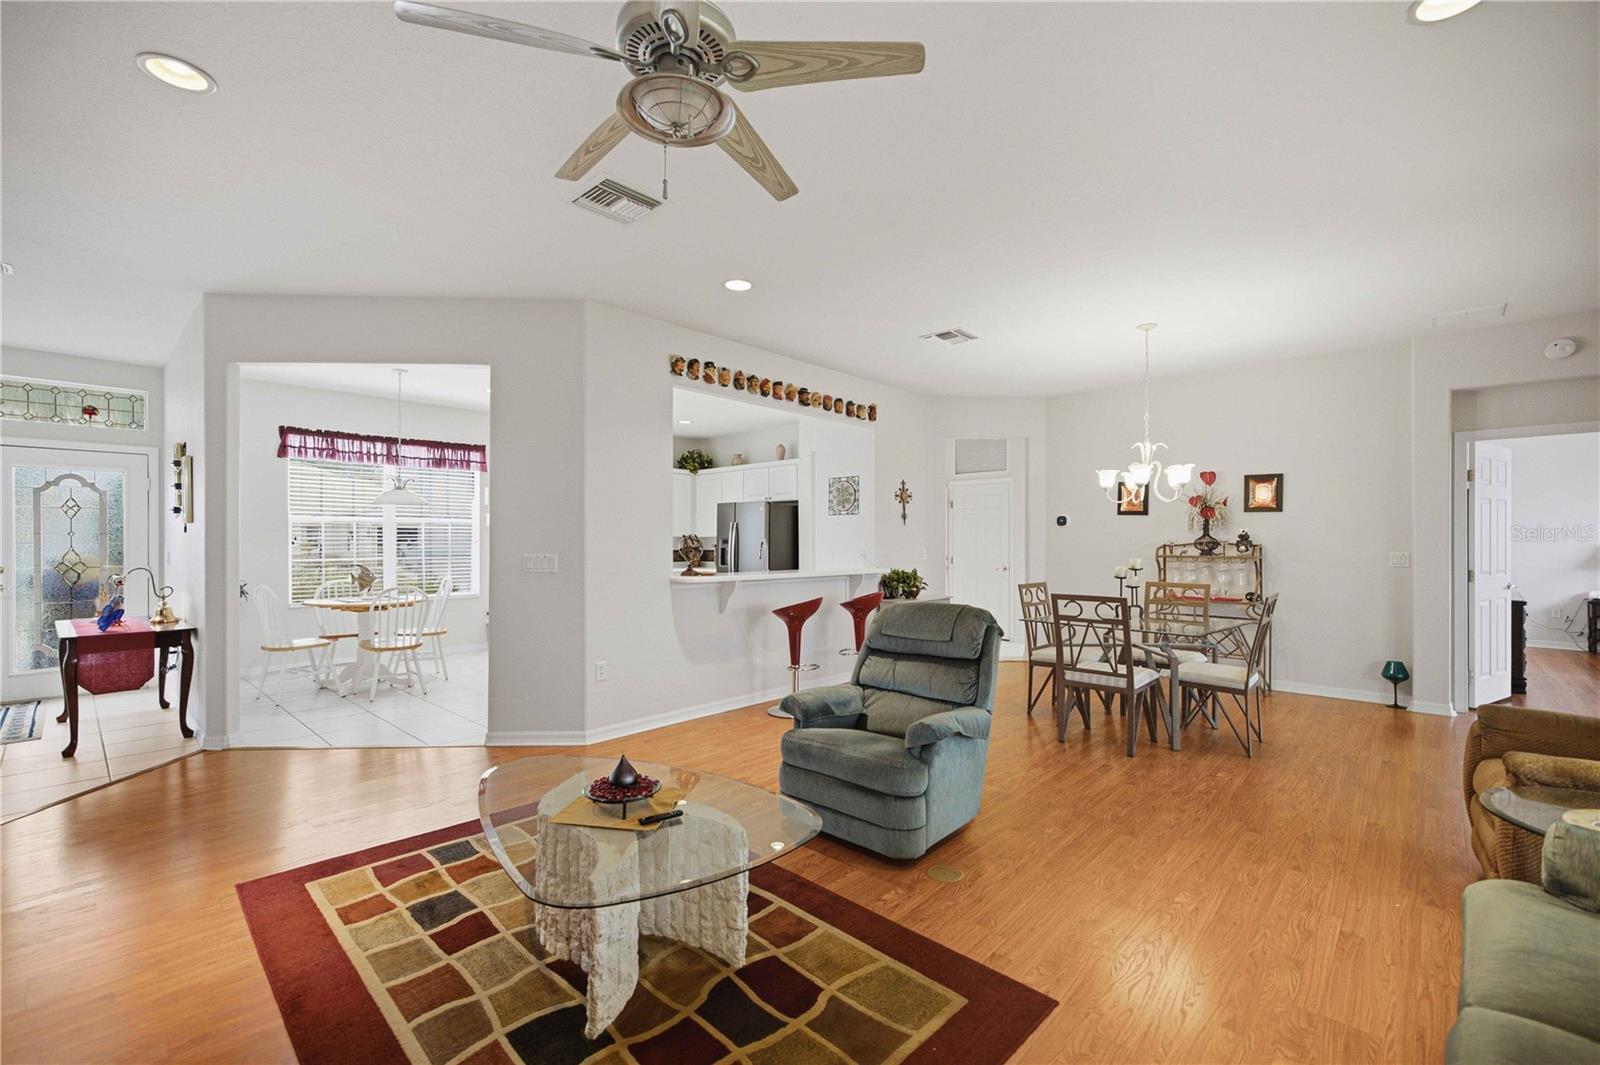
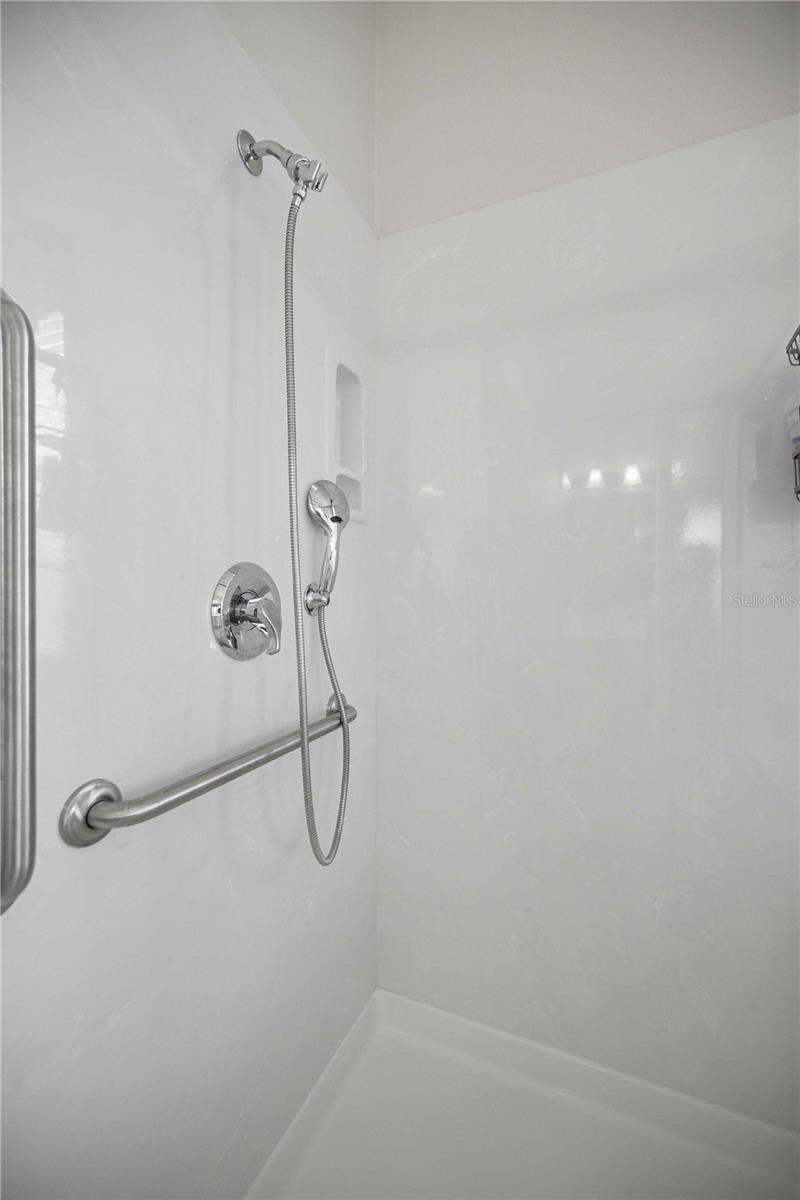
2022 ROOF! 2024 A/C! FRESH EXTERIOR PAINT! FURNITURE INCLUDED! This light and airy 2-bedroom, 2-bath home with a versatile office offers a spacious open floor plan designed for comfortable everyday living and entertaining. The living room features recessed lighting and a wall of sliders that welcomes you to the oversized screened lanai with vinyl windows, creating a comfortable space to enjoy throughout the year and a seamless connection between indoor and outdoor living. The eat-in kitchen is well-appointed with recessed lighting, 42-inch cabinets, a kitchen island, and stainless-steel appliances. An inside laundry room adds everyday convenience, with the washer and dryer included. The spacious primary suite offers a relaxing retreat with a large walk-in closet and double-door entry to the en-suite bathroom, complete with a garden tub, double vanity, and an additional large walk-in closet. The 2-car garage includes a dedicated golf cart garage, providing extra space for your vehicles, storage, or golf cart. With a fresh coat of exterior paint, this well-designed home offers comfort, convenience, and thoughtful features throughout! Residents of the community can enjoy an impressive array of amenities, including recreation complexes, two outdoor pools, an indoor lap pool, pickleball and tennis courts, shuffleboard, bocce ball, volleyball, to name a few, a state-of-the-art fitness center, and access to an array of classes. Close to shopping, restaurants, medical facilities and more!
Additional Information
- Interior Features
- Eat-in Kitchen, High Ceilings, Open Floorplan, Split Bedroom, Walk-In Closet(s)
- HOA Fee
- $211
- HOA Freqency
- Monthly
- Financing
- Cash, Conventional, VA Loan
- Location
- Cleared
- Community Features
- Clubhouse, Deed Restrictions, Gated Community - Guard, Golf Carts OK
- Property Description
- One Story
- Zoning
- PUD
- Appliances
- Dishwasher, Dryer, Range, Refrigerator, Washer
- Heating
- Heat Pump
- Air Conditioning
- Central Air
- Exterior Construction
- Block, Stucco
- Stories
- 1
- Levels
- One
- Roof
- Shingle
- Foundation
- Slab
- Garage
- 2 Car Garage
- Garage Spaces
- 2
- View
- Garden
Listing courtesy of ALL FLORIDA HOMES REALTY LLC. 352-789-5083
Mortgage Calculator
StellarMLS is the source of this information via Internet Data Exchange Program. All listing information is deemed reliable but not guaranteed and should be independently verified through personal inspection by appropriate professionals. Listings displayed on this website may be subject to prior sale or removal from sale. Availability of any listing should always be independently verified. Listing information is provided for consumer personal, non-commercial use, solely to identify potential properties for potential purchase. All other use is strictly prohibited and may violate relevant federal and state law. Data last updated on