Share this with your friends


+1(614)983-3277
Coldwell Banker Realty
1512 Lime Street, Clearwater, FL 33756
- $359,900
- 2
- BD
- 1
- BA
- 1,336
- SqFt






- List Price
- $359,900
- Status
- ACTIVE
- Days on Market
- 59
- Price Change
- ▼ $10,000 1789147160
- MLS#
- A4703848
- Subtype
- Residential
- Style
- One Story
- Year Built
- 1954
- Bedrooms
- 2
- Bathrooms
- 1
- Full Baths
- 1
- Living Area
- 1,336
- Lot Size
- 9,339
- Acres
- 0.21
- Subdivision
- Highland Lake Sub 3rd Add
- MLS Area Major
- Clearwater/Belleair
Property Description
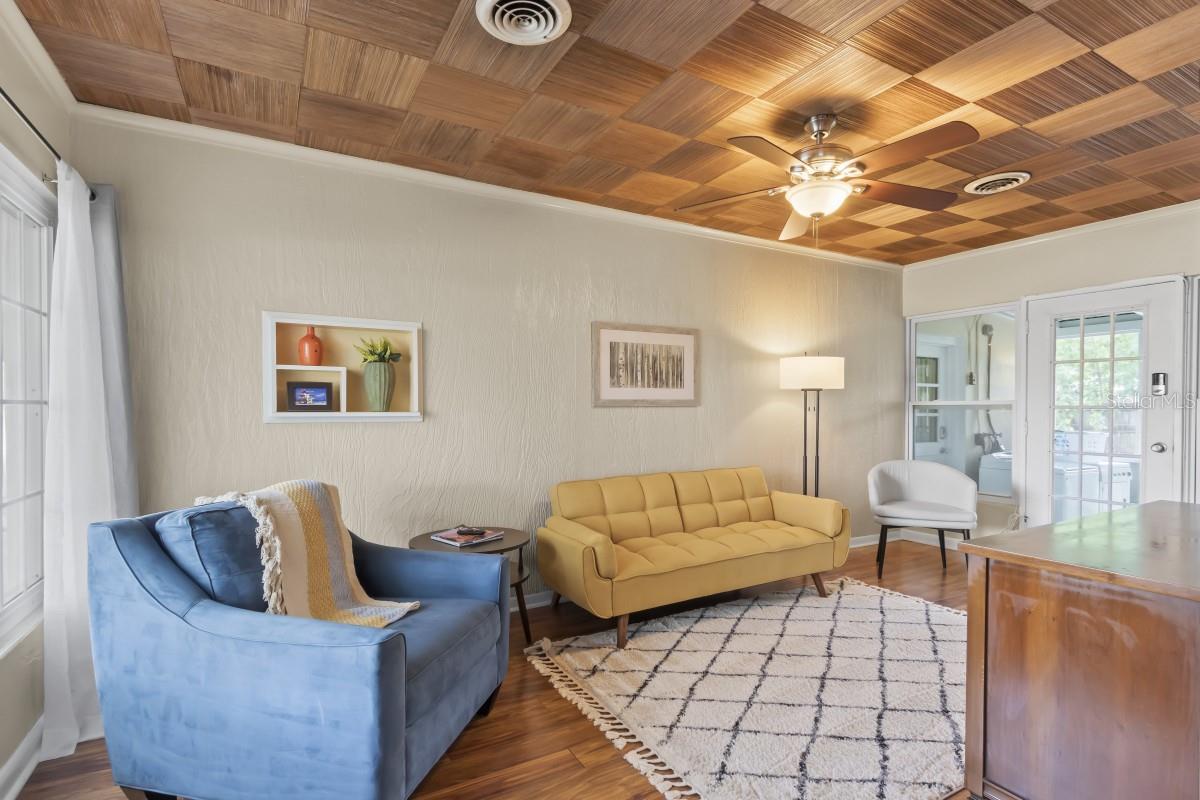
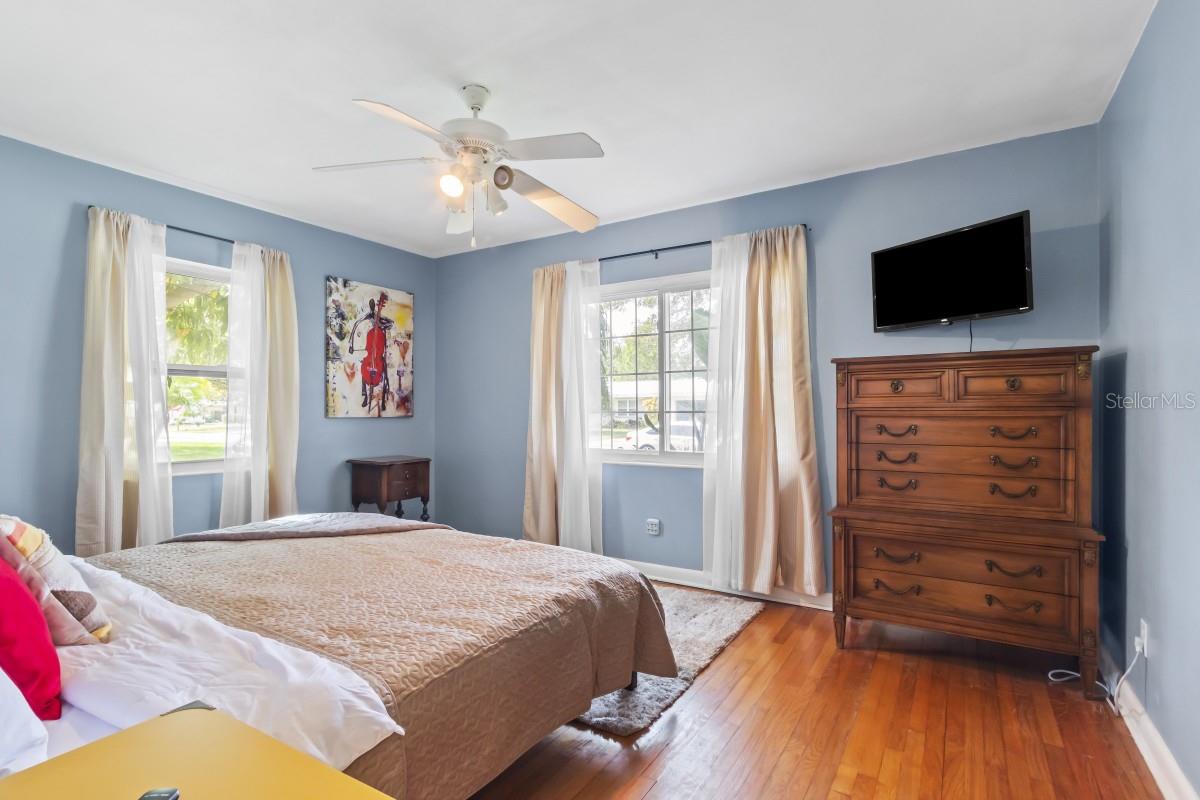
Welcome to this charming Clearwater block home offering a spacious, flexible layout on a generous 9,339 sq. ft. lot. This 2-bedroom, 1-bath home features 1,336 sq. ft. of living area with two separate living spaces—a comfortable living room and large family room—plus a bright bonus room/office ideal for working from home, hobbies, or flexible living space. A standout opportunity for qualified buyers: an assumable FHA mortgage with a 4% interest rate, subject to lender approval and FHA assumption requirements. This may provide a significant financing advantage compared with obtaining a new mortgage at current market rates. Hardwood, laminate, and tile flooring add character and practicality throughout. Central HVAC serves the entire home, including the bonus room, and the main bathroom features a separate bathtub and shower. Enjoy a covered screened lanai and spacious backyard with room for entertaining, gardening, relaxing, or future improvements. Additional features include a covered carport, driveway parking for multiple vehicles, laundry and utility space, and durable block construction. Conveniently located near Gulf beaches, shopping, dining, parks, and major commuter routes. A Clearwater home with character, space, flexibility, and an exceptional financing opportunity.
Additional Information
- Interior Features
- Built-in Features
- Exterior Features
- Lighting
- Financing
- Cash, Conventional, FHA, VA Loan
- Community Features
- No Deed Restriction
- Property Description
- One Story
- Zoning
- R-3
- Appliances
- Dishwasher, Dryer, Electric Water Heater, Microwave, Range, Refrigerator, Washer
- Heating
- Central
- Air Conditioning
- Central Air
- Exterior Construction
- Block
- Exterior Features
- Lighting
- Stories
- 1
- Levels
- One
- Roof
- Shingle
- Foundation
- Slab
- Parking
- Driveway
- Parking Features
- Driveway
- Garage
- 1 Car Carport
- Garage Features
- Driveway
- Elementary School
- Plumb Elementary-Pn
- Middle School
- Oak Grove Middle-Pn
- High School
- Clearwater High-PN
Listing courtesy of FLATFEE.COM. 954-965-3990
How much is your home worth?
...get instant property value now!
Mortgage Calculator
StellarMLS is the source of this information via Internet Data Exchange Program. All listing information is deemed reliable but not guaranteed and should be independently verified through personal inspection by appropriate professionals. Listings displayed on this website may be subject to prior sale or removal from sale. Availability of any listing should always be independently verified. Listing information is provided for consumer personal, non-commercial use, solely to identify potential properties for potential purchase. All other use is strictly prohibited and may violate relevant federal and state law. Data last updated on