18525 Bridle Club Drive Unit 18525, Tampa, FL 33647
- $163,000
- 2
- BD
- 2
- BA
- 1,205
- SqFt






- List Price
- $163,000
- Status
- ACTIVE
- Days on Market
- 1
- MLS#
- TB8541747
- Subtype
- Residential
- Style
- One Story
- Year Built
- 2003
- Bedrooms
- 2
- Bathrooms
- 2
- Full Baths
- 2
- Living Area
- 1,205
- Lot Size
- 4
- Subdivision
- Equestrian Parc At Highwoods P
- Building Name
- 2
- MLS Area Major
- Tampa / Tampa Palms
Property Description
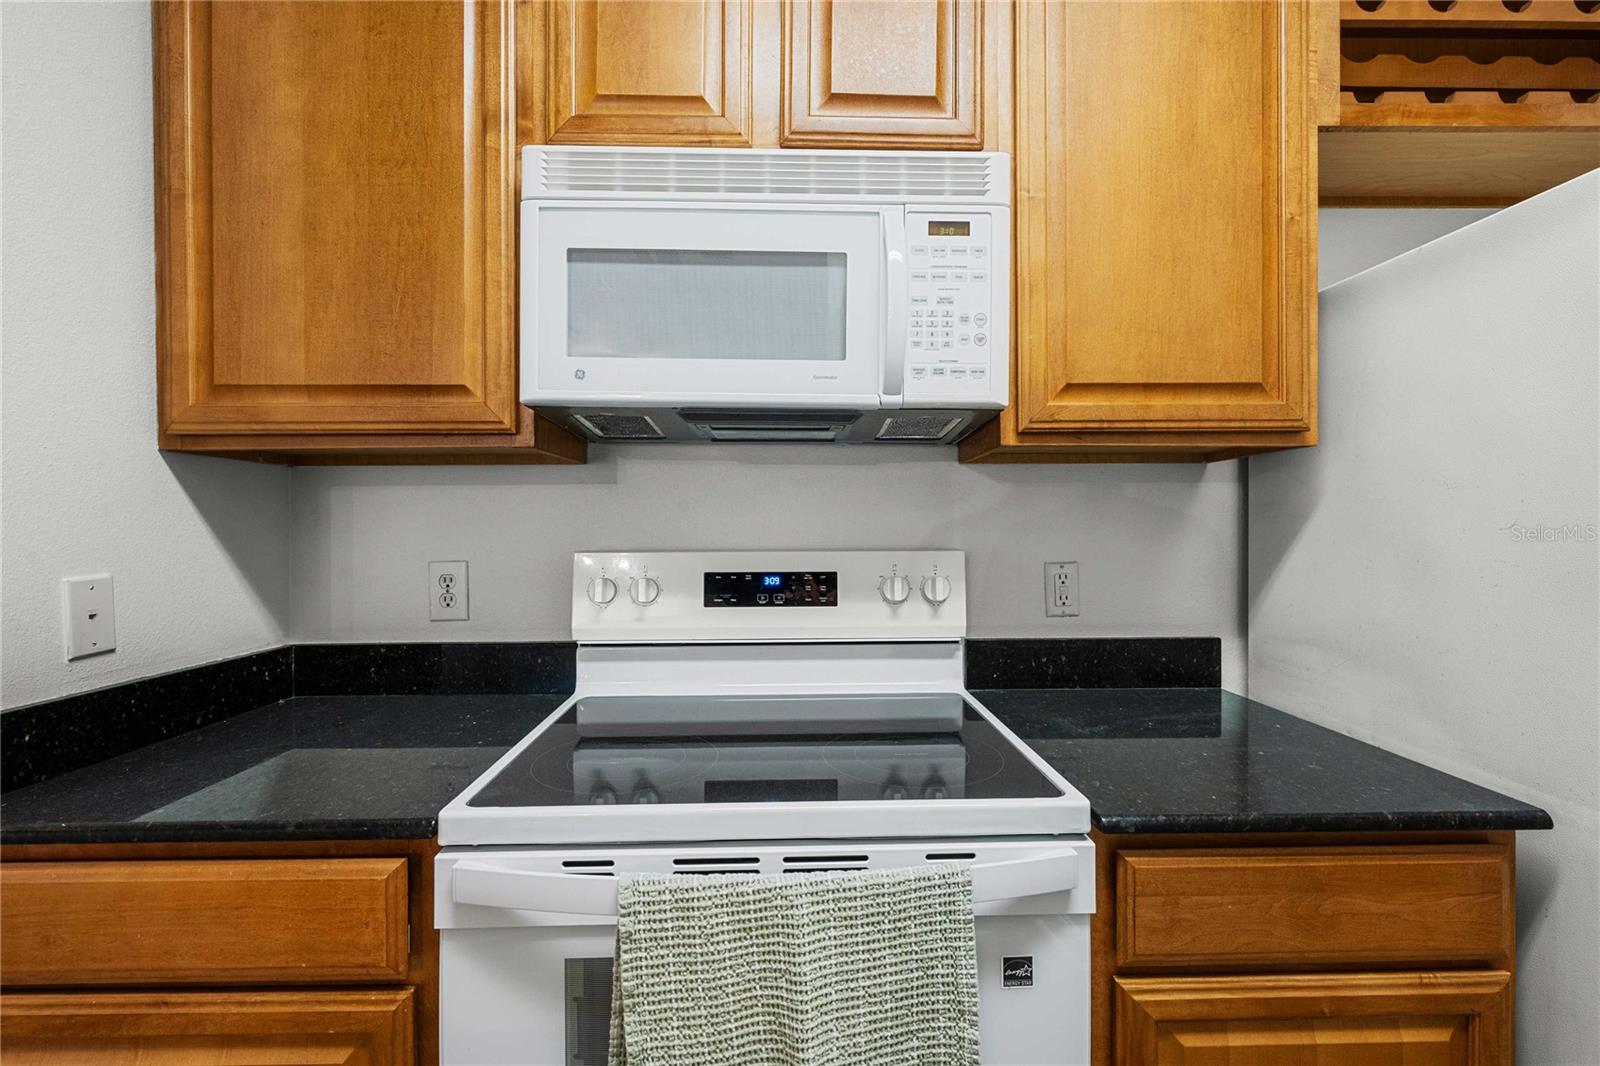
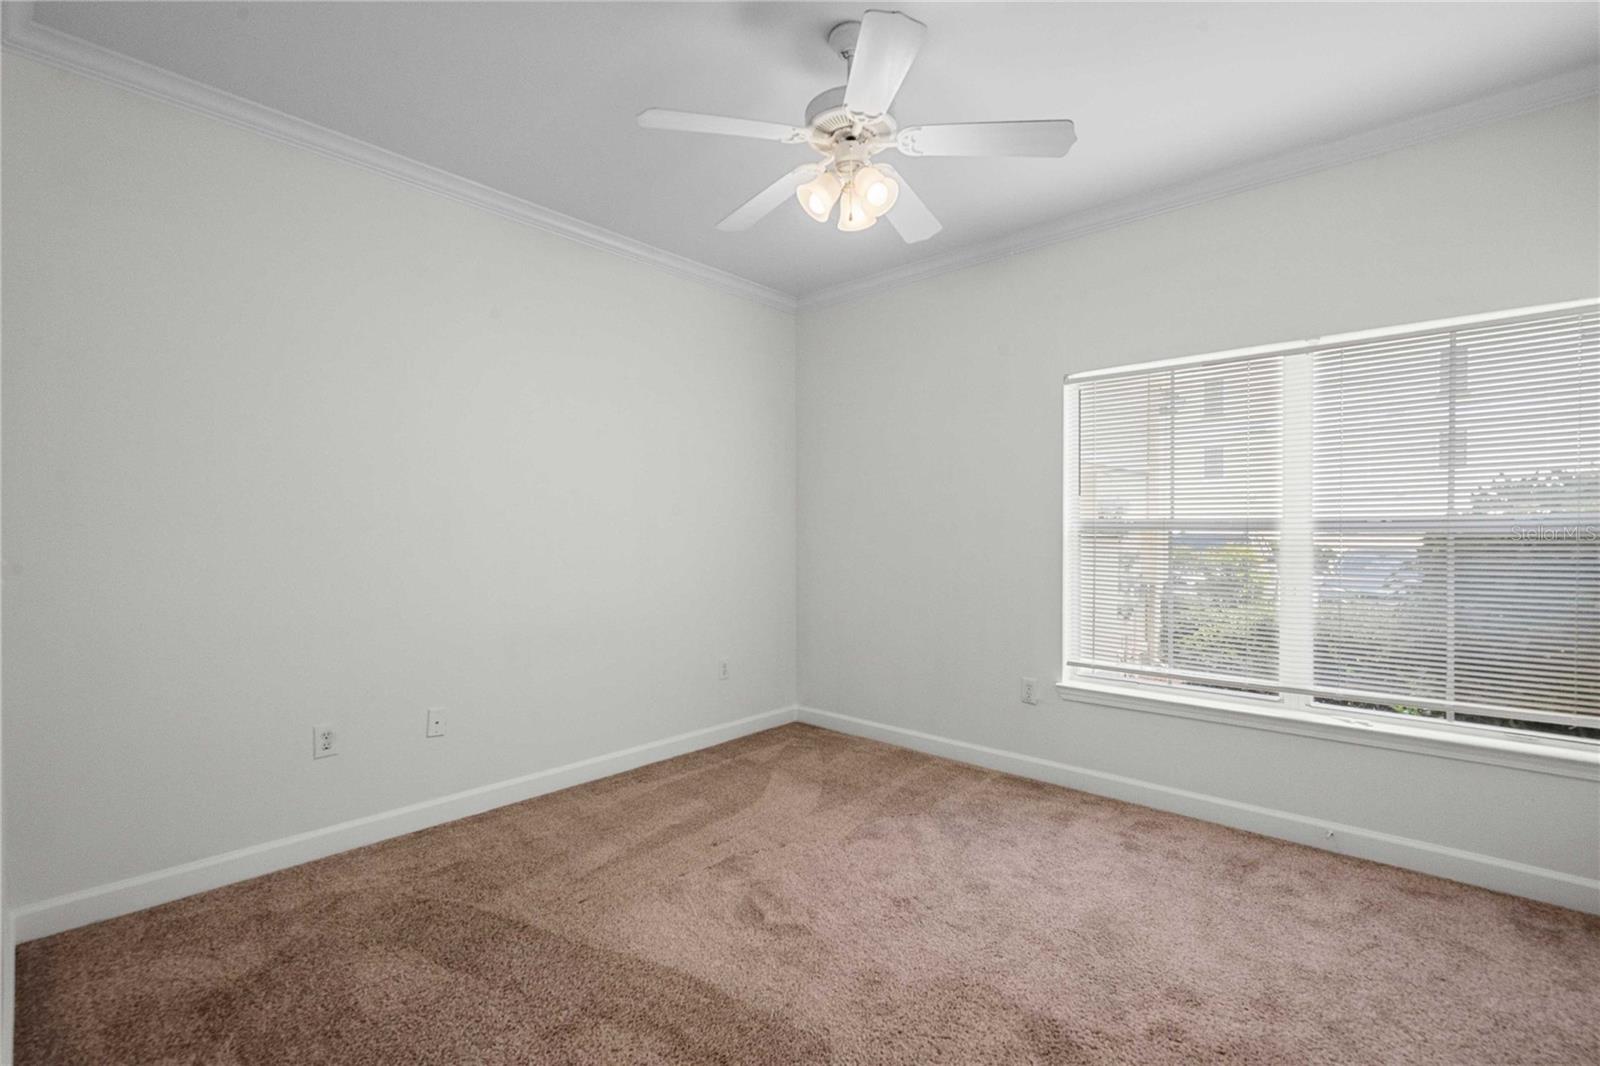
Welcome home to Equestrian Parc in New Tampa! This inviting first-floor 2-bedroom, 2-bathroom condo offers comfortable living in a convenient location. The open main living area features carpeting, while the kitchen, entryway, and bathrooms are finished with easy-care tile flooring. The kitchen provides a functional layout and direct access to a separate laundry room equipped with a washer and dryer for added convenience. The spacious primary bedroom features its own private bathroom and a walk-in closet, providing a comfortable retreat with plenty of storage. The second bedroom is ideal for guests, a home office, or additional living space, with a second full bathroom conveniently located nearby. Enjoy the ease of first-floor living, thoughtful floor-plan design, ample closet space, and the desirable New Tampa location. Equestrian Parc offers a convenient lifestyle close to shopping, dining, entertainment, parks, major roadways, and other area amenities.
Additional Information
- Interior Features
- Ceiling Fans(s), Walk-In Closet(s)
- Exterior Features
- Other
- Taxes
- $264
- HOA Fee
- $408
- HOA Freqency
- Monthly
- Pets Allowed
- Yes
- Pets
- Yes
- Building Name
- 2
- Financing
- Cash, Conventional, FHA
- Community Features
- Clubhouse, Community Mailbox, Gated Community - No Guard, Playground, Pool, Tennis Court(s), No Deed Restriction
- Property Description
- One Story
- Zoning
- PD-A
- Appliances
- Dishwasher, Disposal, Dryer, Electric Water Heater, Microwave, Range, Refrigerator, Washer
- Heating
- Central, Electric
- Air Conditioning
- Central Air
- Exterior Construction
- Vinyl Siding
- Exterior Features
- Other
- Stories
- 3
- Levels
- One
- Roof
- Shingle
- Foundation
- Slab
- Pool
- Yes
- Parking
- Open
- Parking Features
- Open
- Garage Features
- Open
Listing courtesy of SUNSHINE REALTY COMPANY LLC. 352-668-4618
Mortgage Calculator
StellarMLS is the source of this information via Internet Data Exchange Program. All listing information is deemed reliable but not guaranteed and should be independently verified through personal inspection by appropriate professionals. Listings displayed on this website may be subject to prior sale or removal from sale. Availability of any listing should always be independently verified. Listing information is provided for consumer personal, non-commercial use, solely to identify potential properties for potential purchase. All other use is strictly prohibited and may violate relevant federal and state law. Data last updated on