1847 Buckeye Road, Davenport, FL 33837
- $329,990
- 3
- BD
- 2
- BA
- 1,725
- SqFt


- List Price
- $329,990
- Status
- ACTIVE
- Days on Market
- 0
- MLS#
- S5156154
- Subtype
- Residential
- Style
- One Story
- Architectural Style
- Traditional
- Year Built
- 2022
- Bedrooms
- 3
- Bathrooms
- 2
- Full Baths
- 2
- Living Area
- 1,725
- Lot Size
- 5,502
- Acres
- 0.13
- Subdivision
- Forest Lake Ph 1
- MLS Area Major
- Davenport
Property Description
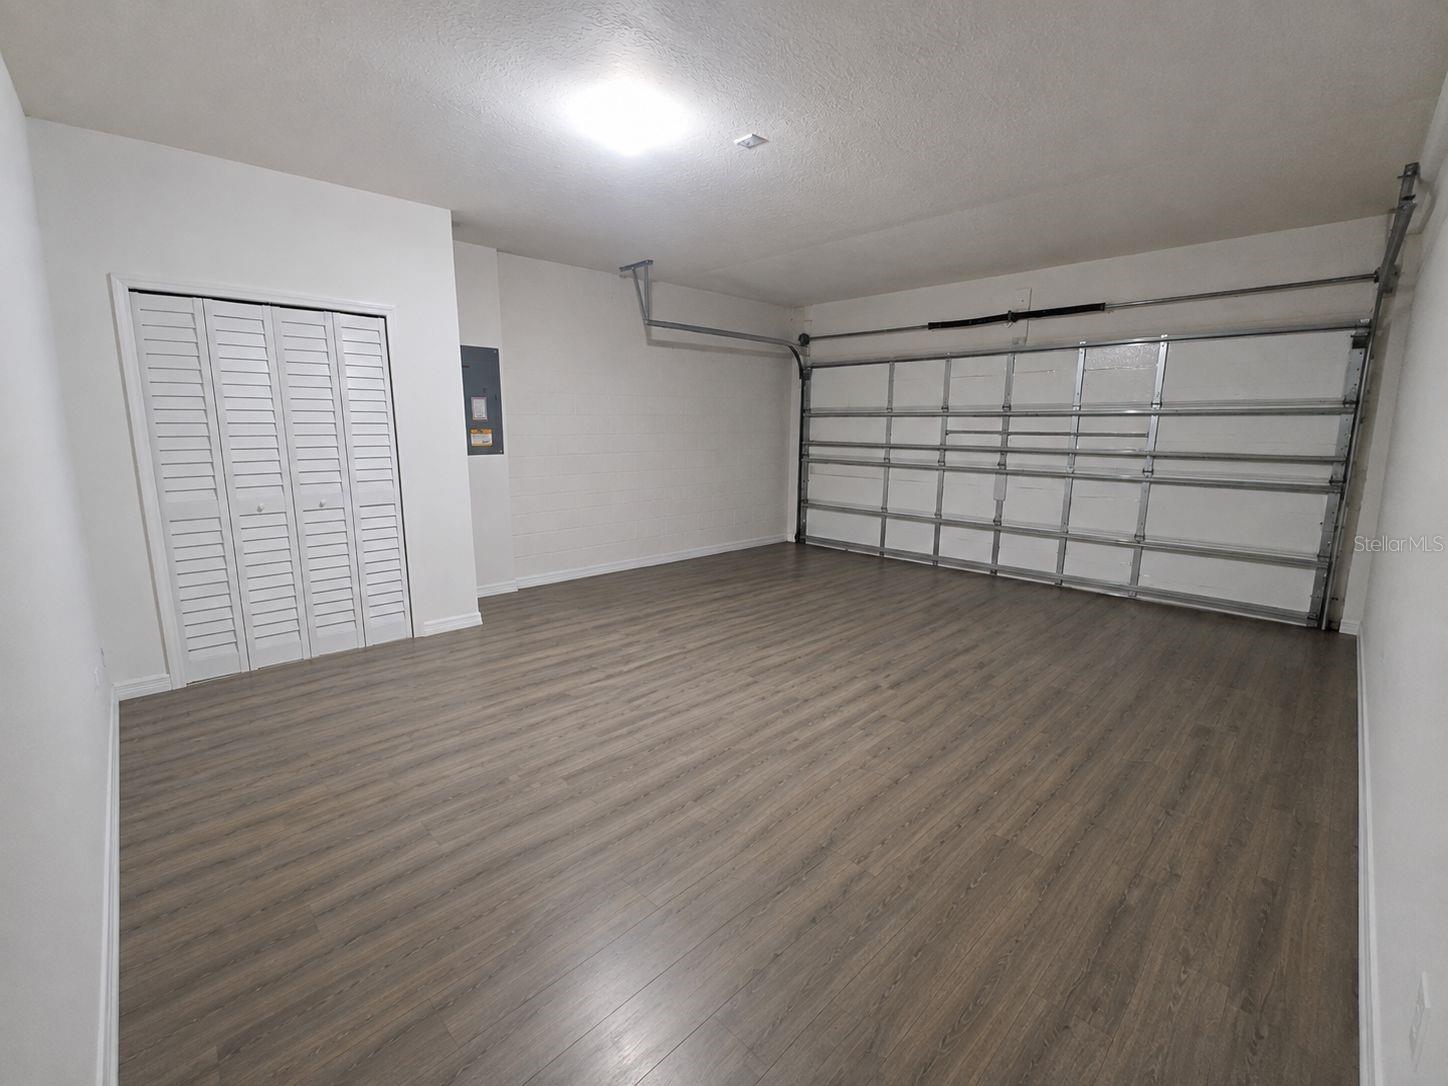
Virtually Staged. Welcome to this beautifully upgraded, move-in-ready home located in the desirable Forest Lake community of Davenport. Built in 2022, this one-story residence offers 3 bedrooms, 2 full bathrooms, 1,725 square feet of heated living space, and an attached two-car garage. The customized primary suite features luxury vinyl flooring, a designer wallpaper accent wall, decorative pendant lighting, a walk-in closet with wood organizers, and an additional built-in closet. The remodeled en-suite bathroom offers dual sinks with a granite countertop, a private enclosed toilet room, and a shower with no tub featuring a sliding glass enclosure, rain shower head, Italian porcelain tile, decorative stone accents, and designer lighting. Additional highlights include an electric decorative fireplace with a customized living-room accent wall, upgraded chandeliers and pendant lighting, granite kitchen countertops, decorative backsplash, smart-home features, a whole-house water filtration system, an additional alkaline drinking-water purifier, and a UV light installed in the air-conditioning system. The covered and fully screened rear lanai features wood-look ceramic tile flooring and opens to a fully fenced backyard. The upgraded garage offers durable water-resistant flooring and additional storage. Forest Lake offers community amenities that include a pool, playground, recreation facilities, sidewalks, and community mailboxes. Conveniently located near US-27, Publix, restaurants, fitness centers, medical offices, and approximately 20 minutes from Walt Disney World. Schedule your private showing today.
Additional Information
- Amenities
- Playground, Pool, Recreation Facilities
- Interior Features
- High Ceilings, In Wall Pest System, Primary Bedroom Main Floor, Solid Wood Cabinets, Stone Counters, Thermostat, Walk-In Closet(s)
- Exterior Features
- Lighting, Sidewalk
- Taxes
- $2,375
- HOA Fee
- $135
- HOA Freqency
- Annually
- Financing
- Cash, Conventional, FHA, VA Loan
- Location
- City Limits, Sidewalk, Paved
- Community Features
- Community Mailbox, Deed Restrictions, Playground, Pool, Sidewalks, Street Lights
- Property Description
- One Story
- Zoning
- RES
- Appliances
- Dishwasher, Disposal, Dryer, Electric Water Heater, Microwave, Refrigerator, Washer, Water Filtration System
- Heating
- Central, Electric
- Air Conditioning
- Central Air
- Exterior Construction
- Block, Concrete
- Exterior Features
- Lighting, Sidewalk
- Stories
- 1
- Levels
- One
- Roof
- Shingle
- Foundation
- Slab
- Pool
- Yes
- Parking
- Driveway
- Parking Features
- Driveway
- Garage
- 2 Car Garage
- Garage Spaces
- 2
- Garage Features
- Driveway
- Elementary School
- Horizons Elementary
- Middle School
- Boone Middle
- High School
- Ridge Community Senior High
Listing courtesy of AGENT TRUST REALTY CORPORATION. 407-251-0669
Mortgage Calculator
StellarMLS is the source of this information via Internet Data Exchange Program. All listing information is deemed reliable but not guaranteed and should be independently verified through personal inspection by appropriate professionals. Listings displayed on this website may be subject to prior sale or removal from sale. Availability of any listing should always be independently verified. Listing information is provided for consumer personal, non-commercial use, solely to identify potential properties for potential purchase. All other use is strictly prohibited and may violate relevant federal and state law. Data last updated on