115 Ne 5th Street, Chiefland, FL 32626
- $199,999
- 3
- BD
- 2
- BA
- 2,058
- SqFt




- List Price
- $199,999
- Status
- ACTIVE
- Days on Market
- 0
- MLS#
- GC542945
- Subtype
- Residential
- Style
- One Story
- Year Built
- 1991
- Bedrooms
- 3
- Bathrooms
- 2
- Full Baths
- 2
- Living Area
- 2,058
- Lot Size
- 10,454
- Acres
- 0.24
- Subdivision
- Suwannee River Heights
- MLS Area Major
- Chiefland
Property Description
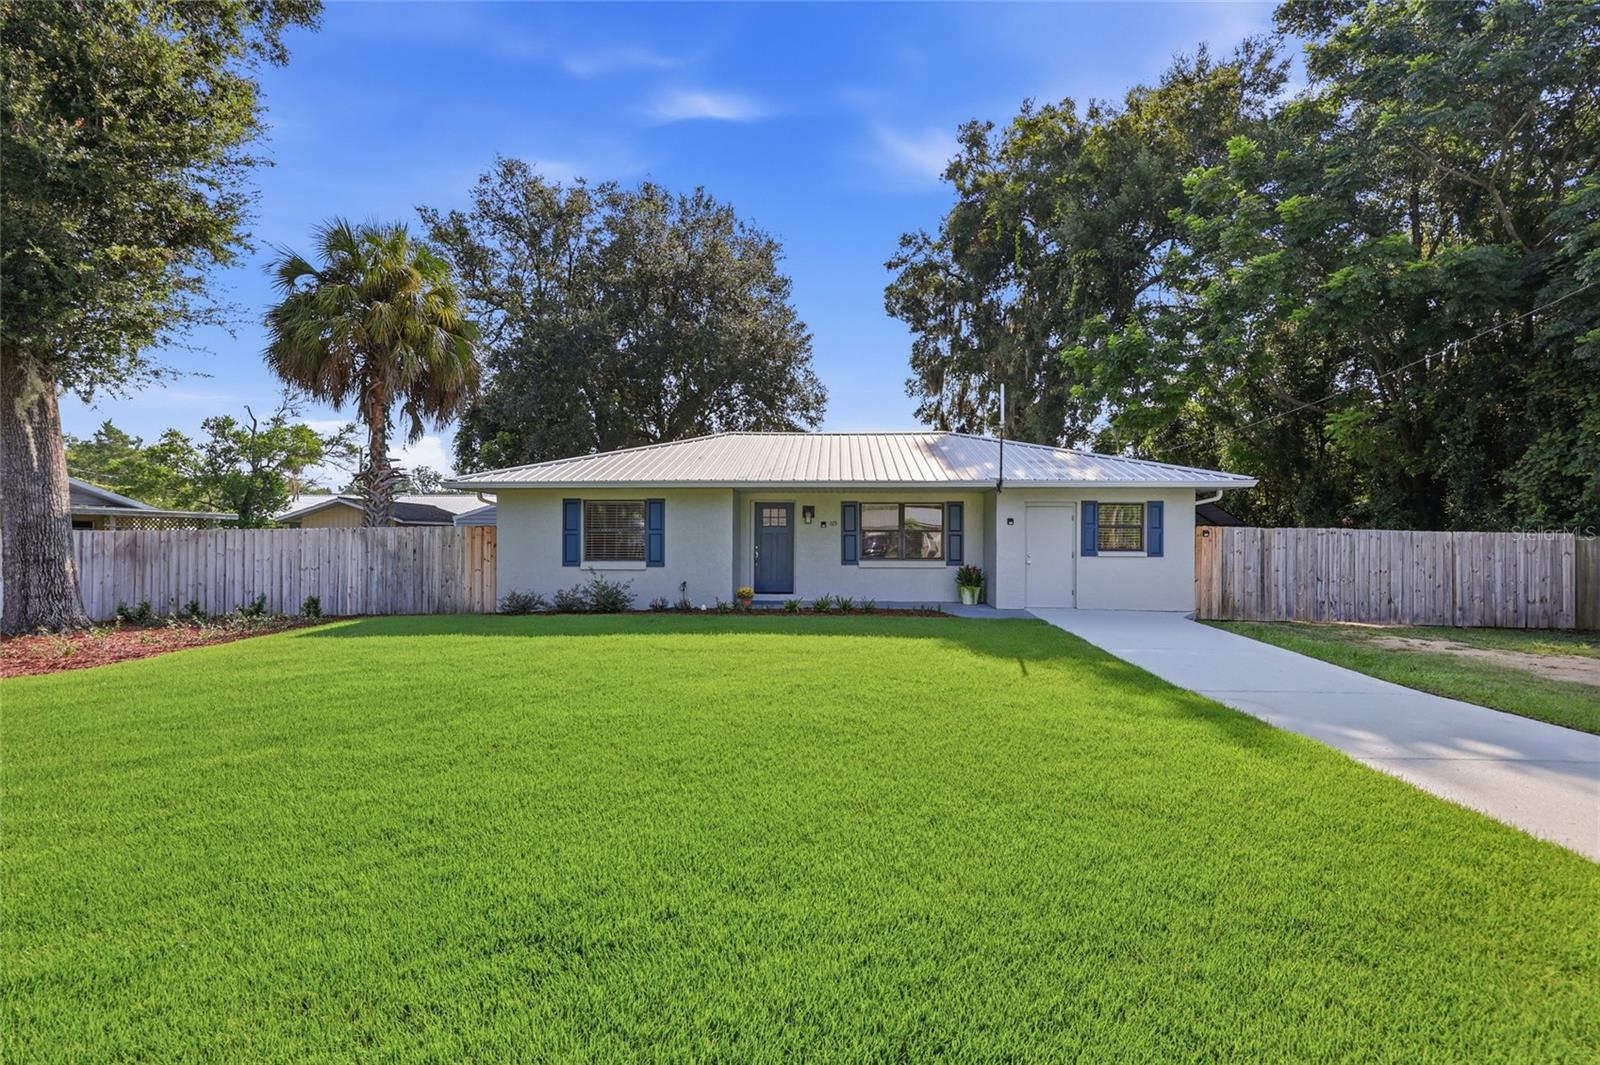
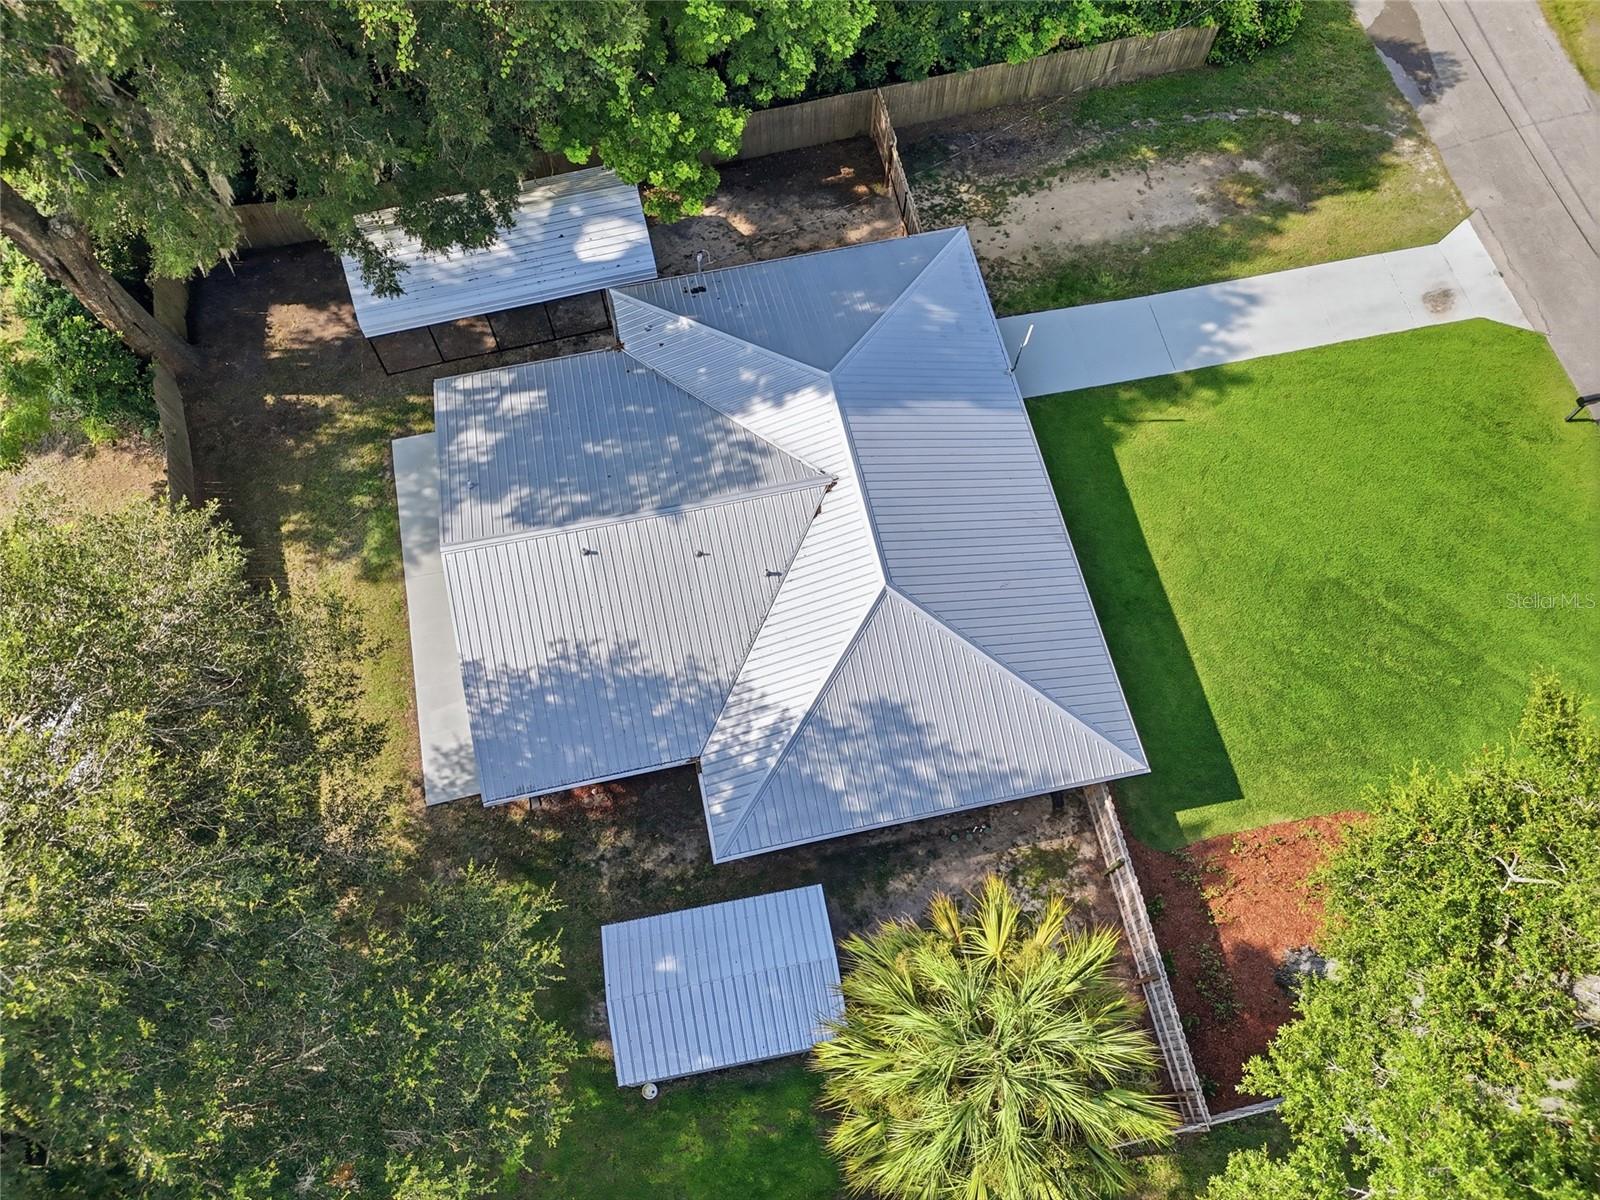
Virtually Staged. Welcome home to this meticulously maintained 3 bedroom / 2 bathroom with flex room, located in the heart of Chiefland. The open concept layout is light and bright with luxury vinyl plank flooring throughout the main living areas. The great room blends seamlessly with the designated dining area and kitchen, boasting granite countertops, stainless steel appliances, grey-toned cabinets for all your culinary needs and bistro dining area with window. The split floorplan offers the primary bedroom with dual wall closets and French doors leading to the rear patio. First bathroom is highlighted with granite countertop vanity and tub/shower combo. The secondary bedrooms are robust in size with wall closets and secondary full bath has vanity with granite countertop and surround walk-in shower. Flex space/office is robust in size with built-in cabinets and 220 electrical outlet, providing multiple options for your lifestyle. Laundry room with washer/dryer and additional storage area. Home has been replumbed, all exterior and interior painted, bathtub reglazed, wafer lighting in great room, installed 12” R-38 insulation in attic, front lawn new Zoysia “Palisades” grass and smart irrigation system, new electrical 220 AMP breaker box, outdoor shed with electric, metal tandem carport canopy and new privacy fence with double gate. Property is fully fenced with rear patio extending length of home provides ample sitting and entertaining options.
Additional Information
- Interior Features
- Ceiling Fans(s), Eat-in Kitchen, Living Room/Dining Room Combo, Open Floorplan, Split Bedroom, Stone Counters
- Exterior Features
- Private Mailbox, Rain Gutters, Storage
- Financing
- Cash, Conventional
- Community Features
- No Deed Restriction
- Property Description
- One Story
- Zoning
- SFR
- Appliances
- Dryer, Electric Water Heater, Microwave, Range, Range Hood, Refrigerator, Washer
- Heating
- Central
- Air Conditioning
- Central Air
- Exterior Construction
- Block, Stucco
- Exterior Features
- Private Mailbox, Rain Gutters, Storage
- Levels
- One
- Roof
- Metal
- Foundation
- Slab
- Parking
- Driveway, Tandem
- Parking Features
- Driveway, Tandem
- Garage
- 2 Car Carport
- Garage Features
- Driveway, Tandem
- Elementary School
- Chiefland Elementary School-Lv
- Middle School
- Chiefland Middle High School-Lv
- High School
- Chiefland Middle High School-LV
Listing courtesy of BROXSON REAL ESTATE GROUP. 352-204-0207
Mortgage Calculator
StellarMLS is the source of this information via Internet Data Exchange Program. All listing information is deemed reliable but not guaranteed and should be independently verified through personal inspection by appropriate professionals. Listings displayed on this website may be subject to prior sale or removal from sale. Availability of any listing should always be independently verified. Listing information is provided for consumer personal, non-commercial use, solely to identify potential properties for potential purchase. All other use is strictly prohibited and may violate relevant federal and state law. Data last updated on