9128 Grant Line Lane, Riverview, FL 33578
- $454,900
- 4
- BD
- 3
- BA
- 2,660
- SqFt















- List Price
- $454,900
- Status
- ACTIVE
- Days on Market
- 1
- MLS#
- TB8541646
- Subtype
- Residential
- Style
- Two Story
- Year Built
- 2018
- Bedrooms
- 4
- Bathrooms
- 3
- Full Baths
- 2
- Half Baths
- 1
- Living Area
- 2,660
- Lot Size
- 4,800
- Acres
- 0.11
- Subdivision
- Magnolia Park Northeast Reside
- MLS Area Major
- Riverview
Property Description
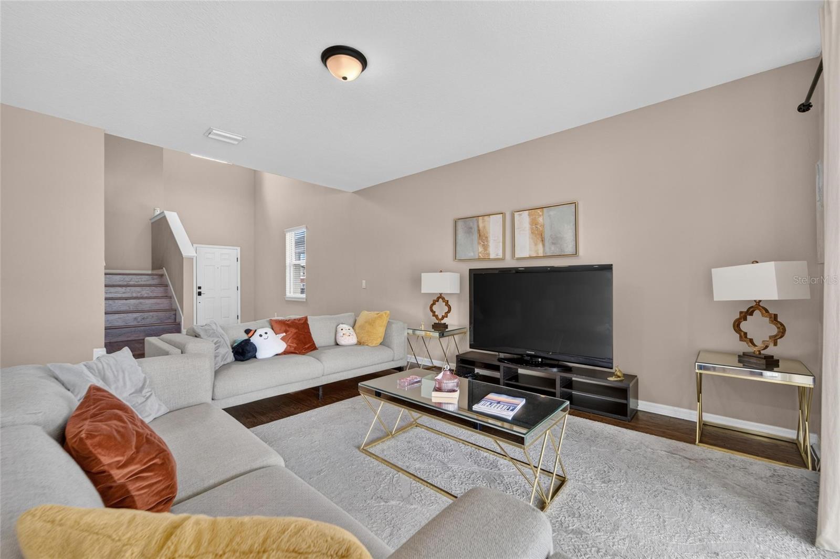
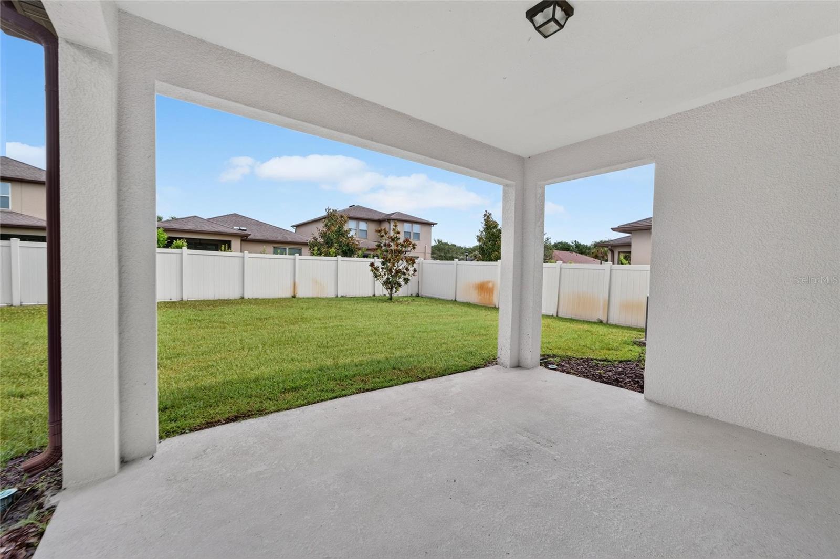
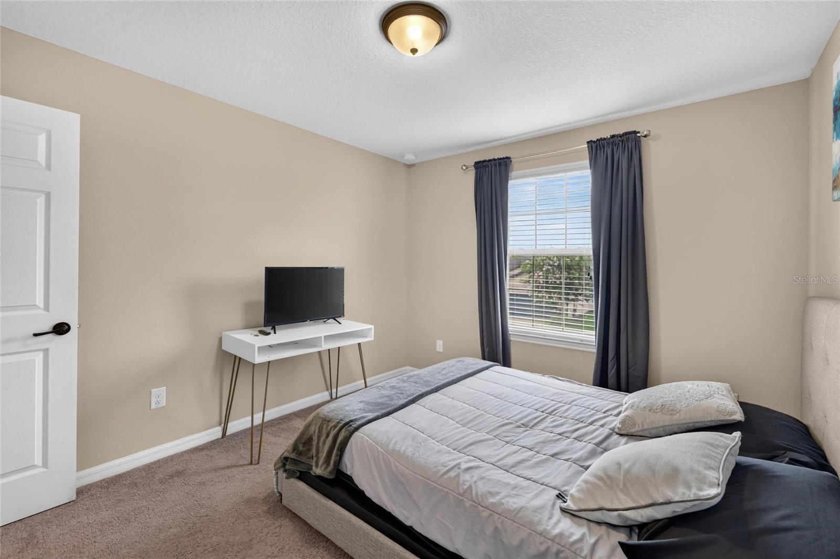
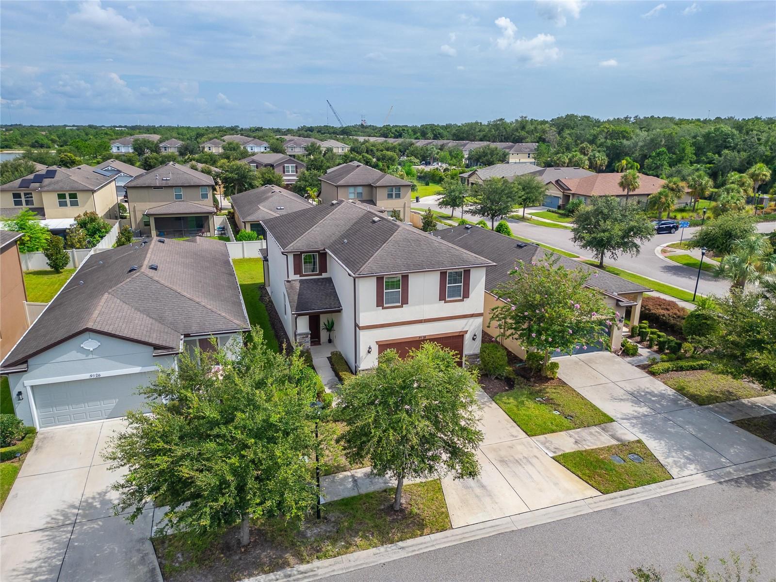
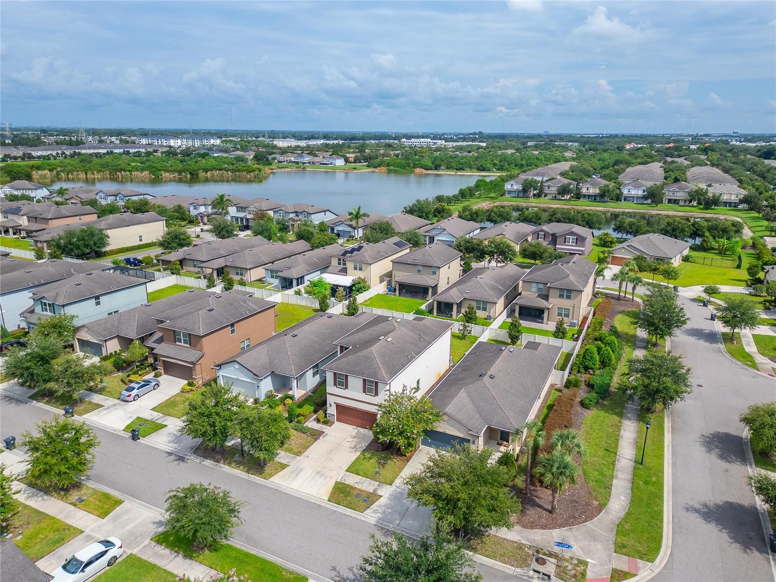
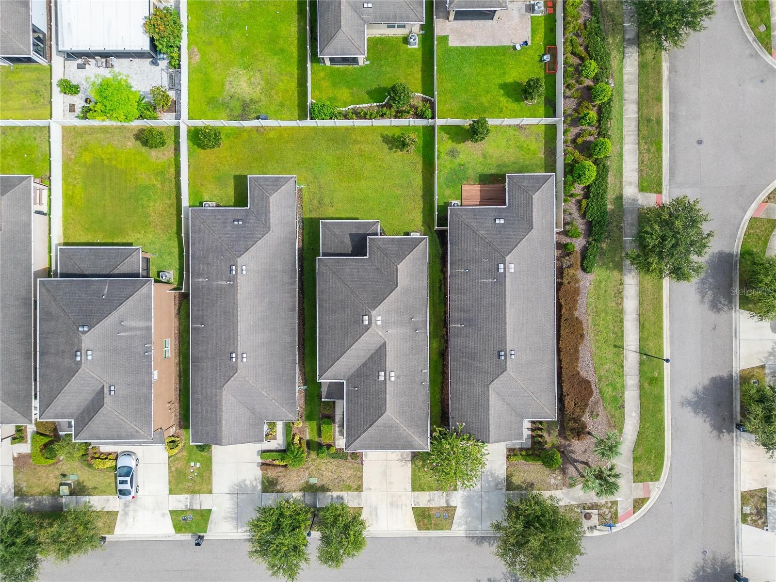
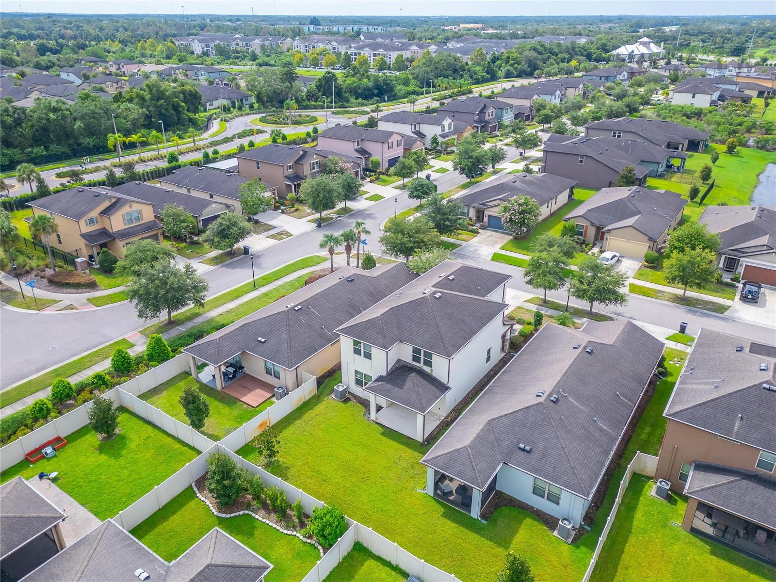
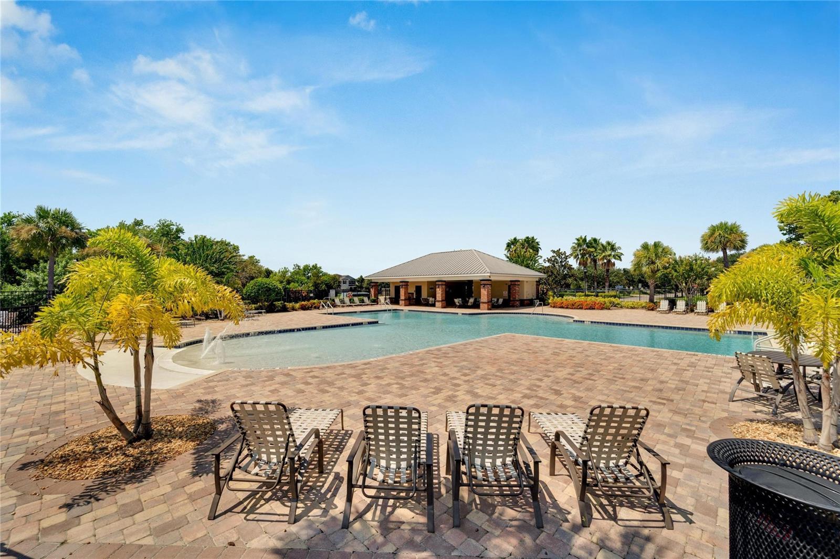
Welcome home to this beautifully kept 4-bedroom, 2.5-bath charmer in the gated community of Magnolia Park! Built in 2018 and offered fully furnished, this 2,660 sq ft two-story is truly move-in ready — just bring your suitcase. Step inside to a bright, open layout, a dedicated home office, and a spacious upstairs loft that flexes to fit your lifestyle. Retreat to a generous primary suite, with three more bedrooms giving everyone room to spread out. Living here means resort-style community amenities and lawn maintenance included — so your weekends stay free. And the location? Unbeatable. You're a short drive to the Gulf Coast's sugar-sand beaches, minutes from the shopping and dining of Brandon, and perfectly positioned for quick trips to Tampa, St. Petersburg, and Sarasota. Big-city fun, waterfront weekends, and world-famous sunsets are all within reach. Low-maintenance, turnkey, and in one of the area's most convenient spots — this one checks every box. Come see it before it's gone!
Additional Information
- Amenities
- Basketball Court, Gated, Pool
- Interior Features
- Ceiling Fans(s)
- Exterior Features
- Hurricane Shutters
- Taxes
- $464
- HOA Fee
- $222
- HOA Freqency
- Monthly
- Community Features
- Clubhouse, Gated Community - No Guard, Playground, Pool, No Deed Restriction
- Property Description
- Two Story
- Zoning
- PD
- Appliances
- Dishwasher, Electric Water Heater, Range, Refrigerator
- Heating
- Electric
- Air Conditioning
- Central Air
- Exterior Construction
- Stucco
- Exterior Features
- Hurricane Shutters
- Stories
- 2
- Levels
- Two
- Roof
- Shingle
- Foundation
- Slab
- Pool
- Yes
- Garage
- 2 Car Garage
- Garage Spaces
- 2
Listing courtesy of LPT REALTY, LLC. 877-366-2213
Mortgage Calculator
StellarMLS is the source of this information via Internet Data Exchange Program. All listing information is deemed reliable but not guaranteed and should be independently verified through personal inspection by appropriate professionals. Listings displayed on this website may be subject to prior sale or removal from sale. Availability of any listing should always be independently verified. Listing information is provided for consumer personal, non-commercial use, solely to identify potential properties for potential purchase. All other use is strictly prohibited and may violate relevant federal and state law. Data last updated on