Share this with your friends


+1(614)983-3277
Coldwell Banker Realty
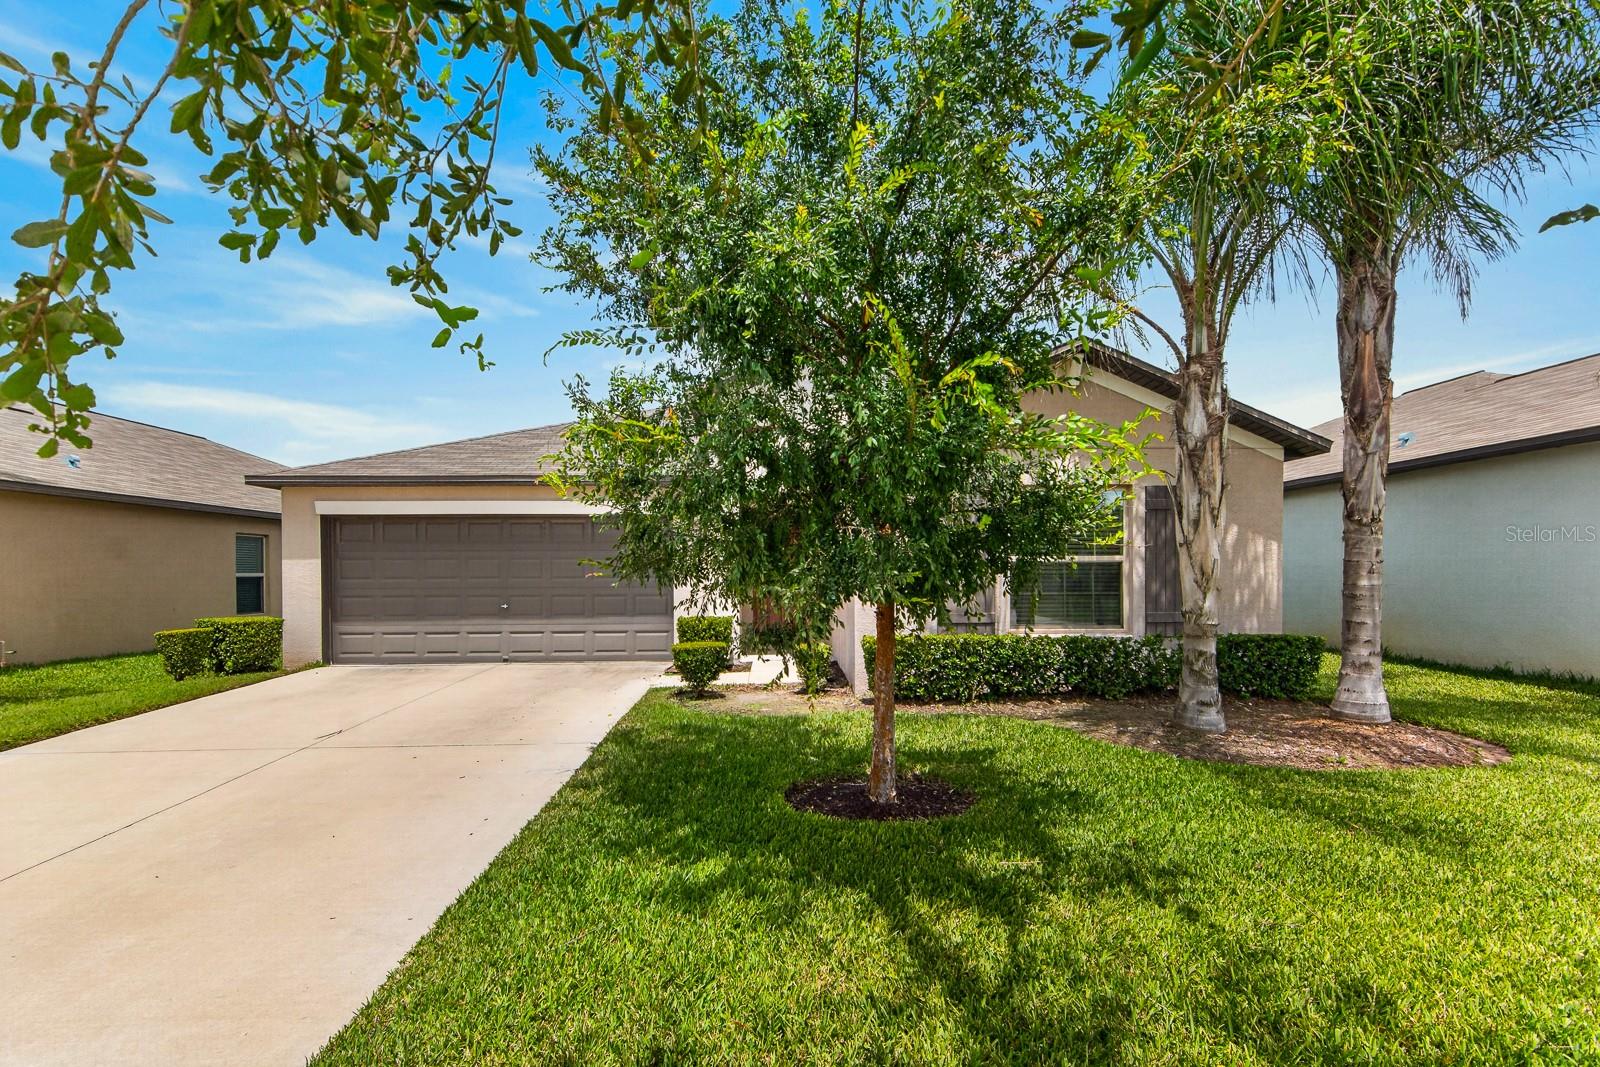
12826 Wildflower Meadow Drive, Riverview, FL 33579
- $335,000
- 4
- BD
- 2
- BA
- 1,935
- SqFt






- List Price
- $335,000
- Price Change
- ▼ $20,000 1791408543
- Status
- ACTIVE
- MLS#
- TB8541613
- Bedrooms
- 4
- Bathrooms
- 2
- Full Baths
- 2
- Living Area
- 1,935
- Lot Size (Acres)
- 0.14
- Style
- One Story
- Year Built
- 2021
Property Description
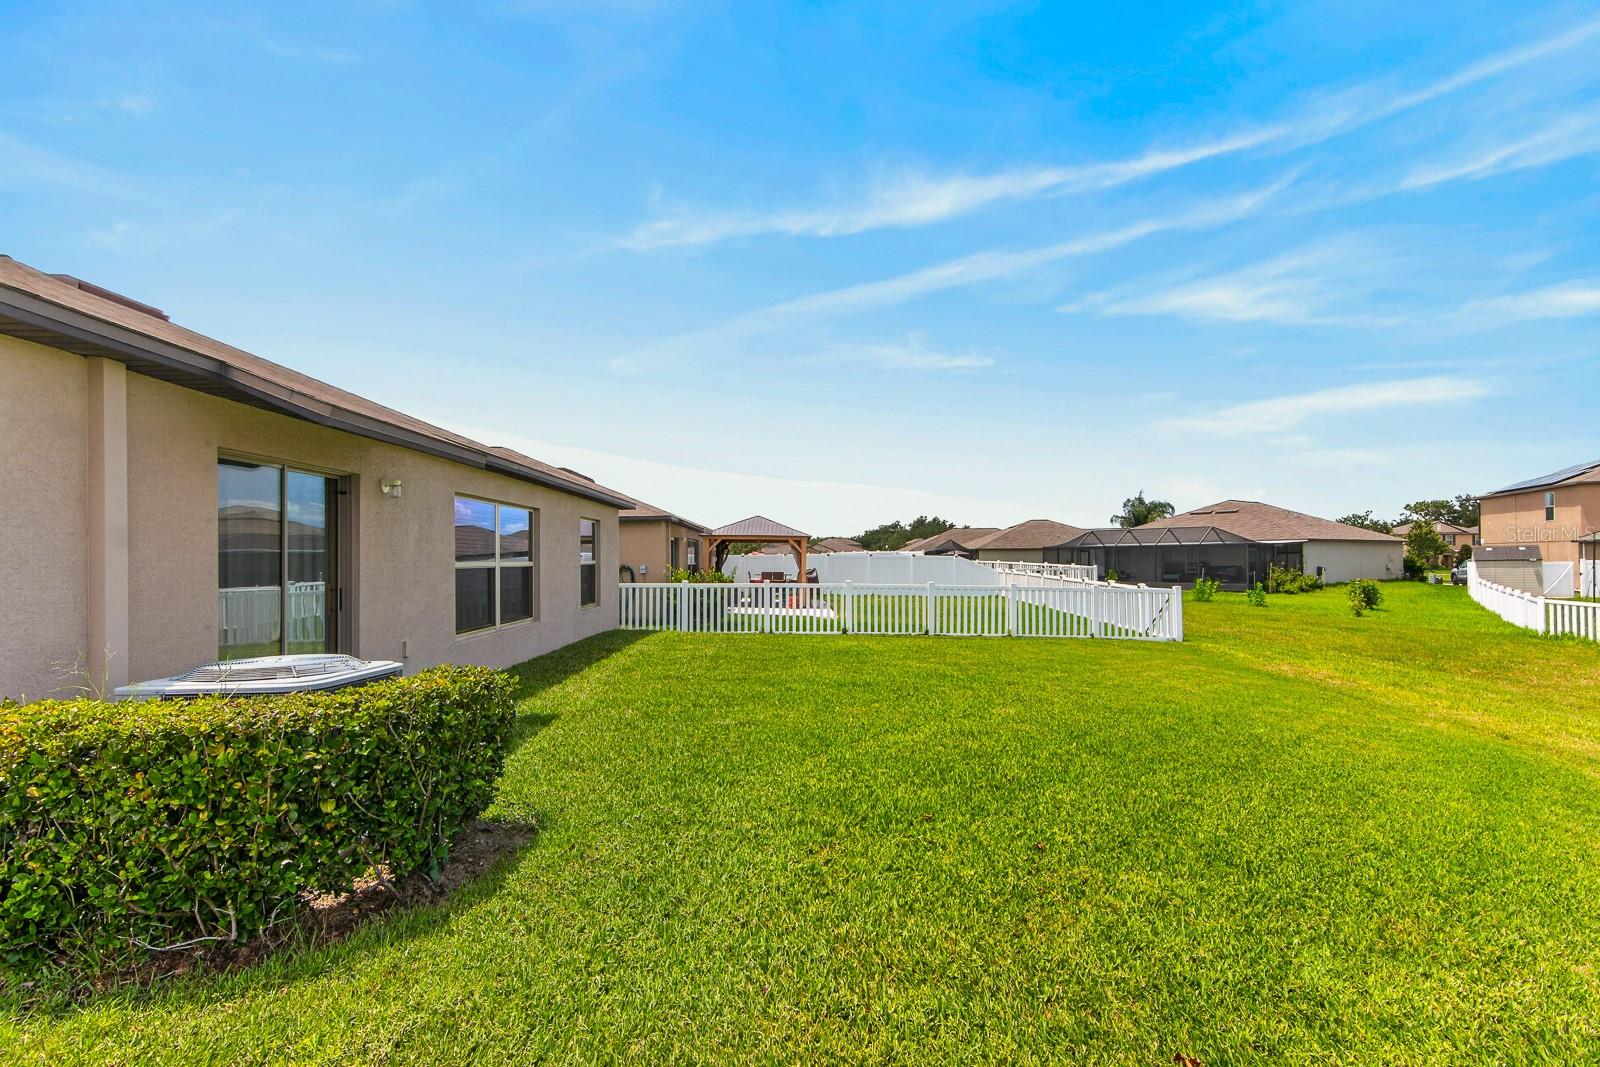
Welcome home to this beautiful 4-bedroom, 2-bathroom home built in 2021, located in the highly desirable Triple Creek community of Riverview! Designed with both comfort and functionality in mind, this thoughtfully laid-out home features a spacious open-concept living area that flows seamlessly into the kitchen and breakfast nook, creating an inviting space for everyday living and entertaining. The kitchen is positioned at the heart of the home and offers a convenient pantry and plenty of room to gather. The generously sized primary suite is privately situated away from the secondary bedrooms and features a spacious en-suite bathroom and an impressive walk-in closet. Three additional bedrooms provide flexibility for family, guests, a home office, or playroom. A dedicated laundry room and attached garage add to the home's everyday convenience. Built in 2021, this home offers the benefits of newer construction in an established, amenity-rich neighborhood. Triple Creek is known for its resort-style lifestyle, featuring community pools, a fitness center, clubhouse, playgrounds, dog park, and miles of scenic walking trails. Conveniently located near I-75, residents enjoy easy access to Tampa, shopping, dining, entertainment, and surrounding Tampa Bay destinations. The home is also located within a highly regarded school district. Enjoy newer construction, a versatile four-bedroom floor plan, and an incredible community lifestyle—all in one of Riverview's most popular neighborhoods!
Additional Information
- Area
- Riverview
- Interior Features
- Ceiling Fans(s), Walk-In Closet(s)
- Exterior Features
- Hurricane Shutters, Sidewalk
- Garage Spaces
- 2
Listing courtesy of REAL BROKER, LLC. 855-450-0442
Mortgage Calculator
StellarMLS is the source of this information via Internet Data Exchange Program. All listing information is deemed reliable but not guaranteed and should be independently verified through personal inspection by appropriate professionals. Listings displayed on this website may be subject to prior sale or removal from sale. Availability of any listing should always be independently verified. Listing information is provided for consumer personal, non-commercial use, solely to identify potential properties for potential purchase. All other use is strictly prohibited and may violate relevant federal and state law. Data last updated on