1108 Sand Torch Circle, Davenport, FL 33837
- $255,000
- 3
- BD
- 3
- BA
- 1,650
- SqFt




- List Price
- $255,000
- Status
- ACTIVE
- Days on Market
- 1
- MLS#
- O6435885
- Subtype
- Residential
- Style
- Two Story
- Year Built
- 2024
- Bedrooms
- 3
- Bathrooms
- 3
- Full Baths
- 2
- Half Baths
- 1
- Living Area
- 1,650
- Lot Size
- 1,359
- Acres
- 0.03
- Subdivision
- Legacy Lndgs
- Building Name
- 1108
- MLS Area Major
- Davenport
Property Description
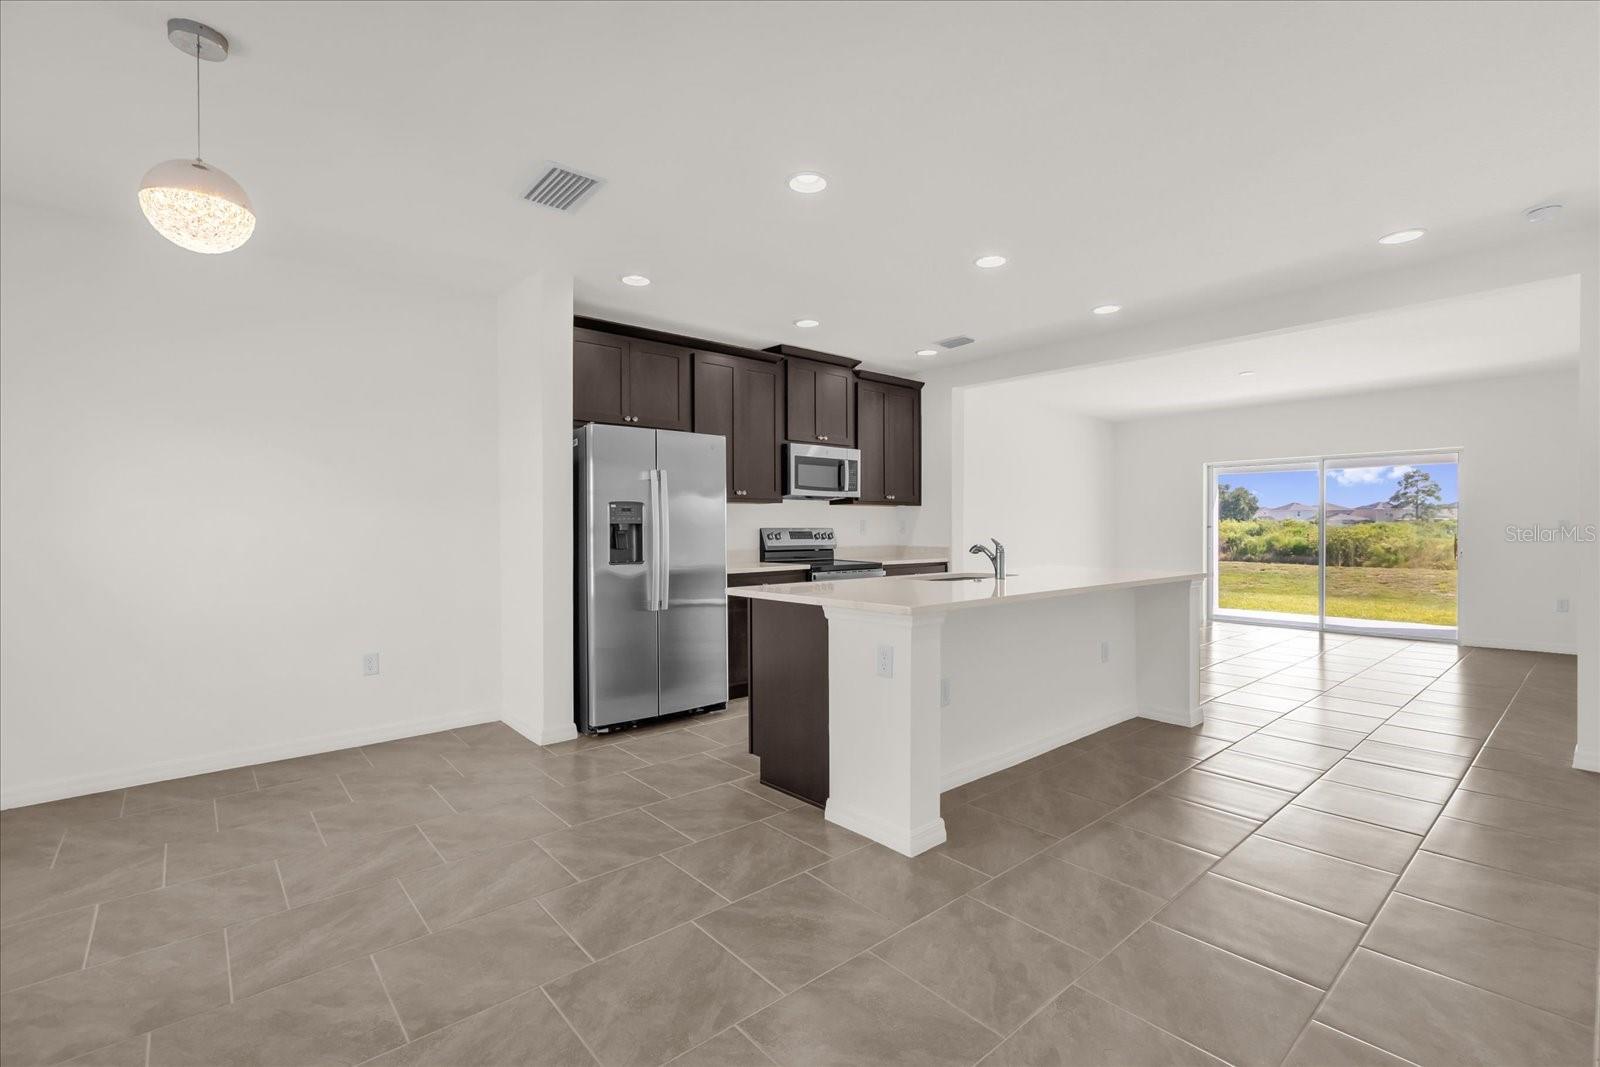
***NO REAR NEIGHBORS/ SUPER LOW HOA - Rental Option- ***NO REAR NEIGHBORS/ POND VIEW and NEW VINYL FLOORING IN THE HALLWAY AND STAIRS- UPSTAIRS***Welcome to Legacy Landing, Davenport’s newer master-planned community offering modern design and convenience. This move-in-ready 3-bedroom, 2.5-bath townhome features 1,650 square feet of open-concept living space with thoughtfully selected upgrades. The kitchen showcases espresso cabinetry, an extended island with additional island bar seating space, and a functional layout ideal with sink built in the island for both cooking and entertaining. Kitchen features **NEW stainless steal appliances** which stay along with brand **NEW washer and dryer** The main level flows seamlessly into the living and dining area, creating an inviting space with natural light. Upstairs you’ll find **NEW laminate flooring on the staircase and hallway** (NO CARPET downstairs) leading to bedrooms and a spacious primary suite. Enjoy outdoor living on the extended rear patio lanai overlooking open green space with NO REAR NEIGHBORS, offering added privacy and a peaceful setting. ***AMENETIES include***Access to community amenities including a pool and recreational areas, with close proximity to Posner Park shopping, dining, Advent Health, Publix, Target, I-4, Champions Gate golf and restaurant district, and Central Florida’s world-famous theme parks and attractions. This property offers an excellent opportunity for primary residence, second home, or investment in a growing Davenport location. NEIGHBORHOOD ACROSS FROM DAVENPORT SCHOOL OF ARTS.
Additional Information
- Interior Features
- L Dining, Living Room/Dining Room Combo, Open Floorplan
- Exterior Features
- Lighting, Sidewalk
- HOA Fee
- $220
- HOA Freqency
- Monthly
- Financing
- Cash, Conventional, FHA, VA Loan
- Community Features
- Community Mailbox, Park, Playground, No Deed Restriction
- Property Description
- Two Story
- Appliances
- Dishwasher, Disposal, Dryer, Microwave, Range, Refrigerator
- Heating
- Central
- Air Conditioning
- Central Air
- Exterior Construction
- Block, Frame
- Exterior Features
- Lighting, Sidewalk
- Stories
- 2
- Levels
- Two
- Roof
- Shingle
- Foundation
- Slab
Listing courtesy of NORKIS & CO REALTY. 407-506-7070
Mortgage Calculator
StellarMLS is the source of this information via Internet Data Exchange Program. All listing information is deemed reliable but not guaranteed and should be independently verified through personal inspection by appropriate professionals. Listings displayed on this website may be subject to prior sale or removal from sale. Availability of any listing should always be independently verified. Listing information is provided for consumer personal, non-commercial use, solely to identify potential properties for potential purchase. All other use is strictly prohibited and may violate relevant federal and state law. Data last updated on