8423 N Manhattan Avenue, Tampa, FL 33614
- $630,000
- 2
- BD
- 1
- BA
- 3,286
- SqFt





- List Price
- $630,000
- Status
- ACTIVE
- Days on Market
- 1
- MLS#
- TB8541555
- Subtype
- Residential
- Style
- Two Story
- Year Built
- 1984
- Bedrooms
- 2
- Bathrooms
- 1
- Full Baths
- 1
- Living Area
- 3,286
- Lot Size
- 11,250
- Acres
- 0.26
- Subdivision
- Arthur Estates
- MLS Area Major
- Tampa
Property Description
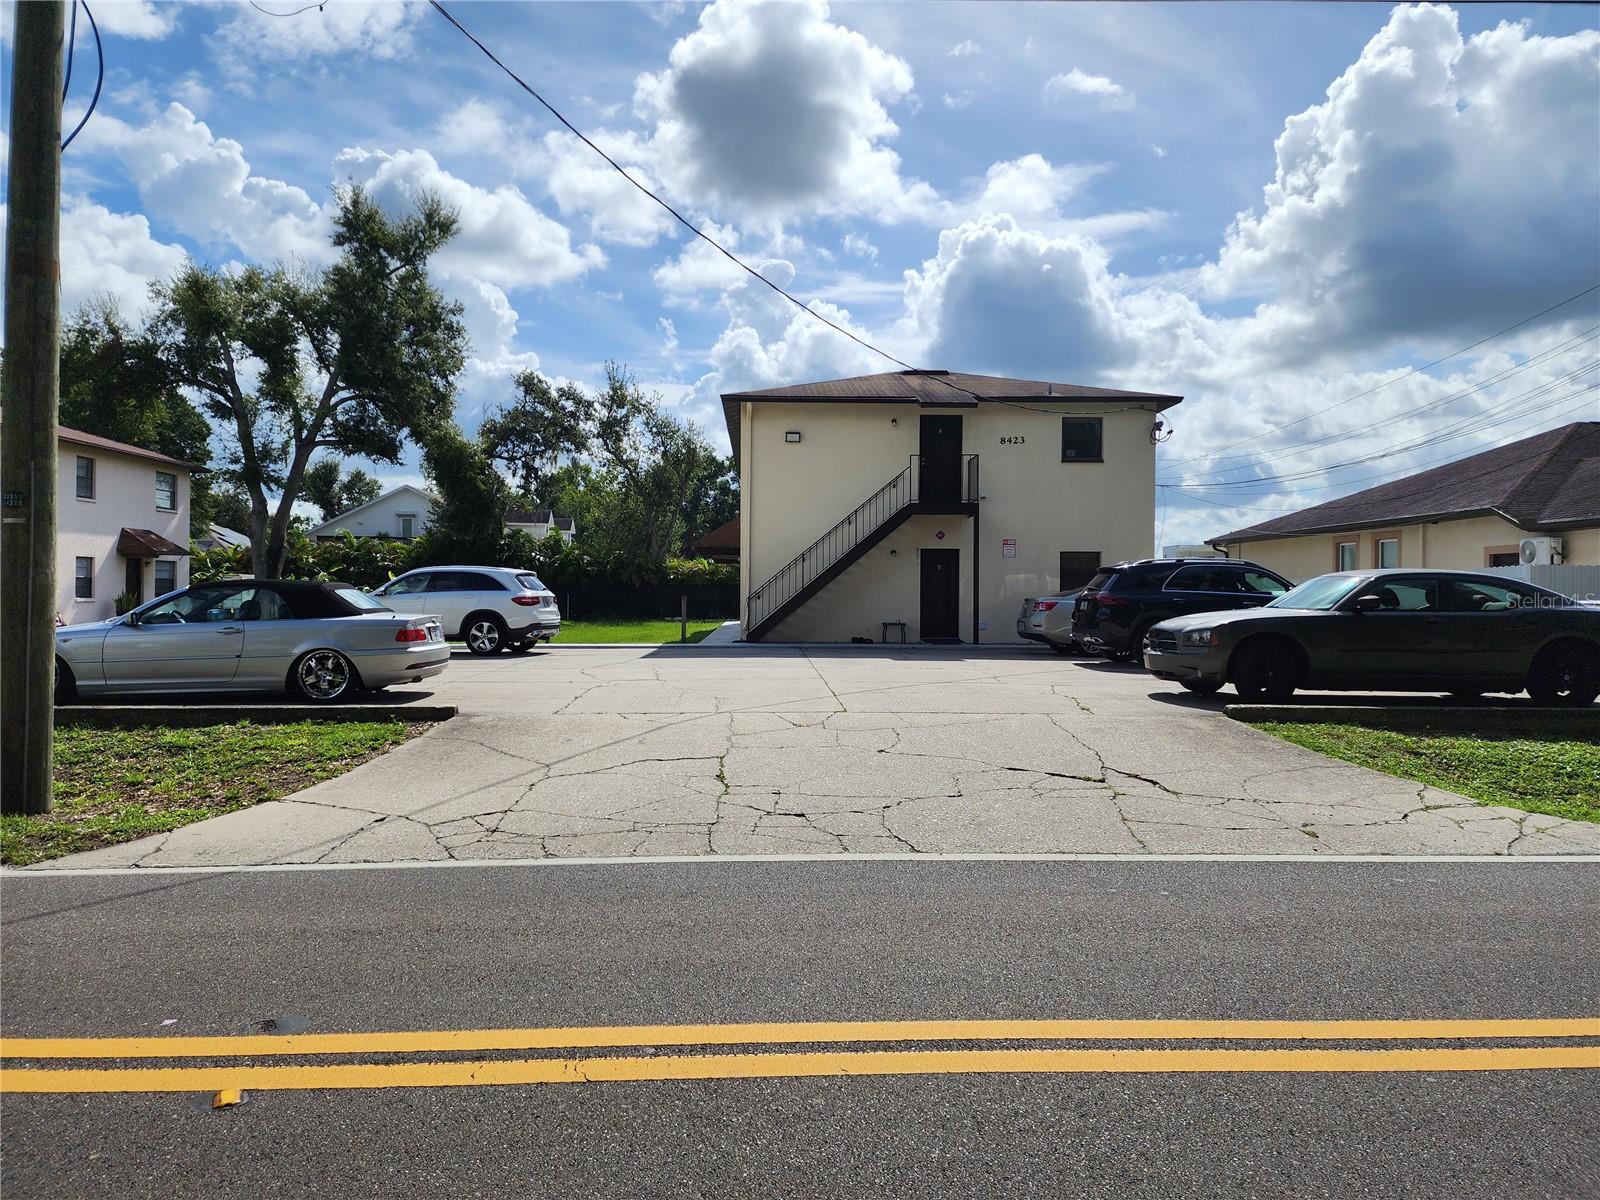
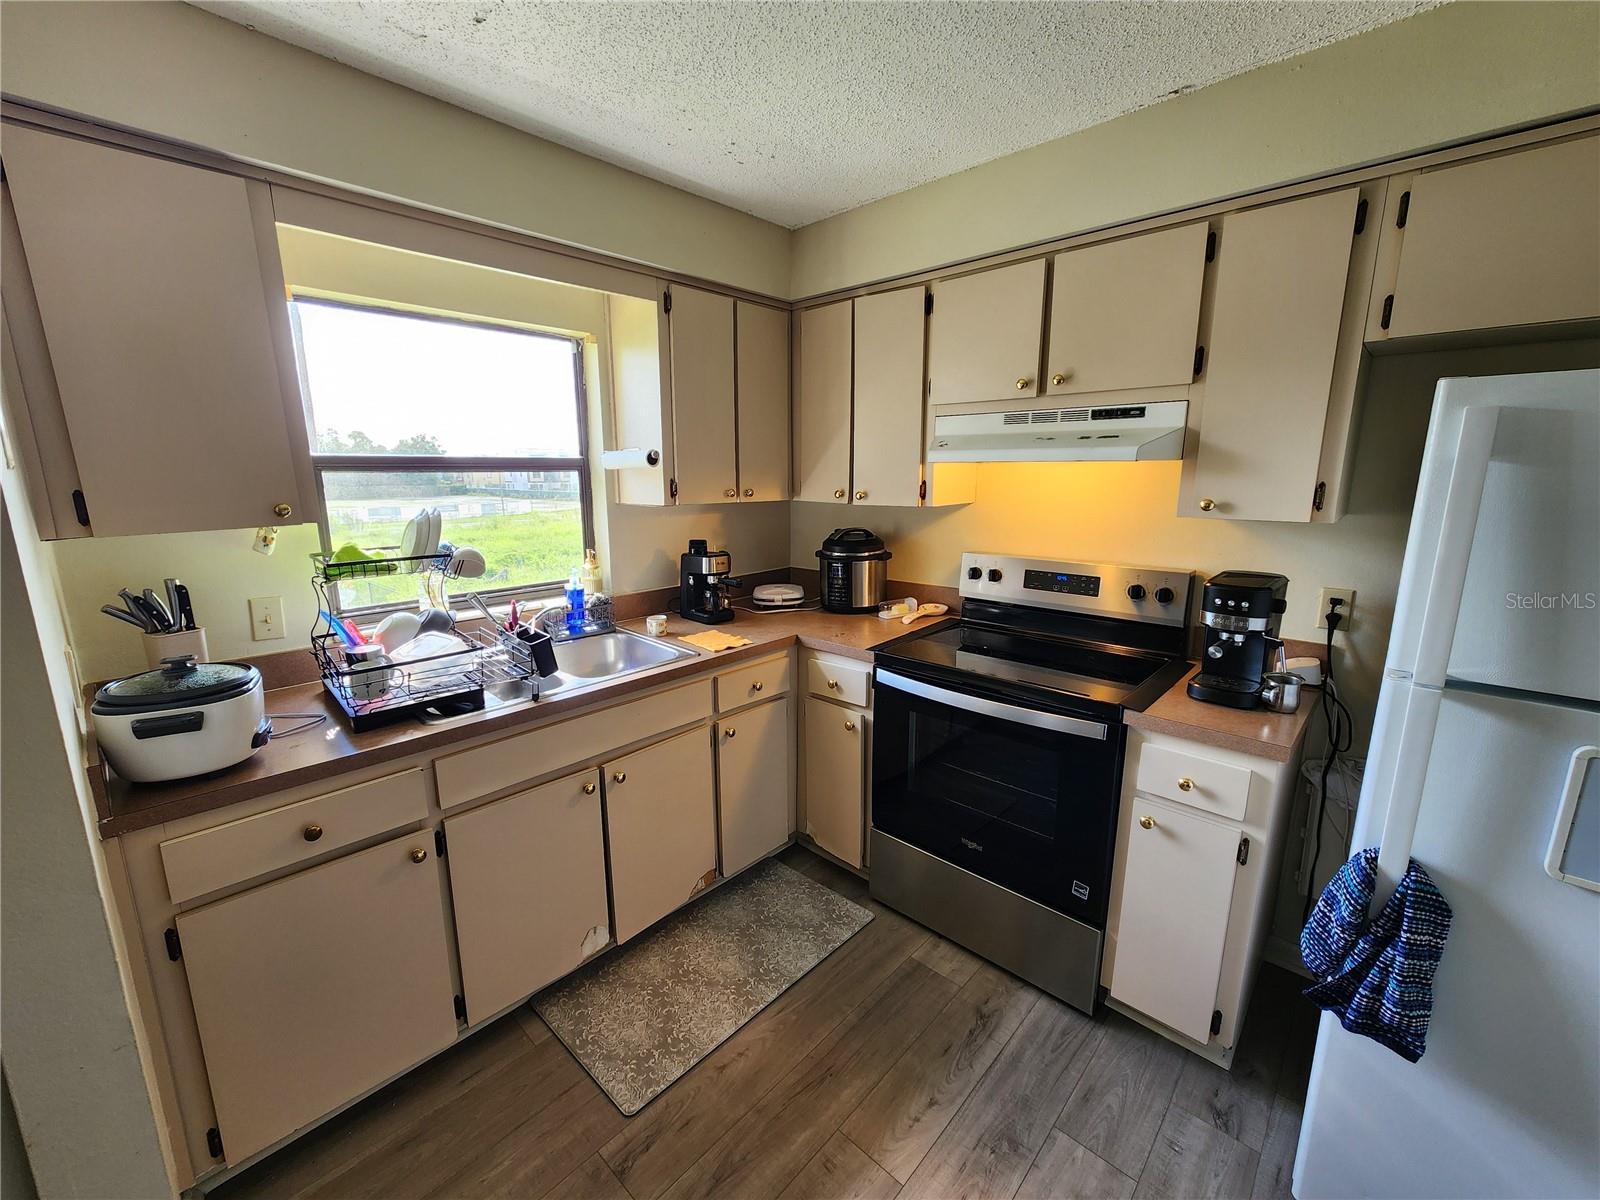
Excellent opportunity to own a 4-unit multifamily property in Tampa's 33614 area. This two-story building consists of four separate residential units, each offering 2 bedrooms, 1 full bathroom, in-unit laundry, and 2 assigned parking spaces, for a total of 8 bedrooms and 4 bathrooms. The property features convenient off-street parking, outdoor green space, individual exterior A/C systems, and a functional multifamily layout. The representative unit photographed offers wood-look flooring throughout the main living areas, a comfortable living room with natural light, an eat-in kitchen with ample cabinetry and storage, in-unit washer and dryer space, and a full bathroom with tub/shower combination. For tenant privacy, interior photographs were taken of only one unit. The photos are intended to provide a general representation of the property. All four units maintain the same general floor-plan configuration, although individual finishes and condition may vary. The property has already been appraised to assist in establishing a market-supported listing price. A copy of the appraisal is available upon request directly from the Listing Agent. Property is tenant occupied. Showings are by appointment only and must be coordinated through the Listing Agent. Please do not disturb tenants. It is the responsibility of the Buyer and Buyer's agent to verify the room sizes, room counts, HOA, community rules and restrictions, pet restrictions, deed restrictions, lot size, flood zone, etc. All room sizes are estimated. Please present all offers on FAR-BAR As-Is contract with pre-approval or proof of funds.
Additional Information
- Interior Features
- Open Floorplan, Thermostat
- Exterior Features
- Private Mailbox, Rain Gutters
- Financing
- Cash, Conventional, FHA, Other, VA Loan
- Community Features
- No Deed Restriction
- Property Description
- Two Story
- Zoning
- RMC-12
- Appliances
- Microwave, Range, Refrigerator
- Heating
- Central, Electric
- Air Conditioning
- Central Air
- Exterior Construction
- Block, Stucco
- Exterior Features
- Private Mailbox, Rain Gutters
- Levels
- Two
- Roof
- Shingle
- Foundation
- Slab
Listing courtesy of LANTES REAL ESTATE LLC. 813-408-0980
Mortgage Calculator
StellarMLS is the source of this information via Internet Data Exchange Program. All listing information is deemed reliable but not guaranteed and should be independently verified through personal inspection by appropriate professionals. Listings displayed on this website may be subject to prior sale or removal from sale. Availability of any listing should always be independently verified. Listing information is provided for consumer personal, non-commercial use, solely to identify potential properties for potential purchase. All other use is strictly prohibited and may violate relevant federal and state law. Data last updated on