1409 Alpine Road Unit 10, Clearwater, FL 33755
- $190,000
- 2
- BD
- 1
- BA
- 787
- SqFt



- List Price
- $190,000
- Status
- ACTIVE
- Days on Market
- 1
- MLS#
- TB8541513
- Subtype
- Residential
- Style
- One Story
- Year Built
- 1985
- Bedrooms
- 2
- Bathrooms
- 1
- Full Baths
- 1
- Living Area
- 787
- Subdivision
- Alpine Condo
- Building Name
- 1409
- MLS Area Major
- Clearwater
Property Description
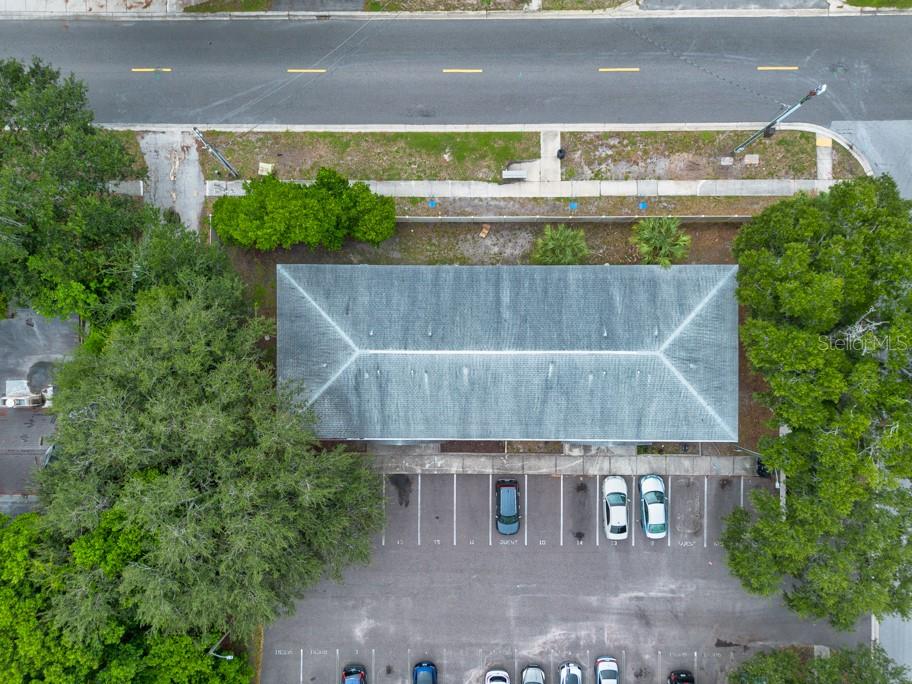
Enjoy easy first-floor living in this well-laid-out 2-bedroom, 1-bath condo in Alpine Condo. Offering 787 square feet, this home makes smart use of its space with comfortable living areas, low-maintenance finishes, and plenty of storage throughout. The family room features tile flooring and a ceiling fan, creating a bright and practical space for relaxing or entertaining. Just off the living area, the kitchen offers wood cabinetry, tile flooring, and barstool seating for casual meals, morning coffee, or additional entertaining space. Both bedrooms feature laminate flooring and offer flexibility for a primary bedroom, guest room, home office, or hobby space. The bathroom includes tile flooring and a shower/tub combination, with the added convenience of an in-unit laundry area incorporated into the space. Storage is another standout, with multiple closets throughout the condo to help keep everything organized. The unit also includes one assigned parking space along with additional guest parking for visitors. Conveniently located near schools, shopping, restaurants, and area beaches, this condo puts everyday essentials and Florida recreation within easy reach. Whether you're looking for a primary residence, seasonal getaway, or low-maintenance place to call home, this first-floor unit offers comfort, convenience, and a location that makes getting around simple.
Additional Information
- Interior Features
- Built-in Features, Ceiling Fans(s), Eat-in Kitchen, Living Room/Dining Room Combo, Solid Wood Cabinets
- Exterior Features
- Sidewalk
- HOA Fee
- $290
- HOA Freqency
- Monthly
- Pets Allowed
- Yes
- Pets
- Yes
- Max Pet Weight
- 25
- Pet Size
- Small (16-35 Lbs.)
- Building Name
- 1409
- Financing
- Cash, Conventional, FHA, VA Loan
- Location
- Near Public Transit
- Community Features
- Sidewalks, Street Lights, No Deed Restriction
- Property Description
- One Story
- Appliances
- Dishwasher, Microwave, Refrigerator
- Heating
- Central
- Air Conditioning
- Central Air
- Exterior Construction
- Block, Stucco
- Exterior Features
- Sidewalk
- Stories
- 1
- Levels
- One
- Roof
- Other
- Foundation
- Slab
- Parking
- Assigned, Common, Guest
- Parking Features
- Assigned, Common, Guest
- Garage Features
- Assigned, Common, Guest
- Elementary School
- Dunedin Elementary-Pn
- Middle School
- Dunedin Highland Middle-Pn
- High School
- Dunedin High-PN
Listing courtesy of LPT REALTY LLC. 877-366-2213
Mortgage Calculator
StellarMLS is the source of this information via Internet Data Exchange Program. All listing information is deemed reliable but not guaranteed and should be independently verified through personal inspection by appropriate professionals. Listings displayed on this website may be subject to prior sale or removal from sale. Availability of any listing should always be independently verified. Listing information is provided for consumer personal, non-commercial use, solely to identify potential properties for potential purchase. All other use is strictly prohibited and may violate relevant federal and state law. Data last updated on