7865 Sugar View Court Unit 7865, Orlando, FL 32819
- $285,000
- 3
- BD
- 2
- BA
- 1,169
- SqFt






- List Price
- $285,000
- Status
- ACTIVE
- Days on Market
- 1
- MLS#
- O6435833
- Subtype
- Residential
- Style
- One Story
- Year Built
- 1996
- Bedrooms
- 3
- Bathrooms
- 2
- Full Baths
- 2
- Living Area
- 1,169
- Lot Size
- 7,796
- Acres
- 0.18
- Subdivision
- Sanctuary/Bay Hill
- Building Name
- 7865
- MLS Area Major
- Orlando/Bay Hill/Sand Lake
Property Description
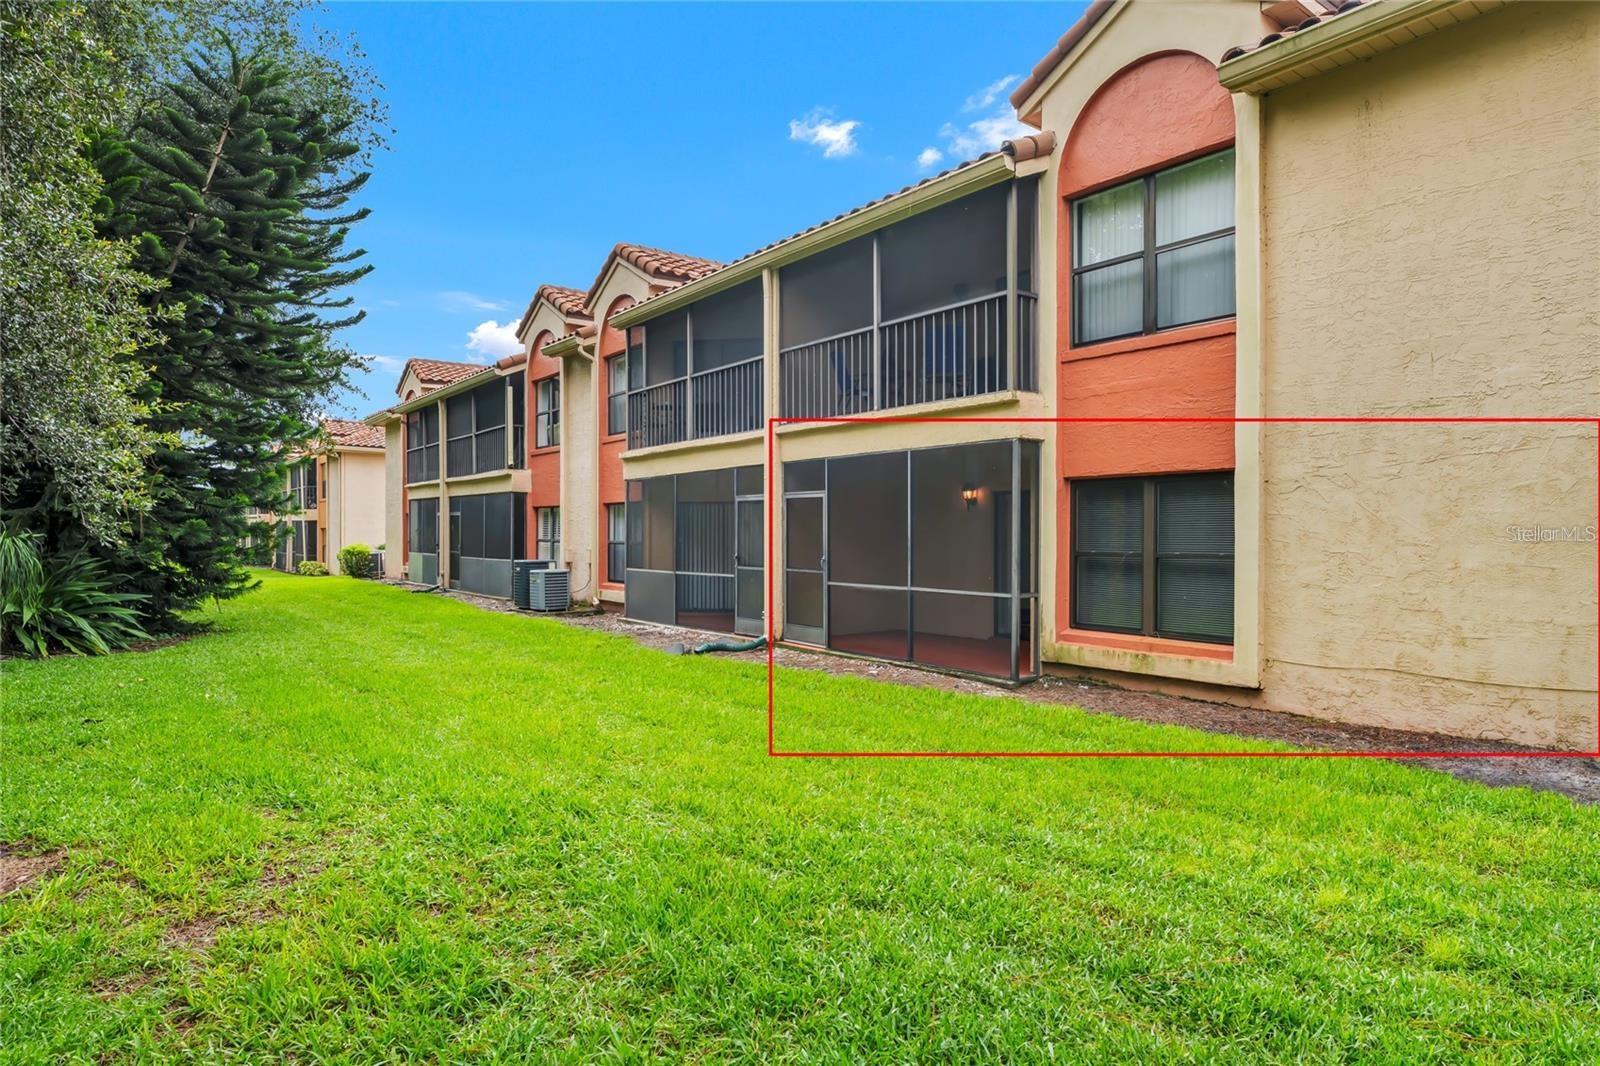
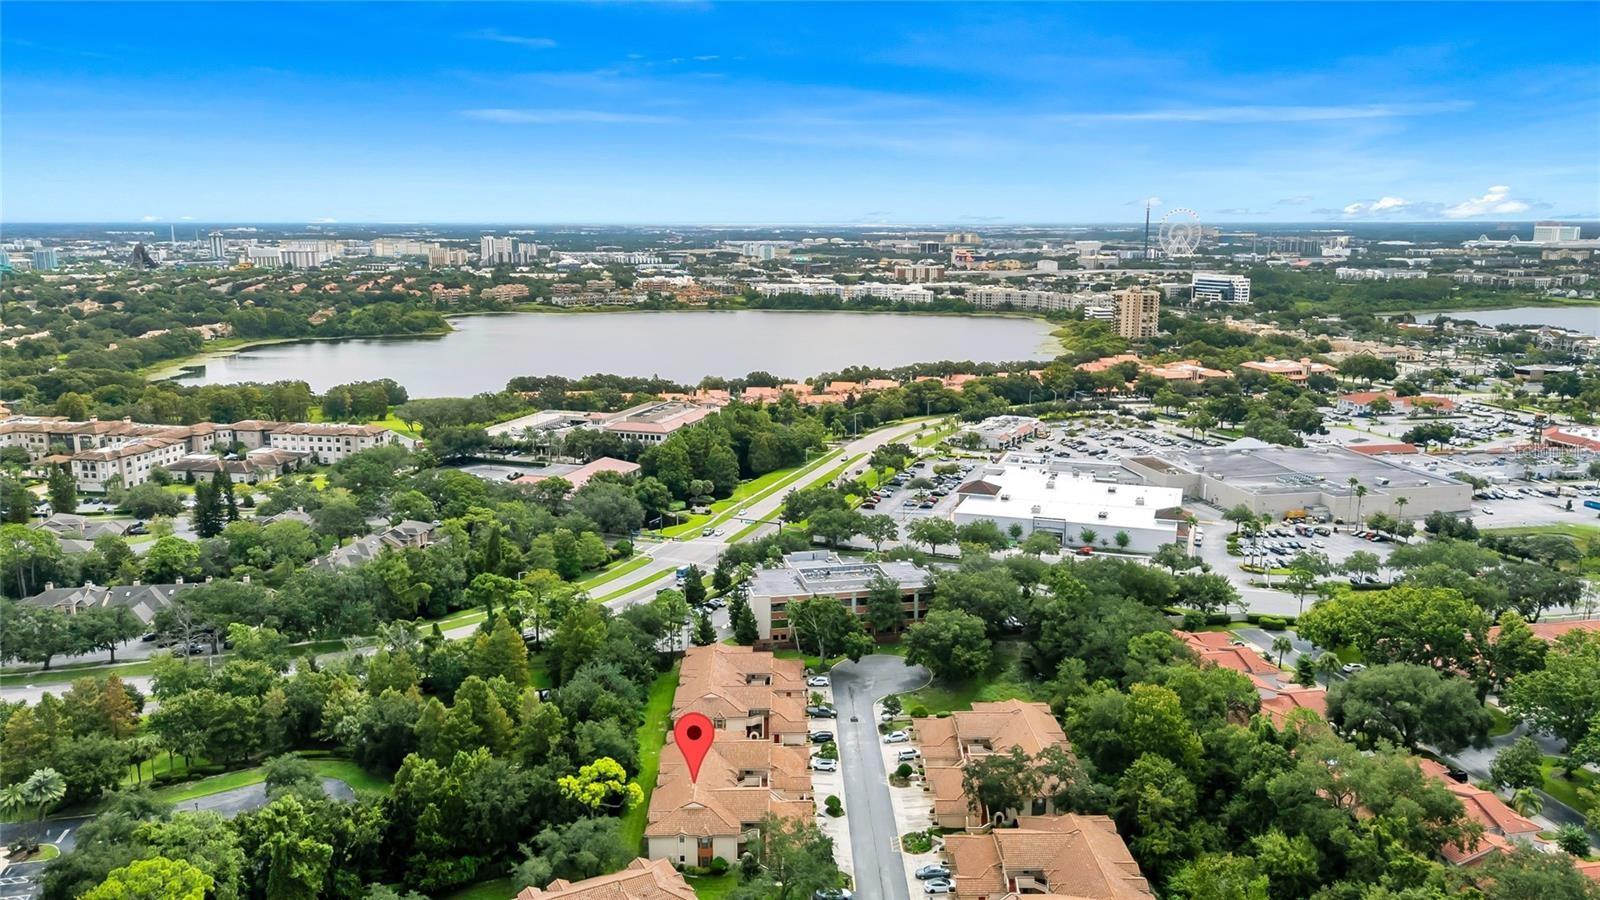
Welcome to Sanctuary at Bay Hill! This stunning first-floor 3-bedroom, 2-bathroom condo features a desirable split-bedroom floor plan and numerous recent updates. Enjoy new luxury vinyl plank flooring, fresh baseboards, neutral interior paint, a brand-new AC and water heater, updated appliances, modern light fixtures, and beautifully tiled bathrooms. The unit also includes a brand-new washer and dryer. Relax on the screened-in back balcony overlooking peaceful nature views. A private 1-car garage with additional storage is a rare bonus. The gated community offers resort-style amenities including a pool, fitness center, tennis and basketball courts, and playground. Conveniently located near Universal Orlando, International Drive, top-rated schools, shopping, dining, hospitals, and entertainment. Move-in ready and a must-see!
Additional Information
- Amenities
- Clubhouse, Gated, Playground, Pool
- Interior Features
- Living Room/Dining Room Combo, Open Floorplan, Primary Bedroom Main Floor, PrimaryBedroom Upstairs, Thermostat, Walk-In Closet(s)
- Exterior Features
- Lighting, Sliding Doors, Storage
- HOA Fee
- $540
- HOA Freqency
- Monthly
- Pets Allowed
- Yes
- Pets
- Yes
- Max Pet Weight
- 30
- Pet Size
- Small (16-35 Lbs.)
- Building Name
- 7865
- Financing
- Cash, Conventional, FHA, VA Loan
- Community Features
- Clubhouse, Fitness Center, Gated Community - No Guard, Playground, Pool, No Deed Restriction
- Property Description
- One Story
- Zoning
- R-3
- Appliances
- Cooktop, Dishwasher, Dryer, Range, Refrigerator, Washer
- Heating
- Central
- Air Conditioning
- Central Air
- Exterior Construction
- Block, Stucco
- Exterior Features
- Lighting, Sliding Doors, Storage
- Stories
- 1
- Levels
- One
- Roof
- Tile
- Foundation
- Slab
- Pool
- Yes
- Garage
- 1 Car Garage
- Garage Spaces
- 1
- Elementary School
- Dr. Phillips Elem
- Middle School
- Southwest Middle
- High School
- Dr. Phillips High
Listing courtesy of EXP REALTY LLC. 888-883-8509
Mortgage Calculator
StellarMLS is the source of this information via Internet Data Exchange Program. All listing information is deemed reliable but not guaranteed and should be independently verified through personal inspection by appropriate professionals. Listings displayed on this website may be subject to prior sale or removal from sale. Availability of any listing should always be independently verified. Listing information is provided for consumer personal, non-commercial use, solely to identify potential properties for potential purchase. All other use is strictly prohibited and may violate relevant federal and state law. Data last updated on