Share this with your friends


+1(614)983-3277
Coldwell Banker Realty
30333 Emerald Forest Drive, Mount Dora, FL 32757
- $509,990
- 4
- BD
- 4
- BA
- 2,650
- SqFt




- List Price
- $509,990
- Price Change
- ▼ $8,210 1791941571
- Status
- ACTIVE
- MLS#
- O6435831
- Bedrooms
- 4
- Bathrooms
- 4
- Full Baths
- 3
- Half Baths
- 1
- Living Area
- 2,650
- Lot Size (Acres)
- 0.14
- Style
- Two Story
- Year Built
- 2026
Property Description
Under Construction. Ready in December, 2026. The Plumeria at Trailside! This spacious two-story home offers 2,650 square feet of thoughtfully designed living space, featuring 4 bedrooms, a Study, 3 full baths plus a half bath, and a 2-car garage. The Plumeria delivers a beautiful blend of style, functionality, and modern upgrades. The first-floor living areas feature 12x24 tile flooring, with the same stylish tile continuing through all bathrooms and the laundry room. The kitchen showcases quartz countertops, 42-inch upper cabinets with crown molding, and a GE range, microwave, and dishwasher. 8-foot interior doors throughout add an upscale feel, while the primary bath features a luxurious Roman shower with an added handheld shower. Outdoor features include and irrigation system, an 8-foot garage door, plus a brick-paver driveway, walkway, and covered lanai, creating an inviting space for relaxing or entertaining. A comprehensive smart-home package includes an IQ smart control panel, video camera doorbell, smart-lock keypad at the entry, and Wi-Fi-enabled garage door opener. The home also includes a pest control system integrated into the concrete block walls for added peace of mind. Located in the desirable Trailside community, residents enjoy access to a clubhouse, community pool, and playground. Just minutes from the charm of Downtown Mount Dora, Trailside offers convenient access to local shopping, dining, entertainment, and the area's renowned small-town atmosphere. With construction underway, this Plumeria is an excellent opportunity to secure a beautifully upgraded new home in a sought-after Mount Dora community. Photos are representative only and not of the actual home. Selections, features, and finishes may vary.
Additional Information
- Area
- Mount Dora
- Interior Features
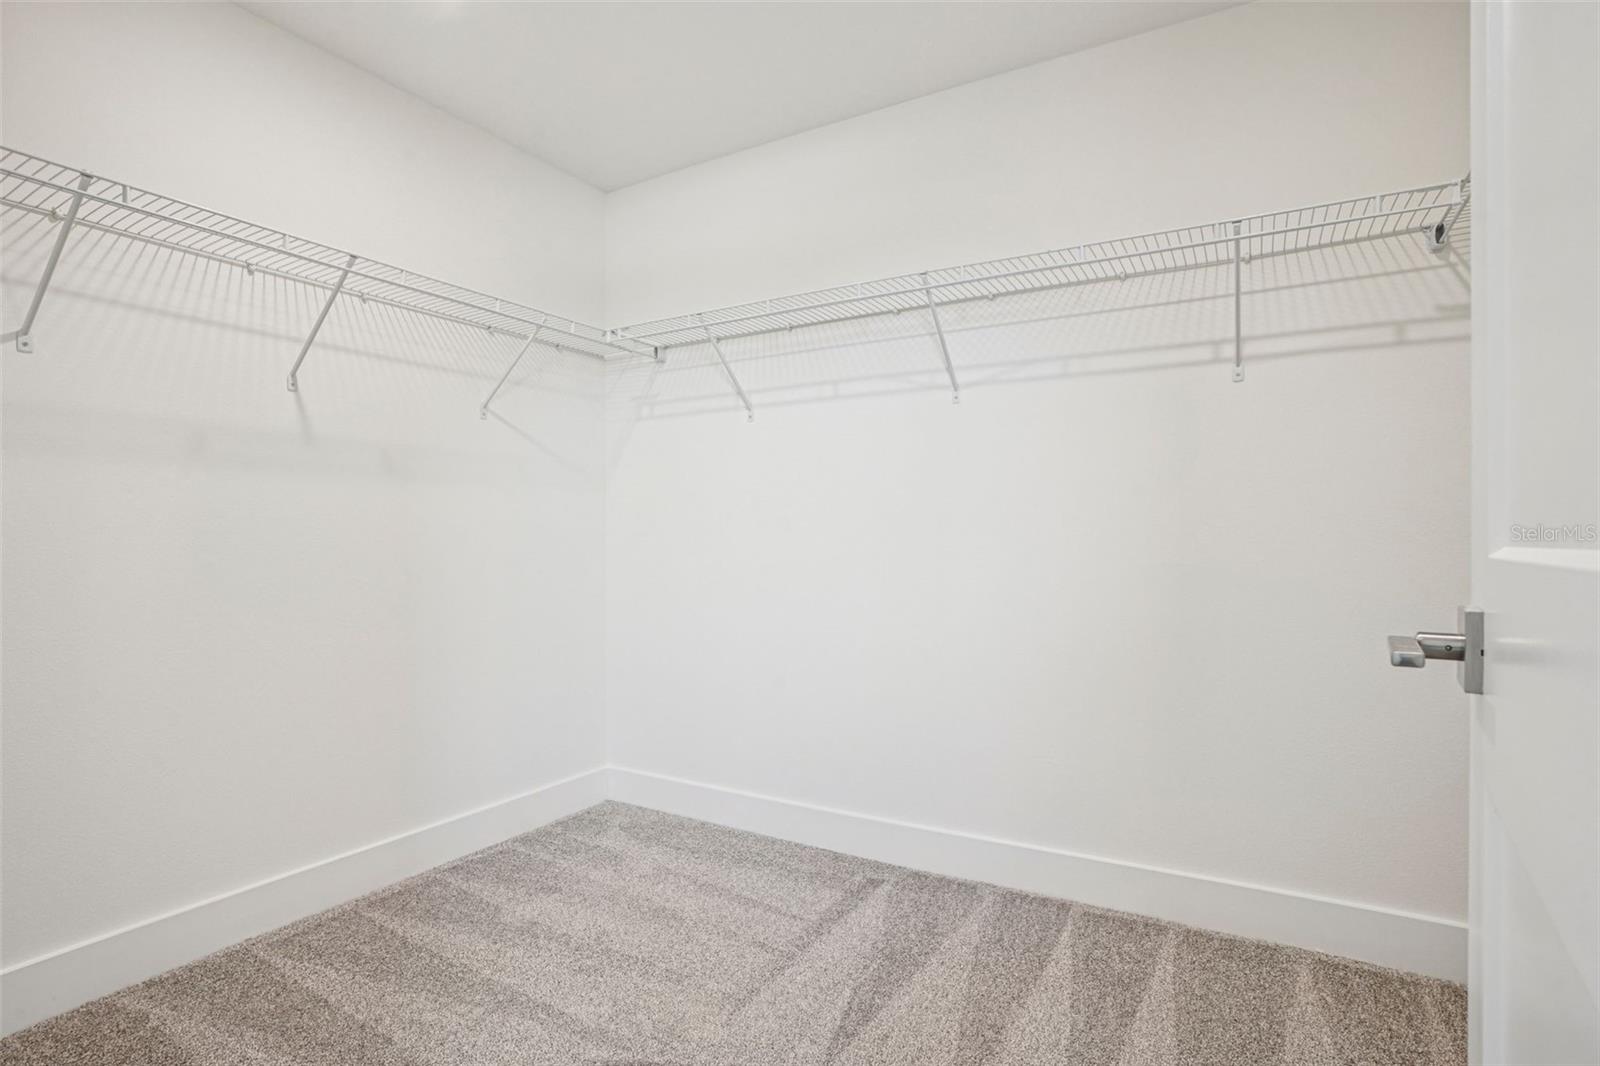
- High Ceilings, In Wall Pest System, Kitchen/Family Room Combo, Living Room/Dining Room Combo, PrimaryBedroom Upstairs, Smart Home, Stone Counters, Thermostat, Walk-In Closet(s)
- Exterior Features
- Sidewalk
- Garage Spaces
- 2
Listing courtesy of DRB GROUP REALTY, LLC. 407-270-2747
Mortgage Calculator
StellarMLS is the source of this information via Internet Data Exchange Program. All listing information is deemed reliable but not guaranteed and should be independently verified through personal inspection by appropriate professionals. Listings displayed on this website may be subject to prior sale or removal from sale. Availability of any listing should always be independently verified. Listing information is provided for consumer personal, non-commercial use, solely to identify potential properties for potential purchase. All other use is strictly prohibited and may violate relevant federal and state law. Data last updated on