7709 Timberwyck Court, New Port Richey, FL 34655
- $575,000
- 4
- BD
- 2
- BA
- 2,420
- SqFt










- List Price
- $575,000
- Status
- ACTIVE
- Days on Market
- 1
- MLS#
- W7888835
- Subtype
- Residential
- Style
- One Story
- Year Built
- 1993
- Bedrooms
- 4
- Bathrooms
- 2
- Full Baths
- 2
- Living Area
- 2,420
- Lot Size
- 9,471
- Acres
- 0.22
- Subdivision
- Wyndtree Ph 04 Village 06
- MLS Area Major
- New Port Richey/Seven Springs/Trinity
Property Description

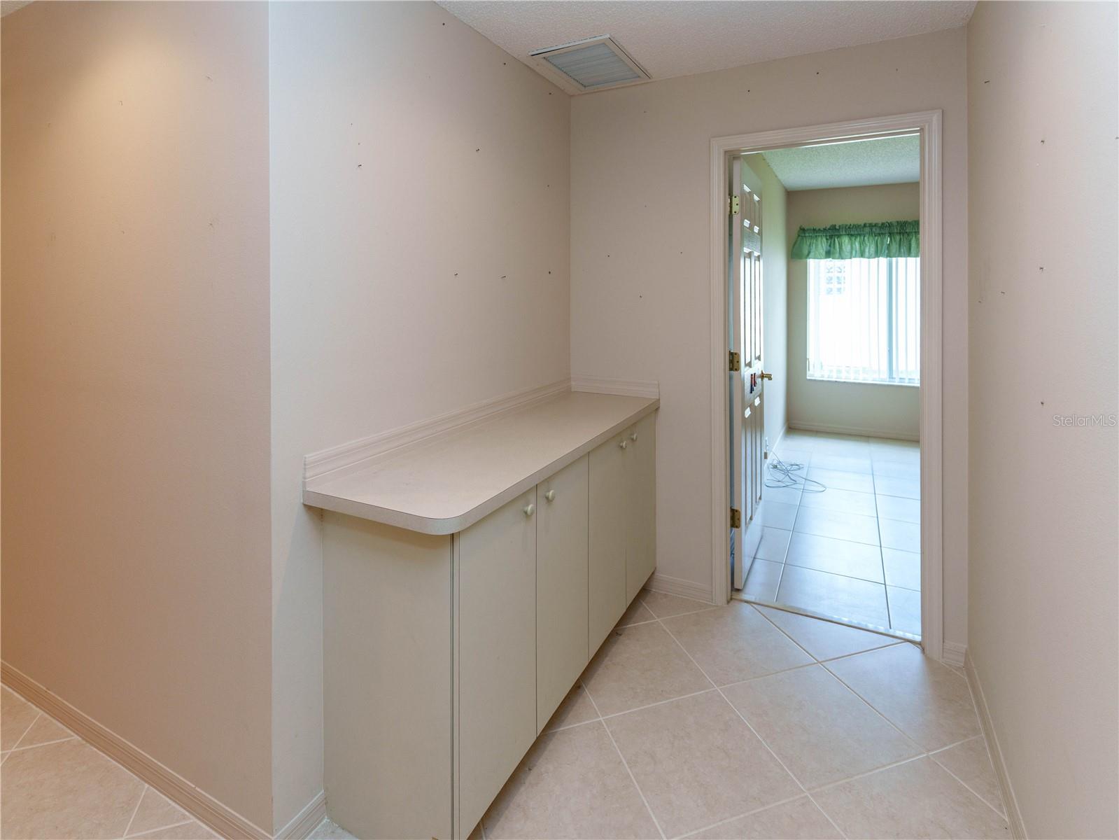
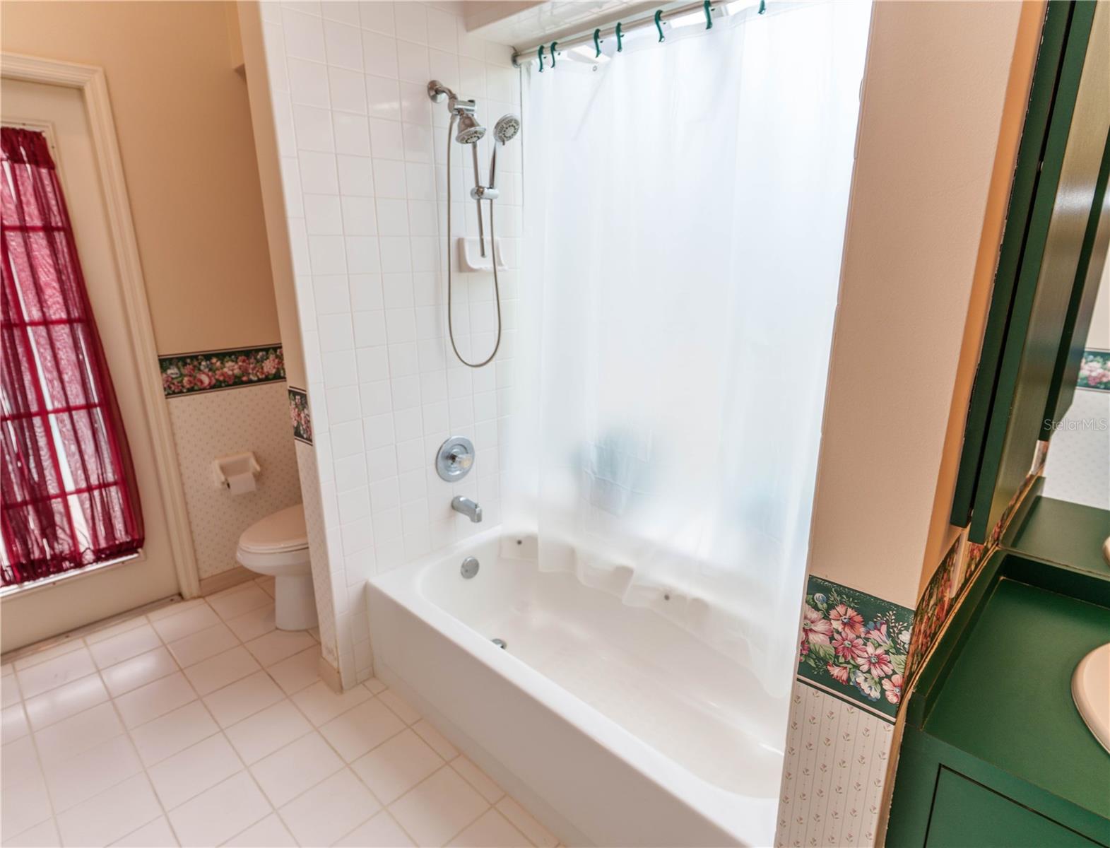
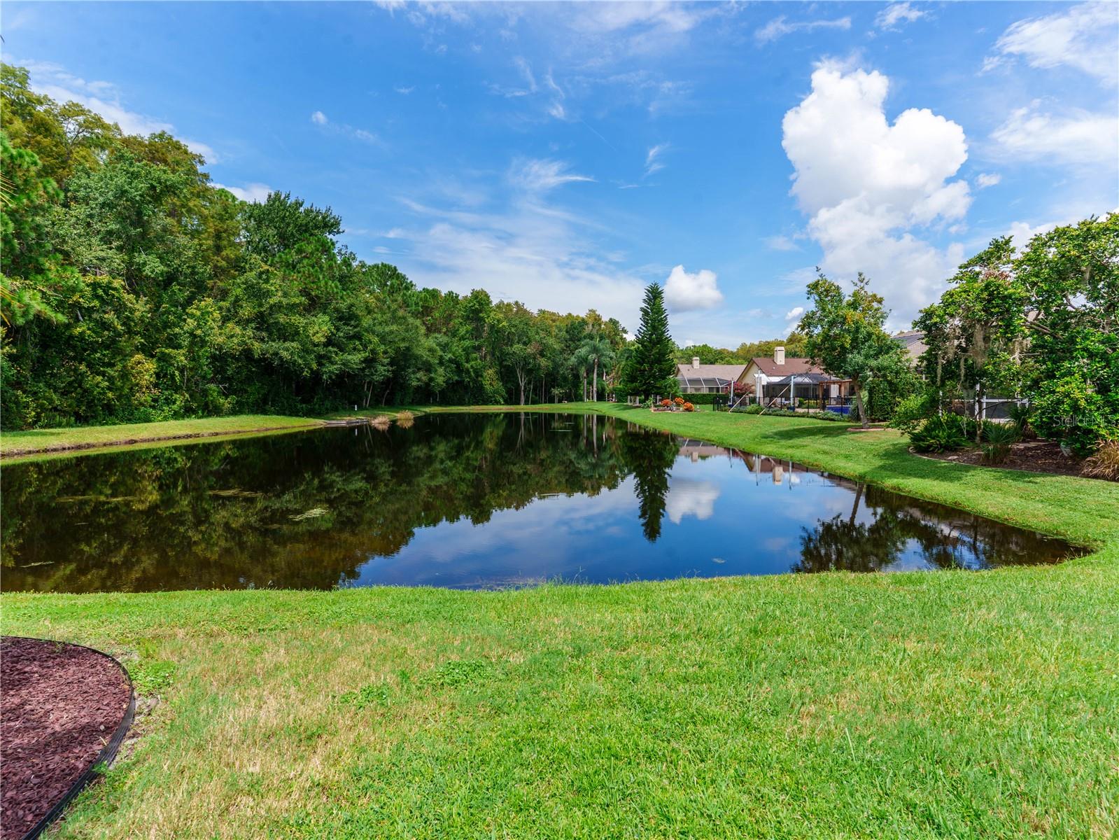
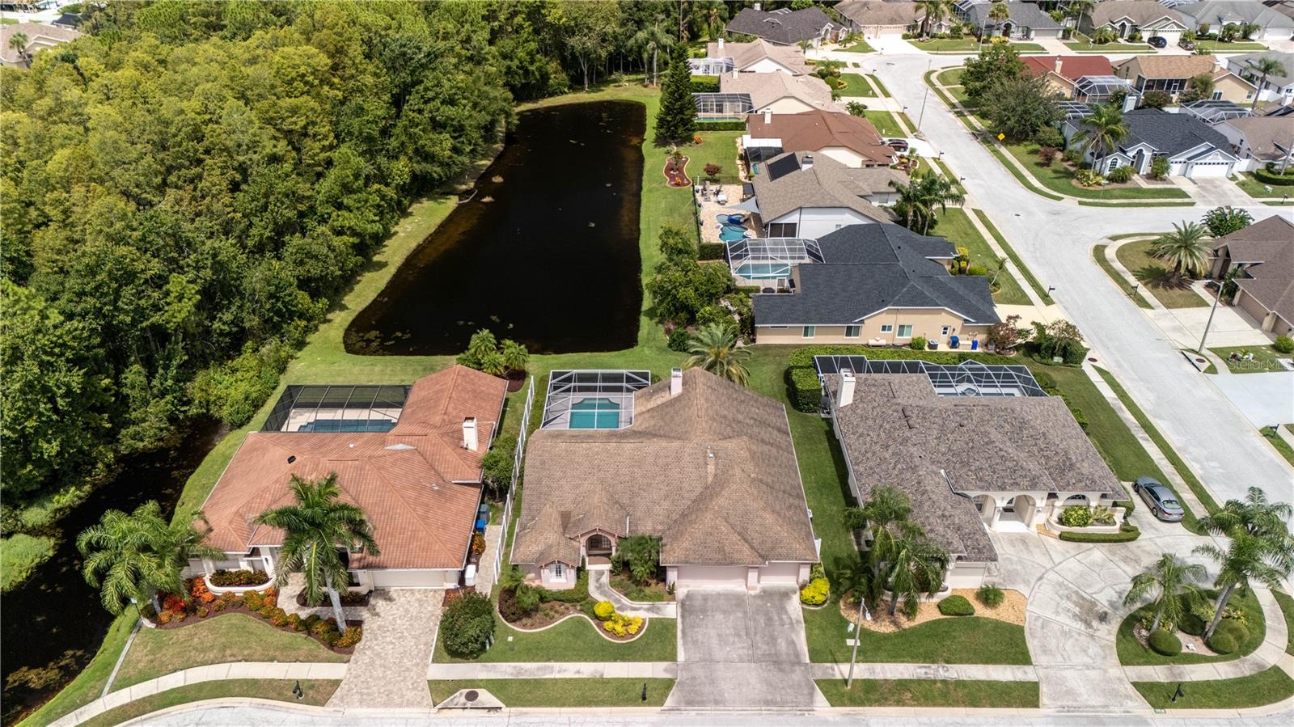

Popular area of the Trinity Community. This is a Spacious 4 Bedroom, 2 Bath home offering approximately 2400 square feet of living space, a 3 car garage, and a exceptional outdoor setting. The generous floor plan features a formal living and dining area, a huge primary suite with a private bath, tub, and shower, walk in closet. A well appointed kitchen overlooking the family room with a cozy fireplace and breakfast eat-in area. Three additional bedrooms provide plenty of room for family, guests, or a home office. Two of the Bedrooms have walk-in closets. Step outside and discover what truly sets this home apart - a stunning pool area overlooking a serene pond, creating a peaceful, entertaining & enjoying Florida living. The home does need some updating, offering the opportunity for the new owner to bring their own style and vision while taking advantage of the spacious floor plan, wonderful amenities, and a beautiful setting. With its impressive square footage, 3 car garage, pool and tranquil pond view, this property offers a tremendous potential to create a truly special home.
Additional Information
- Interior Features
- Ceiling Fans(s), High Ceilings, Kitchen/Family Room Combo, Open Floorplan, Solid Surface Counters, Split Bedroom, Walk-In Closet(s)
- Exterior Features
- Lighting, Private Mailbox, Sidewalk, Sprinkler Metered
- HOA Fee
- $106
- HOA Freqency
- Quarterly
- Financing
- Cash, Conventional, FHA, VA Loan
- Location
- Cul-De-Sac
- Community Features
- Deed Restrictions, Street Lights
- Property Description
- One Story
- Zoning
- MPUD
- Appliances
- Dishwasher, Disposal, Dryer, Electric Water Heater, Microwave, Range, Refrigerator, Washer
- Heating
- Central
- Air Conditioning
- Central Air
- Exterior Construction
- Block, Stucco
- Exterior Features
- Lighting, Private Mailbox, Sidewalk, Sprinkler Metered
- Stories
- 1
- Levels
- One
- Roof
- Shingle
- Foundation
- Slab
- Pool
- Yes
- Pool Type
- Gunite
- Garage
- 3 Car Garage
- Garage Spaces
- 3
- Elementary School
- Trinity Oaks Elementary
- Middle School
- Seven Springs Middle-Po
- High School
- J.W. Mitchell High-PO
- View
- Pool, Trees/Woods, Water
Listing courtesy of RE/MAX ALLIANCE GROUP. 727-845-4321
Mortgage Calculator
StellarMLS is the source of this information via Internet Data Exchange Program. All listing information is deemed reliable but not guaranteed and should be independently verified through personal inspection by appropriate professionals. Listings displayed on this website may be subject to prior sale or removal from sale. Availability of any listing should always be independently verified. Listing information is provided for consumer personal, non-commercial use, solely to identify potential properties for potential purchase. All other use is strictly prohibited and may violate relevant federal and state law. Data last updated on