3057 Egerton Place, Lady Lake, FL 32162
- $464,900
- 3
- BD
- 2
- BA
- 1,896
- SqFt











- List Price
- $464,900
- Status
- ACTIVE
- Days on Market
- 1
- MLS#
- G5116806
- Subtype
- Residential
- Style
- One Story
- Year Built
- 2000
- Bedrooms
- 3
- Bathrooms
- 2
- Full Baths
- 2
- Living Area
- 1,896
- Lot Size
- 6,780
- Acres
- 0.16
- Subdivision
- The Villages
- MLS Area Major
- Lady Lake/The Villages
Property Description
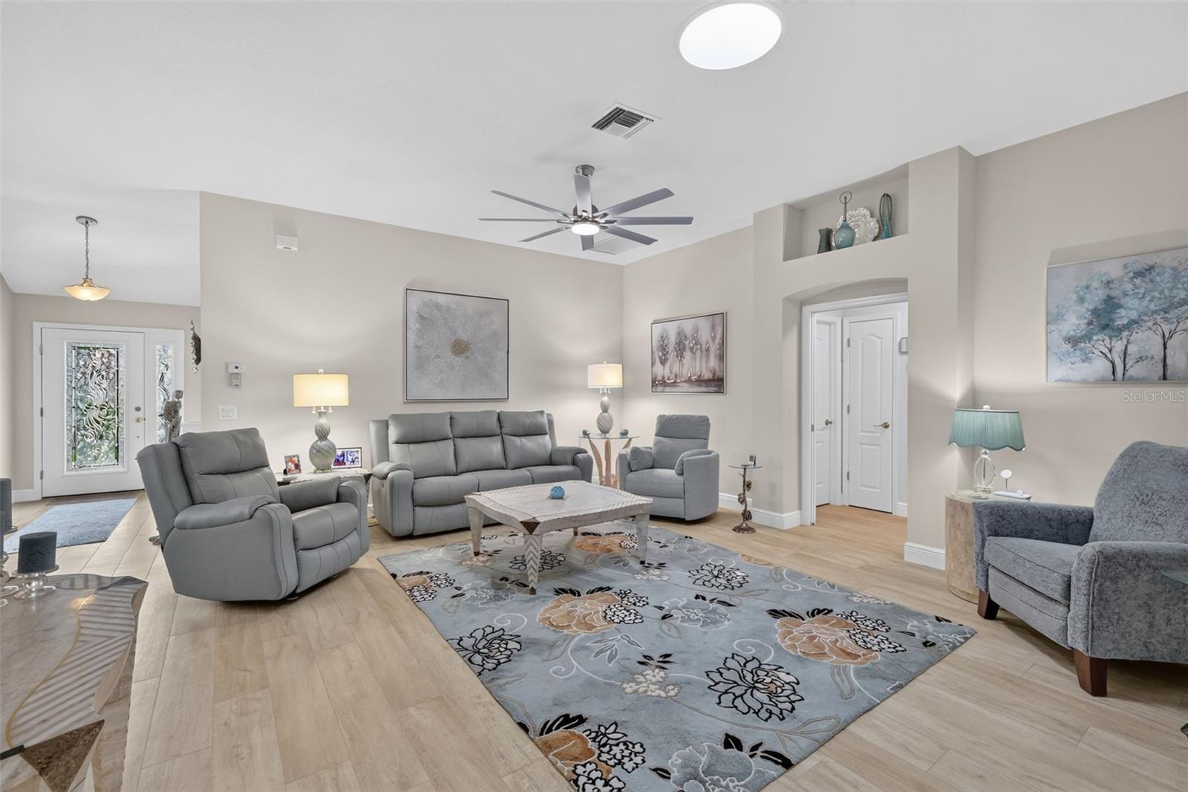
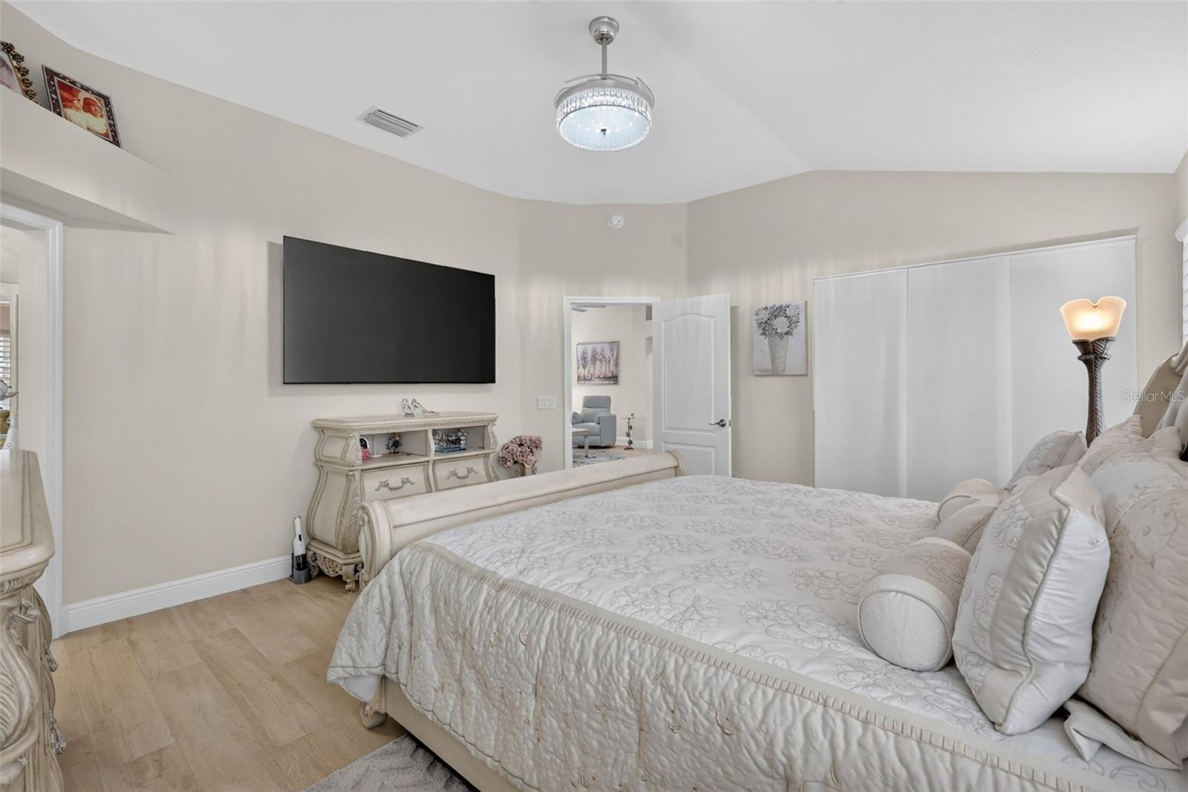
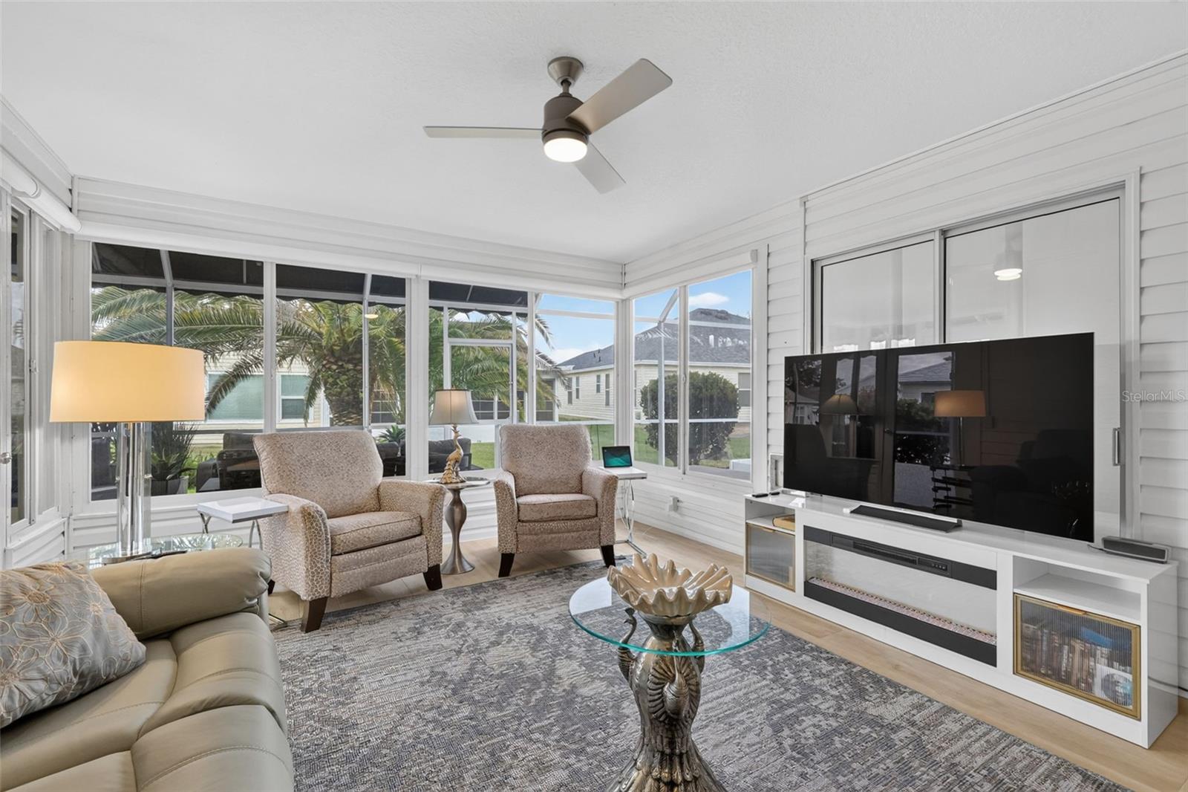

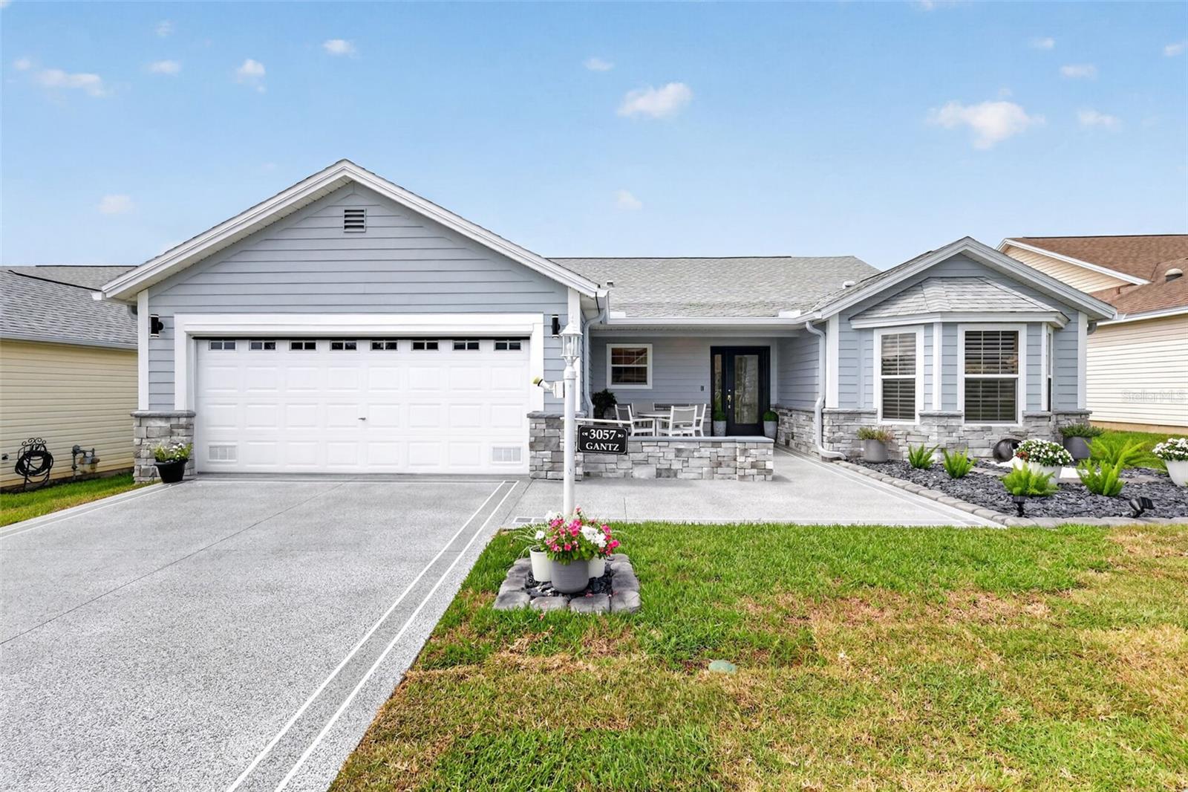
FABULOUS 3/2 Cypress nestled in the highly desirable Village of Glenbrook! BOND PAID! ROOF 2021! WATER HEATER 2026! The welcoming exterior showcases BEAUTIFUL, UPDATED LANDSCAPING with new rock, edging, sod, and a new palm tree, complemented by a charming FRONT PORCH and freshly painted driveway and entry for wonderful curb appeal. Additional exterior improvements include NEW ALLURA CONCRETE BOARD SIDING, EXTERIOR PAINT, stacked stone accents, and new front gutters! Step inside to a BRIGHT, OPEN FLOOR PLAN featuring gorgeous PORCELAIN “WOOD-LOOK” TILE THROUGHOUT, FRESH INTERIOR PAINT, updated outlets and rocker switches, plus NEW LIGHT FIXTURES and CEILING FANS! The spacious living and dining areas flow seamlessly together, creating an ideal setting for everyday living and entertaining. The BEAUTIFULLY APPOINTED kitchen features crisp WHITE CABINETRY, GRANITE countertops, NEWER STAINLESS STEEL APPLIANCES (2025), and a convenient DINETTE area for casual dining. An INTERIOR LAUNDRY/UTILITY ROOM adds functionality, while a NEW BUILT-IN OFFICE and LIVING ROOM CABINETRY provide valuable workspace and storage. The GENEROUS PRIMARY SUITE boasts CUSTOM WALK-IN CLOSET STORAGE, new Silhouette blinds, and a beautifully updated en-suite bathroom featuring a NEW WALK-IN SHOWER with a Schluter® waterproof shower system, Kohler® shower tower, decorative wave grab bar, and seamless glass shower doors! Two additional bedrooms and a guest bathroom provide comfortable accommodations for family and friends or flexible space for a home office. The wonderful FLORIDA ROOM extends the living space and leads to an EXPANDED BIRDCAGE, creating a FABULOUS indoor/outdoor retreat for relaxing and entertaining! New electric blinds add convenience, while the NEW FOUNTAIN with COLOR-CHANGING LIGHTS and stacked stone detailing creates a beautiful focal point. Additional improvements include NO POPCORN CEILINGS, new interior door hardware, re-screened screens, and a NEW GARAGE DOOR SCREEN! The Village of Glenbrook is CONVENIENTLY LOCATED near BOTH SPANISH SPRINGS SQUARE and LAKE SUMTER LANDING with live nightly entertainment; SADDLEBROOK RECREATION COMPLEX with two executive golf courses, an adult swimming pool, four softball diamonds, and Polo Field; Hawkes Bay Executive Golf Course; Glenview Champions Golf & Country Club; the Savannah Center; multiple swimming pools and pickleball; and CR 466 with ABUNDANT shopping, dining, banking, medical, and MORE! DON’T MISS YOUR OPPORTUNITY to make this FABULOUS HOME YOUR OWN! PLEASE WATCH OUR WALKTHROUGH VIDEO of this INCREDIBLE HOME in an AMAZING LOCATION and CALL TODAY to schedule your Private Showing or Virtual Tour!
Additional Information
- Amenities
- Golf Course, Park, Pickleball Court(s), Playground, Pool, Tennis Court(s), Trail(s), Vehicle Restrictions
- Interior Features
- Ceiling Fans(s), Eat-in Kitchen, Living Room/Dining Room Combo, Open Floorplan, Primary Bedroom Main Floor, Vaulted Ceiling(s)
- Exterior Features
- Lighting, Rain Gutters
- Taxes
- $416
- Financing
- Cash, Conventional, FHA, VA Loan
- Location
- Cleared, Landscaped, Level, Near Golf Course
- Community Features
- Community Mailbox, Deed Restrictions, Golf Carts OK, Golf, Park, Playground, Pool, Sidewalks, Special Community Restrictions, Tennis Court(s), Golf Community
- Property Description
- One Story
- Zoning
- RESI
- Appliances
- Dishwasher, Microwave, Range, Refrigerator
- Heating
- Central
- Air Conditioning
- Central Air
- Exterior Construction
- Vinyl Siding, Frame
- Exterior Features
- Lighting, Rain Gutters
- Levels
- One
- Roof
- Shingle
- Foundation
- Slab
- Pool
- Yes
- Parking
- Driveway, Golf Cart Parking
- Parking Features
- Driveway, Golf Cart Parking
- Garage
- 2 Car Garage
- Garage Spaces
- 2
- Garage Features
- Driveway, Golf Cart Parking
Listing courtesy of RE/MAX PREMIER REALTY. 352-461-0800
Mortgage Calculator
StellarMLS is the source of this information via Internet Data Exchange Program. All listing information is deemed reliable but not guaranteed and should be independently verified through personal inspection by appropriate professionals. Listings displayed on this website may be subject to prior sale or removal from sale. Availability of any listing should always be independently verified. Listing information is provided for consumer personal, non-commercial use, solely to identify potential properties for potential purchase. All other use is strictly prohibited and may violate relevant federal and state law. Data last updated on