Share this with your friends


+1(614)983-3277
Coldwell Banker Realty
18611 Noble Caspian Drive, Lutz, FL 33558
- $407,000
- 3
- BD
- 3
- BA
- 1,872
- SqFt






- List Price
- $407,000
Property Description
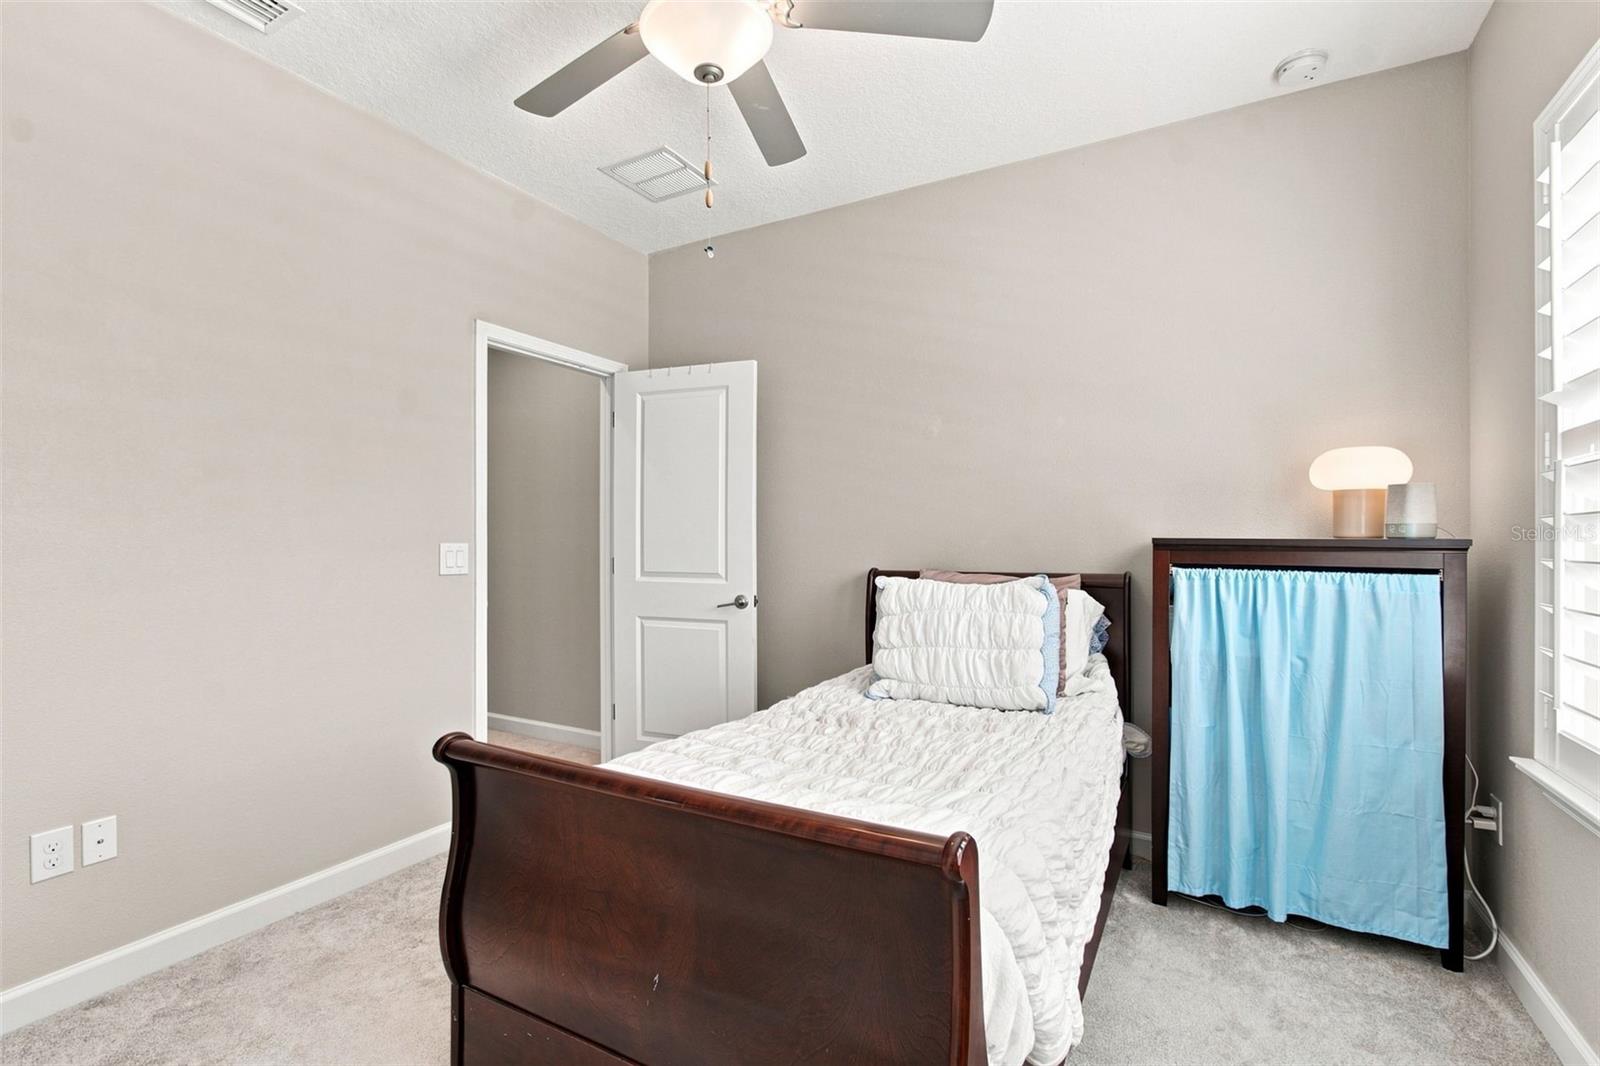
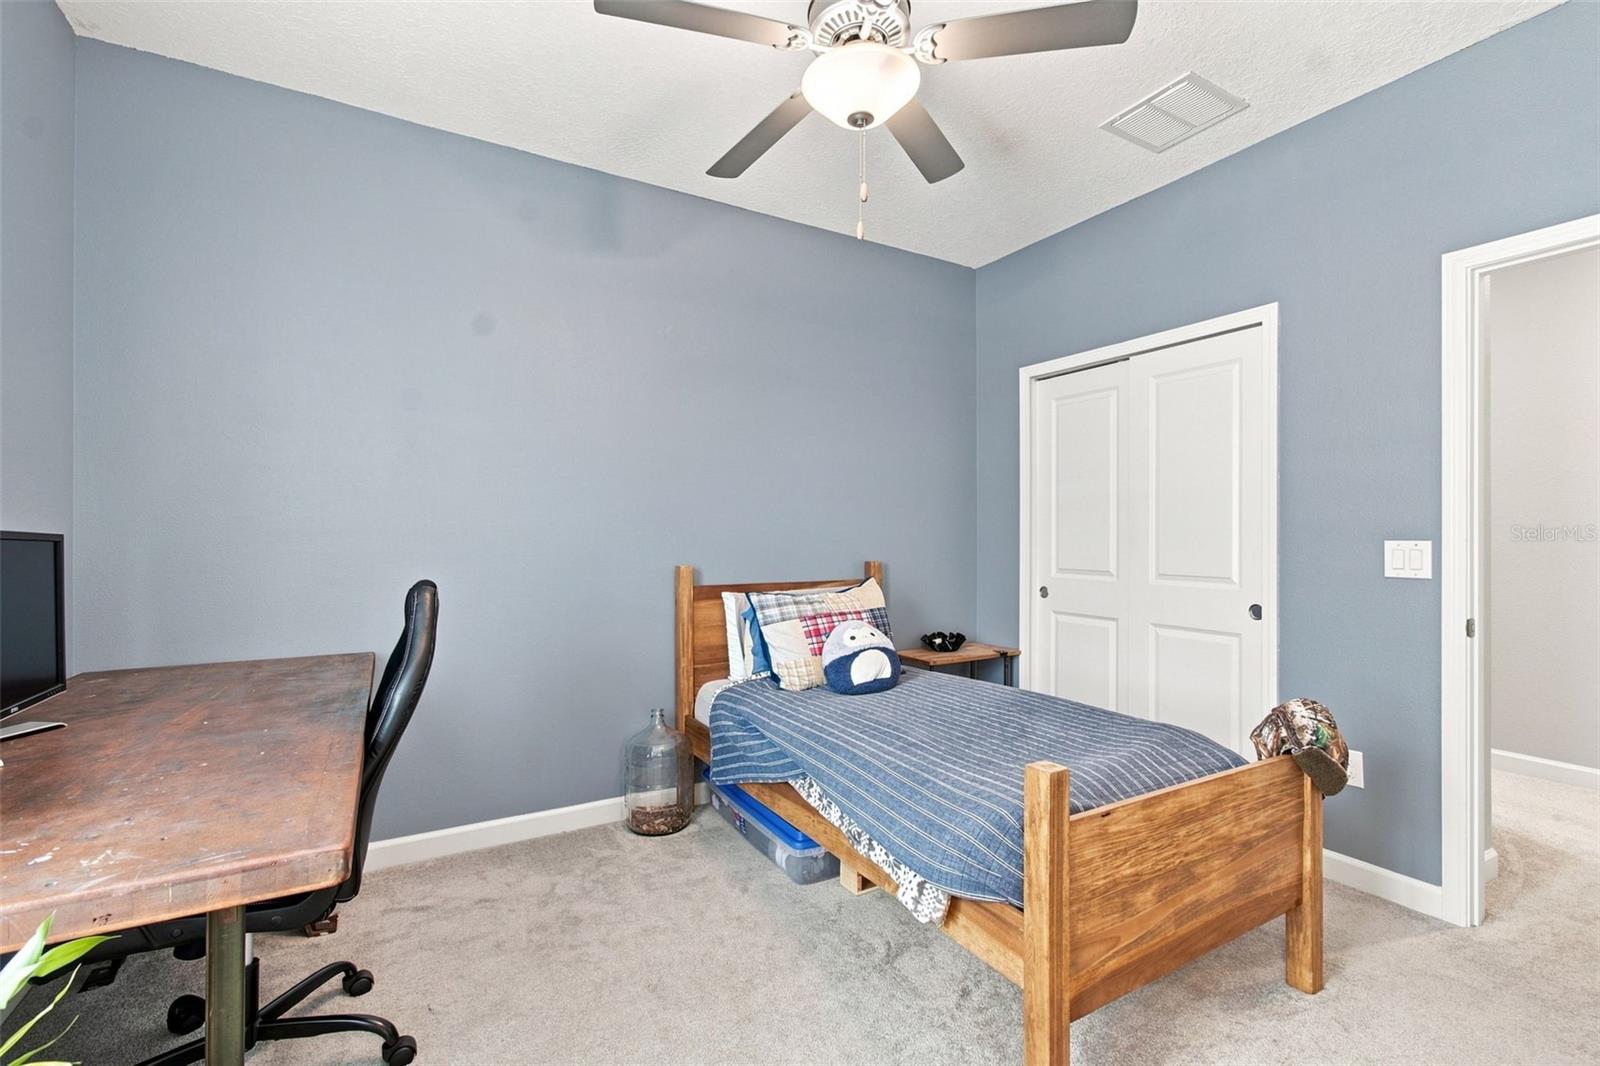
This impeccably cared-for End-Unit offers 3 bedrooms, 2.5 bathrooms, a 2-car garage, and modern updates throughout. The main floor features an open-concept layout anchored by a Fully-Updated Kitchen with an Expanded Quartz Island, Tile Backsplash, Pendant Lighting, and Double Oven, complemented by Diagonally-Laid Tile, Crown Molding, Plantation Shutters, and Wainscoting in the dining room and along the staircase. Up the stairs, featuring Fresh Carpet and a Wooden Handrail with Iron Spindles, you will find a versatile Loft, a dedicated Laundry Room, and a Primary Suite complete with En-Suite Bathroom with Tiled Shower, Dual-Vanity and a Walk-In Closet. Additional upgrades include an Under-Sink Water Filtration System, a Glass-Inlaid Front Door, and an HVAC with an Integrated UV Light and Whole-House Air Filter. Enjoy outdoor living on your Screened Private Patio or take advantage of Community Amenities, including a Pool, Clubhouse, and Outdoor Kitchen. Situated near SR-54, Dale Mabry Hwy, I-75, the Veterans Expressway, and local nature trails, this home is zoned for top-rated McKitrick, Martinez, and Steinbrenner schools. Schedule your private showing today!
Listing courtesy of DALTON WADE INC. 888-668-8283
How much is your home worth?
...get instant property value now!
Mortgage Calculator
StellarMLS is the source of this information via Internet Data Exchange Program. All listing information is deemed reliable but not guaranteed and should be independently verified through personal inspection by appropriate professionals. Listings displayed on this website may be subject to prior sale or removal from sale. Availability of any listing should always be independently verified. Listing information is provided for consumer personal, non-commercial use, solely to identify potential properties for potential purchase. All other use is strictly prohibited and may violate relevant federal and state law. Data last updated on