5855 Silverside Pine Court, Lakewood Ranch, FL 34211
- $1,095,000
- 5
- BD
- 5
- BA
- 4,404
- SqFt




- List Price
- $1,095,000
- Status
- ACTIVE
- Days on Market
- 1
- MLS#
- A4703767
- Subtype
- Residential
- Style
- Two Story
- Year Built
- 2023
- Bedrooms
- 5
- Bathrooms
- 5
- Full Baths
- 4
- Half Baths
- 1
- Living Area
- 4,404
- Lot Size
- 9,435
- Acres
- 0.22
- Subdivision
- Sapphire Point
- MLS Area Major
- Bradenton/Lakewood Ranch Area
Property Description
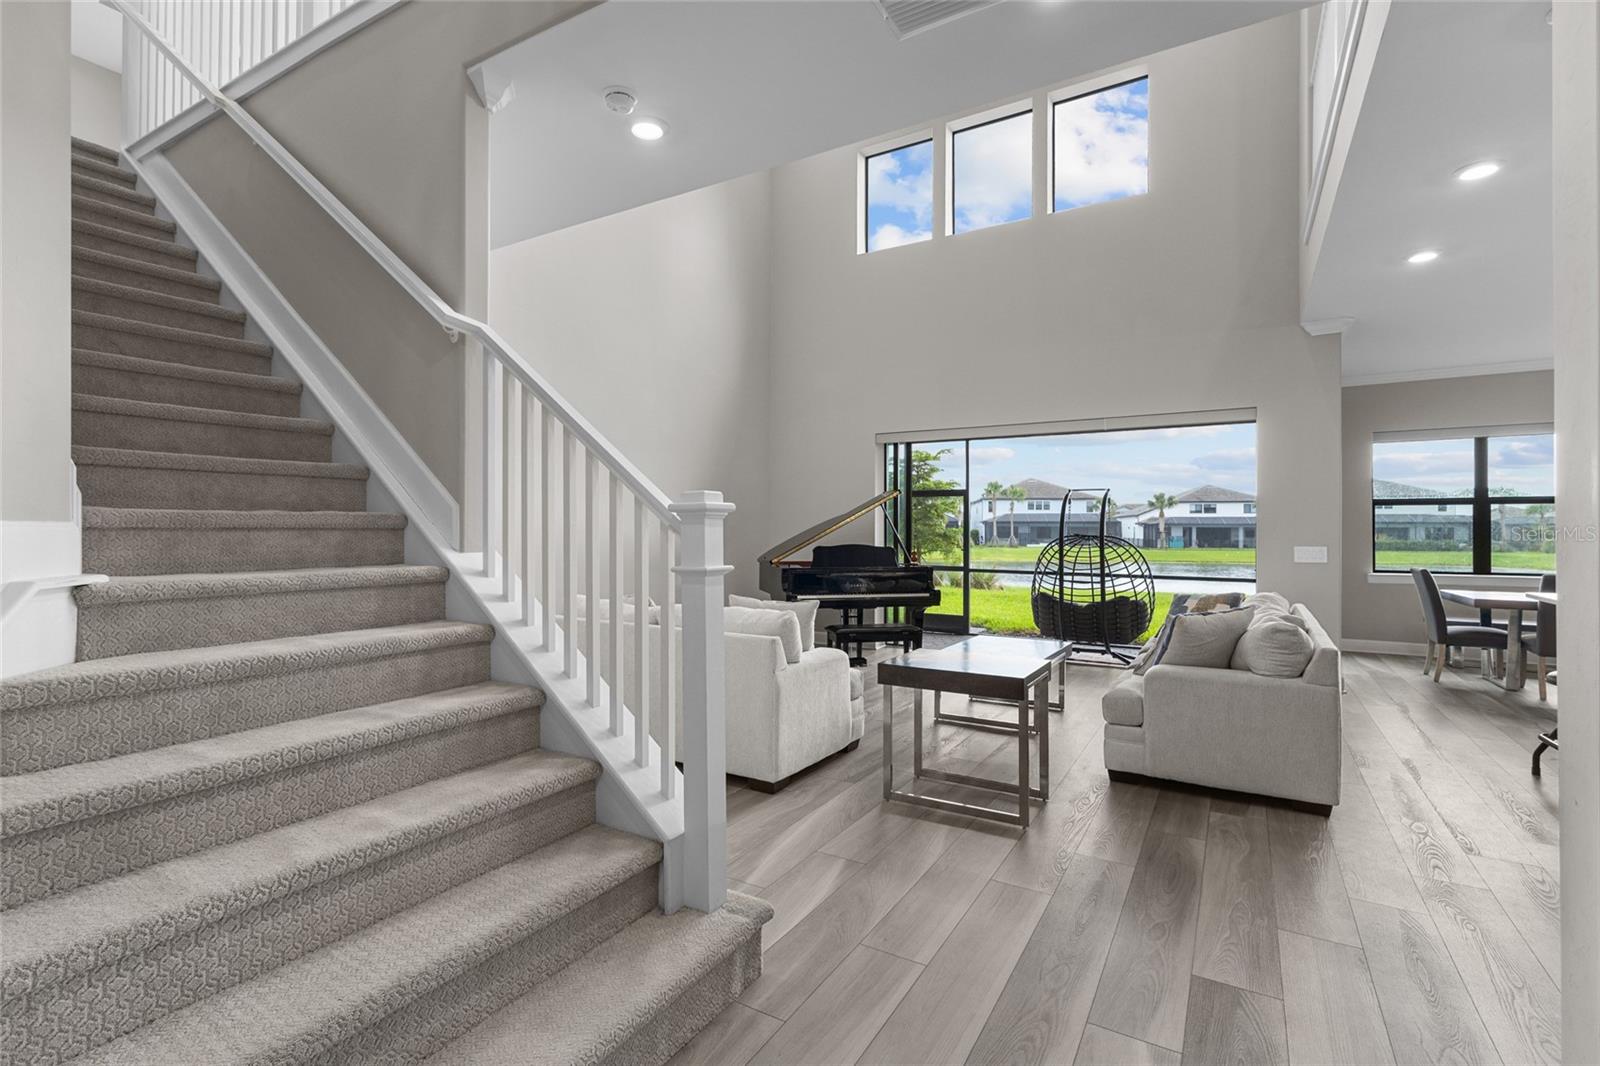
This stunning 5-bedroom, 4.5-bath home offers the perfect blend of space, comfort, and versatility—with dual primary suites, including one conveniently located on the first floor and another upstairs. It’s an ideal setup for multigenerational living or a large family! The open-concept floor plan is designed for effortless entertaining, featuring an upgraded kitchen with KitchenAid appliances, a double oven, and a separate bar service area. Step outside and imagine creating your own private oasis! The spacious backyard offers plenty of room to build your dream pool, all while enjoying a beautiful pond view. With thoughtful upgrades, flexible living spaces, and endless entertaining possibilities, Sapphire Point is ready to welcome you home!
Additional Information
- Amenities
- Clubhouse, Fitness Center, Gated, Park, Playground, Pool, Security, Vehicle Restrictions
- Interior Features
- Built-in Features, In Wall Pest System, Living Room/Dining Room Combo, Open Floorplan, Pest Guard System, Primary Bedroom Main Floor, PrimaryBedroom Upstairs, Split Bedroom, Stone Counters, Thermostat, Tray Ceiling(s), Walk-In Closet(s), Window Treatments
- Exterior Features
- Balcony, Garden, Gray Water System, Hurricane Shutters, Private Yard, Sidewalk, Sliding Doors, Sprinkler Metered
- Taxes
- $1,158
- HOA Fee
- $1,024
- HOA Freqency
- Quarterly
- Financing
- Cash, Conventional, FHA, VA Loan
- Location
- Landscaped, Level, Paved
- Community Features
- Clubhouse, Community Mailbox, Deed Restrictions, Dog Park, Fitness Center, Gated Community - No Guard, Golf Carts OK, Irrigation-Reclaimed Water, No Truck/RV/Motorcycle Parking, Park, Playground, Pool, Sidewalks, Street Lights, Security
- Property Description
- Two Story
- Zoning
- RESI
- Appliances
- Built-In Oven, Cooktop, Dishwasher, Disposal, Dryer, Electric Water Heater, Exhaust Fan, Freezer, Ice Maker, Microwave, Range Hood, Refrigerator, Washer, Water Filtration System, Water Purifier, Water Softener, Wine Refrigerator
- Heating
- Central, Electric
- Air Conditioning
- Central Air
- Exterior Construction
- Block, Cement Siding, Stone, Stucco
- Exterior Features
- Balcony, Garden, Gray Water System, Hurricane Shutters, Private Yard, Sidewalk, Sliding Doors, Sprinkler Metered
- Stories
- 2
- Levels
- Two
- Roof
- Tile
- Foundation
- Slab
- Pool
- Yes
- Garage
- 3 Car Garage
- Garage Spaces
- 3
- View
- Water
Listing courtesy of KW SUNCOAST. 941-792-2000
Mortgage Calculator
StellarMLS is the source of this information via Internet Data Exchange Program. All listing information is deemed reliable but not guaranteed and should be independently verified through personal inspection by appropriate professionals. Listings displayed on this website may be subject to prior sale or removal from sale. Availability of any listing should always be independently verified. Listing information is provided for consumer personal, non-commercial use, solely to identify potential properties for potential purchase. All other use is strictly prohibited and may violate relevant federal and state law. Data last updated on